
Last updated November 18, 2026
New Detached ADU Troubleshooting: Common Problems and How to Fix Them
When a finished ADU fails its final inspection, the problem is almost never the construction. It is a discrepancy between what the permit drawings specified and what was actually built. That gap is not a mystery; it is a paper trail. We have seen it in North Las Vegas on slabs that were poured 8 inches off the setback line, on ceiling heights that matched the plan set but not the approved revision, and on window ratings that were swapped at the lumber yard without a change order. The homeowner finds out at the worst possible moment: after the money is spent and the punch list is closed. This guide teaches you to read your own permit set and compare it to what is happening on your lot, so you catch the difference weeks before ground breaks, not months after.
Quick Answer
Most new detached ADU problems that surface during construction or at final inspection are documentation failures, not workmanship failures. The fix is to compare your approved permit set against the built work at three checkpoints: before the slab pour, before rough framing is covered, and before final inspection. If the drawings and the built work match, the ADU passes. If they don’t, you have a written record to act on, and that record is what separates a quick correction from a dispute.
Table of Contents
- The Five Final-Inspection Failure Categories We See Most in North Las Vegas
- How to Compare Your Permit Set to the Built Work: A Field-Verification Checklist
- Foundation Problems Specific to North Las Vegas Caliche
- Electrical and HVAC Sizing Errors That Pass Rough Inspection
- Warranty Items Versus Owner Maintenance: Who Pays for What
- The Documentation You Should Have Received
- Common Mistakes to Avoid
- When to Call a Professional
The Five Final-Inspection Failure Categories We See Most in North Las Vegas
Final inspection is not a test of how well a crew swings a hammer. It is a comparison between the approved permit set and the finished structure, read against the adopted code. In Clark County, five categories account for most of the failures on detached ADUs. Each one traces back to a drawing, a note, or a product data sheet that did not match what went in the ground.
- Setback and lot-coverage discrepancies. The most common failure. The ADU is built slightly outside the side or rear setback shown on the site plan, or the combined lot coverage exceeds the approved percentage. This references the zoning section of the North Las Vegas Municipal Code and the approved plot plan, and it is a survey problem, not a framing problem.
- Egress and egress-window compliance. Bedroom egress windows must meet the emergency-escape opening dimensions of the adopted residential code. A window that meets the size on the plan but was installed with the wrong operating type or too high off the floor fails.
- Smoke and carbon-monoxide alarm placement. Detached ADUs are treated as separate dwelling units. The alarm layout in the plan set must be installed as drawn, interconnected as drawn, and verified at final.
- Energy-code envelope verification. Insulation R-values, glazing U-factors, and duct sealing must match the compliance documentation submitted with the permit. Substitutions at the supply house are the usual culprit.
- Fire separation and access. The distance from the ADU to the property line and to the main house drives the fire-rating requirements. Build closer than drawn and the wall assembly is wrong for the distance.
Notice the pattern. Every one of these is visible on paper. A homeowner who can read the site plan and the wall section can catch four of the five before the first inspection.
How to Compare Your Permit Set to the Built Work: A Field-Verification Checklist
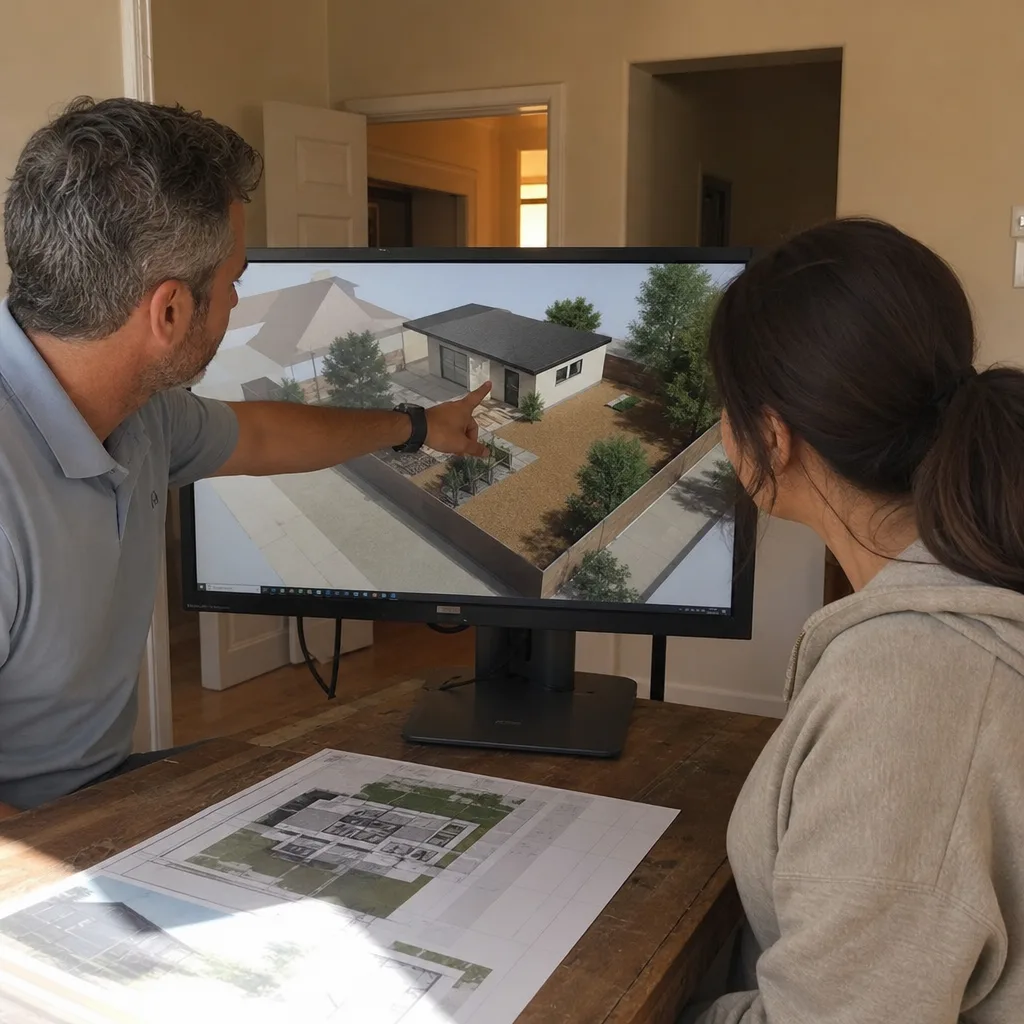
You do not need to read construction drawings at a professional level to catch the discrepancies that matter. You need three visits and a copy of the approved set, stamped by the jurisdiction. In North Las Vegas, the approved set is the version with the plan-check stamp; the drawings your designer sent you before submittal are not the controlling document.
- Before the slab pour. Stand at the corners of the formwork with the site plan in hand. Measure the distance from the ADU foundation to each property line and to the main house. Compare to the dimensions printed on the plan. Photograph each measurement with a tape visible.
- Before rough framing is covered. Confirm the window openings match the schedule, the ceiling height matches the section drawing, and the wall assembly matches the energy compliance notes. Photograph the open walls.
- Before final inspection. Walk the finished unit with the plan set. Confirm alarm placement, egress window operation, and every fixture location against the drawings.
The documented photo record is not busywork. It is the evidence that resolves a question at final inspection before it becomes a correction notice. We build that record into every project under The Haven Standard, and clients receive it as a matter of course. If you are earlier in the process and still choosing a design-build partner, our guide to New Detached ADU in North Las Vegas walks through what the permit set should contain before you sign anything.
Foundation Problems Specific to North Las Vegas Caliche
North Las Vegas sits on soils that surprise people who have built elsewhere. Caliche, a calcium-carbonate cemented layer, shows up across much of the valley, and it behaves nothing like the loose fill most foundation details assume. An expansive clay layer beneath a thin caliche crust can lift and settle with the seasonal moisture swings we get here, and the result is a slab that cracks within the first two summers.
A compliant soils report is the fix, and it must come before the slab is poured. The report should specify three things:
- The bearing capacity the engineer expects at the foundation depth, and whether the caliche layer must be removed, penetrated, or left in place.
- The plasticity index and expansion potential of the material under the footing, which drives whether a post-tensioned slab, an over-excavation, or a moisture barrier is required.
- The finish-floor and drainage details that keep water away from the foundation, including grading away from the ADU and roof drainage discharge locations.
We have seen slabs in the Aliante and Centennial corridor crack because a generic soils assumption was used instead of a site-specific report. The crack looked like a workmanship problem. It was a documentation problem: the report never addressed the caliche. If your drawings do not reference a geotechnical report by date and report number, ask for it. Our ADU Design & Permitting in North Las Vegas page explains how the soils report fits into the permit package.
Electrical and HVAC Sizing Errors That Pass Rough Inspection
Rough inspection confirms that the electrical and mechanical systems are installed safely and to code. It does not confirm that they are sized correctly for how the ADU will actually be used. Those are different questions, and the second one surfaces after move-in, when the tenant is running a space heater in January and the mini-split is short-cycling.
Three sizing errors recur in North Las Vegas detached ADUs:
- Undersized panel capacity. An ADU with a full kitchen, an electric dryer, and a future EV charger needs service capacity the original plan may not have anticipated. The panel passes rough inspection because it is code-compliant for the loads listed; it fails the homeowner the day a new appliance arrives.
- HVAC tonnage matched to square footage rather than our climate. Design temperatures for the North Las Vegas valley are extreme, and a system sized on a national average will struggle in July and August. The load calculation must use local design conditions, not a rule of thumb.
- Duct routing and return-air design. A single-zone mini-split with poor head placement leaves the bedroom hot while the living area is cold. That is a design failure that passed every inspection.
The fix is at the drawing stage: the electrical panel schedule and the mechanical load calculation must reflect real use, not the minimum legal requirement. Prefab and modular systems from Mighty Buildings and Plant Prefab often arrive with the electrical and mechanical design already closed, which is one reason they can reduce this class of error. We specify and coordinate those systems within the same single contract.
Warranty Items Versus Owner Maintenance: Who Pays for What
Most post-construction disputes start with a misunderstanding about which problems are the builder’s responsibility and which are the owner’s. The line is usually drawn by the contract, and it should be drawn in writing before work starts.
As a rule, problems caused by a departure from the permitted drawings or by a defect in materials or installation are warranty items. Problems caused by normal wear, weather, or a missed maintenance task are the owner’s.
- Warranty items: a slab crack caused by a missing moisture barrier, a window that leaks because it was installed against the flashing detail, an outlet that fails because it was back-stabbed rather than terminated properly, a roof that leaks at a seam the installer sealed wrong.
- Owner maintenance: a roof that leaks because the gutters were never cleaned, a mini-split that fails because the filter was never changed, a stucco crack from a sprinkler head aimed at the wall, a door that swells because the exterior finish was never maintained.
The documentation that establishes each is the same documentation you should have received: the permit set, the photo record of hidden work before it was covered, the product data sheets, and the written warranty. The 365-Day Done Right Promise we work under is written, not verbal: if the finished ADU is not built to the permitted drawings, we make it right. If you have an estimate in hand from another builder and want a second read on which items are warranty and which are maintenance, our free second opinion service covers exactly that.
The Documentation You Should Have Received
Every ADU project should leave the homeowner with a document package that outlasts the contractor’s interest in the project. In our experience, the projects that go smoothly are the ones where that package was defined at signing.
- The approved permit set, stamped by the jurisdiction, with every revision included and dated.
- The geotechnical report, referenced by number in the foundation notes.
- The energy compliance documentation submitted with the permit.
- The photo record of hidden work: foundation, framing, rough electrical, rough plumbing, and insulation before cover.
- The written warranty, with the owner-maintenance exclusions spelled out in plain language.
If any of these are missing, ask for them in writing. A design-build studio that treats the permit set as the core product will not blink at the request. To see the full picture of how these documents are produced on a North Las Vegas build, start at the Ellery ADU Studio North Las Vegas home page. If you are converting a garage rather than building new, the documentation package is different but the principle is the same; our Garage Conversion ADU in North Las Vegas guide covers it.
Common Mistakes to Avoid
- Treating the design drawings as the approved set. The plan-check stamp is what governs. A set that was revised after submittal is not the controlling document, and building to the wrong revision is the most expensive mistake on this list.
- Pouring the slab before the soils report is in hand. North Las Vegas caliche and expansive clay demand a site-specific report. A generic soils assumption is a coin flip on your foundation.
- Signing a contract with no written price. A per-square-foot estimate that gets refined later is not a price. Paying Haven Standard Clause 1 attention means the written price exists before work starts, and the scope is locked.
- Skipping the photo record. If no one photographs the rough electrical and the insulation before cover, you have no evidence when a problem surfaces. Insist on it at the first walkthrough.
- Sizing HVAC on square footage alone. Local design temperatures in the North Las Vegas valley are not the national average. A load calculation that ignores them will leave the ADU uncomfortable in August.
- Assuming the finish schedule cannot change. Fixture and finish substitutions are normal. What is not normal is a substitution with no change order. A written change order keeps every swap on the record.
- Storing the document package in a drawer no one opens. The permit set, geotechnical report, photo record, and warranty are the evidence you will need if a question arises. Keep them together, and know where they are.
When to Call a Professional
Some problems are owner questions. Others need a trained professional in the room before more money is spent. Call when the ADU has failed a final inspection and you do not have the correction notice in writing; when the slab has cracked and you cannot trace the cause to a documented soils report; when a contractor has stopped returning calls and there is no written scope to enforce; or when you have an estimate from one builder and cannot tell whether the permit set it references is complete. These are all situations where a second set of eyes on the paperwork saves more than it costs. In North Las Vegas, we offer a free second opinion on any written estimate you already have, and a written price before any work starts on a new project. Call (866) 403-8955 to schedule it.
Frequently Asked Questions

Setback and lot-coverage discrepancies. The ADU is built slightly outside the side or rear setback shown on the approved site plan, or the combined lot coverage exceeds the approved percentage. It is almost always a survey or layout issue that was visible on paper before the slab was poured, which is why the pre-pour walkthrough matters more than any other checkpoint.
Compare three things at three moments: measure the setback distances against the site plan before the slab pour, confirm window and ceiling dimensions against the drawings before rough framing is covered, and verify alarm and egress placement against the plan before final inspection. Photograph each check. If the measurements match the stamped set, you are in good shape; if they don’t, you have written evidence to act on.
The report should specify bearing capacity at the foundation depth, how the caliche layer is to be treated, the expansion potential of the soil under the footing, and the drainage and grading details that keep water away from the foundation. Without those four items, the foundation detail is a guess, and in North Las Vegas a guess on caliche is an expensive one.
Rough inspection confirms the system is installed safely and to code; it does not confirm the system is sized for the North Las Vegas climate or for how the ADU is actually used. A load calculation built on national average design temperatures will underperform in July and August. Head placement and return-air design also matter, and both are decided on the drawings.
The dividing line is the cause. A defect in materials or a departure from the permitted drawings is a warranty item; normal wear, weather, or a missed maintenance task is the owner’s responsibility. The documentation that settles it is the permit set, the photo record of hidden work, the product data sheets, and the written warranty. If any of those are missing, request them in writing.
Yes. We offer a free second opinion on any written estimate, including a review of the permit set it references. We will tell you which items are complete, which are missing, and which are likely to become warranty questions later. Call (866) 403-8955 to schedule one.
The Bottom Line
Detached ADU problems are rarely surprises. They are discrepancies that were visible in the permit set weeks before ground broke, and the homeowners who catch them are the ones who read their own documents. Measure the setbacks against the site plan before the slab pour. Confirm the written price before work starts. Keep the photo record, the geotechnical report, the energy documentation, and the warranty together. Our technicians have up to 11 years of experience reading exactly this paperwork, and the single-contract design-build model closes the blame gap by putting the drawings and the construction under one signature at one written price. Call (866) 403-8955 for a free estimate and a written price before any work begins.
Written by the team at Ellery ADU Studio North Las Vegas.


