
Last updated November 18, 2026
The Complete Junior ADU & Interior Conversion Guide for North Las Vegas Homeowners
Nevada’s Junior ADU rules diverge from California’s in one way that costs people real money: the owner-occupancy condition is enforced locally through an annually recorded affidavit, and a North Las Vegas homeowner who converts a bedroom into a legal rental without filing that affidavit can end up holding a code-violation order on a unit they already paid $40,000 to build. Most interior conversion guides you’ll find were written for a California audience and simply don’t apply here. This guide covers what actually governs a Junior ADU in North Las Vegas: the size cap, the shared-entrance requirement, the Clark County filing, the plan check at City Hall, real cost ranges, egress and ventilation rules, and how a single-contract design-build model closes the loop on the dispute that sinks the most conversions.
Quick Answer
A Junior ADU in North Las Vegas is a small attached unit, capped at 500 square feet under state law, that must share an entrance with the primary house and requires the owner to live on the property under a recorded affidavit renewed annually through Clark County. Converting an existing interior room typically costs $28,000 – $65,000 all-in for design, permits, and construction, and the permit set is reviewed by the City of North Las Vegas building department before any framing opens up.
Table of Contents
- What Nevada Law Actually Requires of a Junior ADU
- How Nevada’s JADU Rules Differ From California’s AB 68
- Mapping the Interior Conversion Permit Process in North Las Vegas
- What a Junior ADU Conversion Costs in North Las Vegas
- The Line Items That Most Often Blow the Budget
- Egress Windows and Ventilation for Habitable ADU Space
- Why a Single Contract Eliminates the Classic JADU Dispute
- Common Mistakes to Avoid
What Nevada Law Actually Requires of a Junior ADU
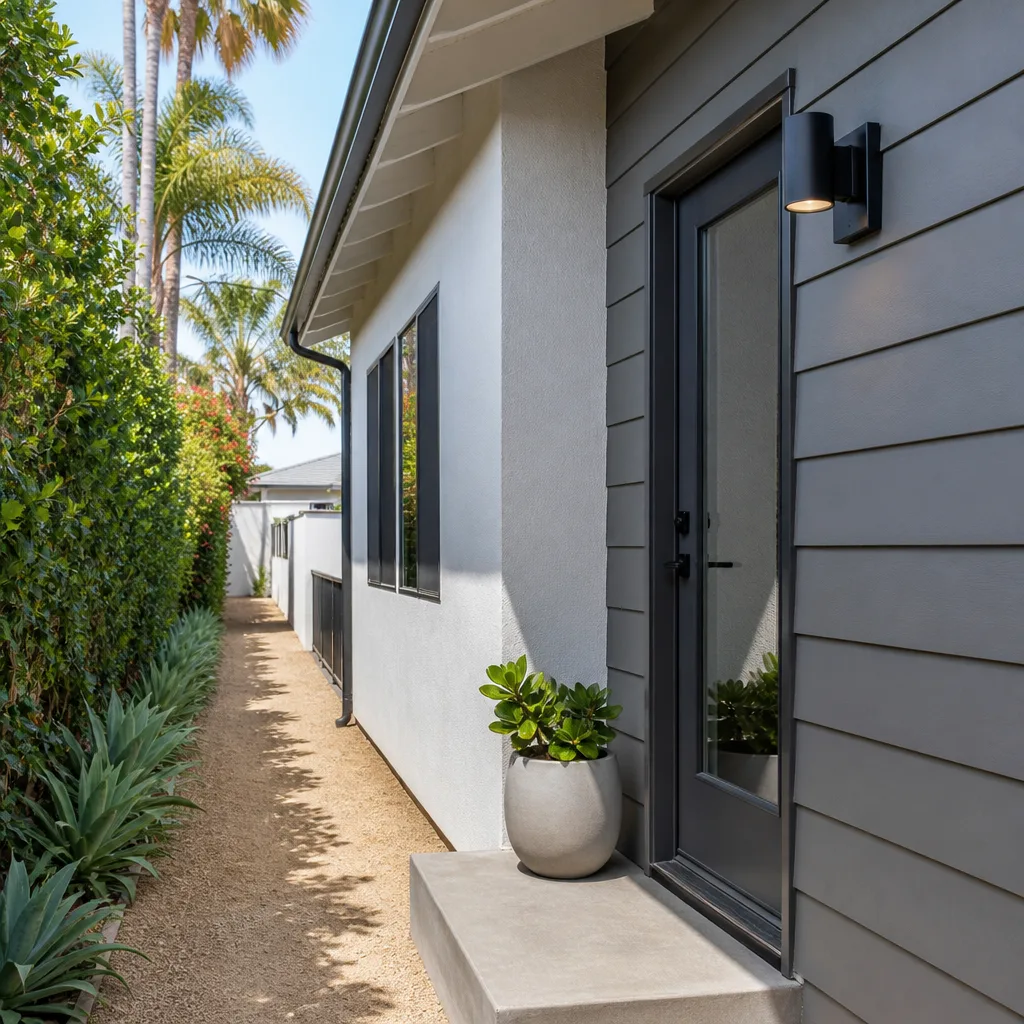
Nevada lawmakers modeled the Junior ADU on California’s framework, then added a local enforcement layer that changes the practical experience of owning one. The core constraints are few, but each one shapes the design. The unit must be attached to or within the footprint of the primary dwelling. It cannot exceed 500 square feet. It must share an entrance with the main house rather than opening onto the street with its own front door. And the property owner must occupy either the primary house or the JADU as their principal residence.
That last requirement is where North Las Vegas homeowners get caught. In Clark County, owner occupancy is documented by a recorded affidavit, and the filing has to stay current. If you rent out both the main house and the JADU and stop renewing the affidavit, the unit is no longer a legal JADU. The city can treat it as an unpermitted dwelling unit, which is the kind of problem that surfaces during a refinance appraisal or a sale. In our experience, this single administrative step is the most-skipped item on the whole checklist.
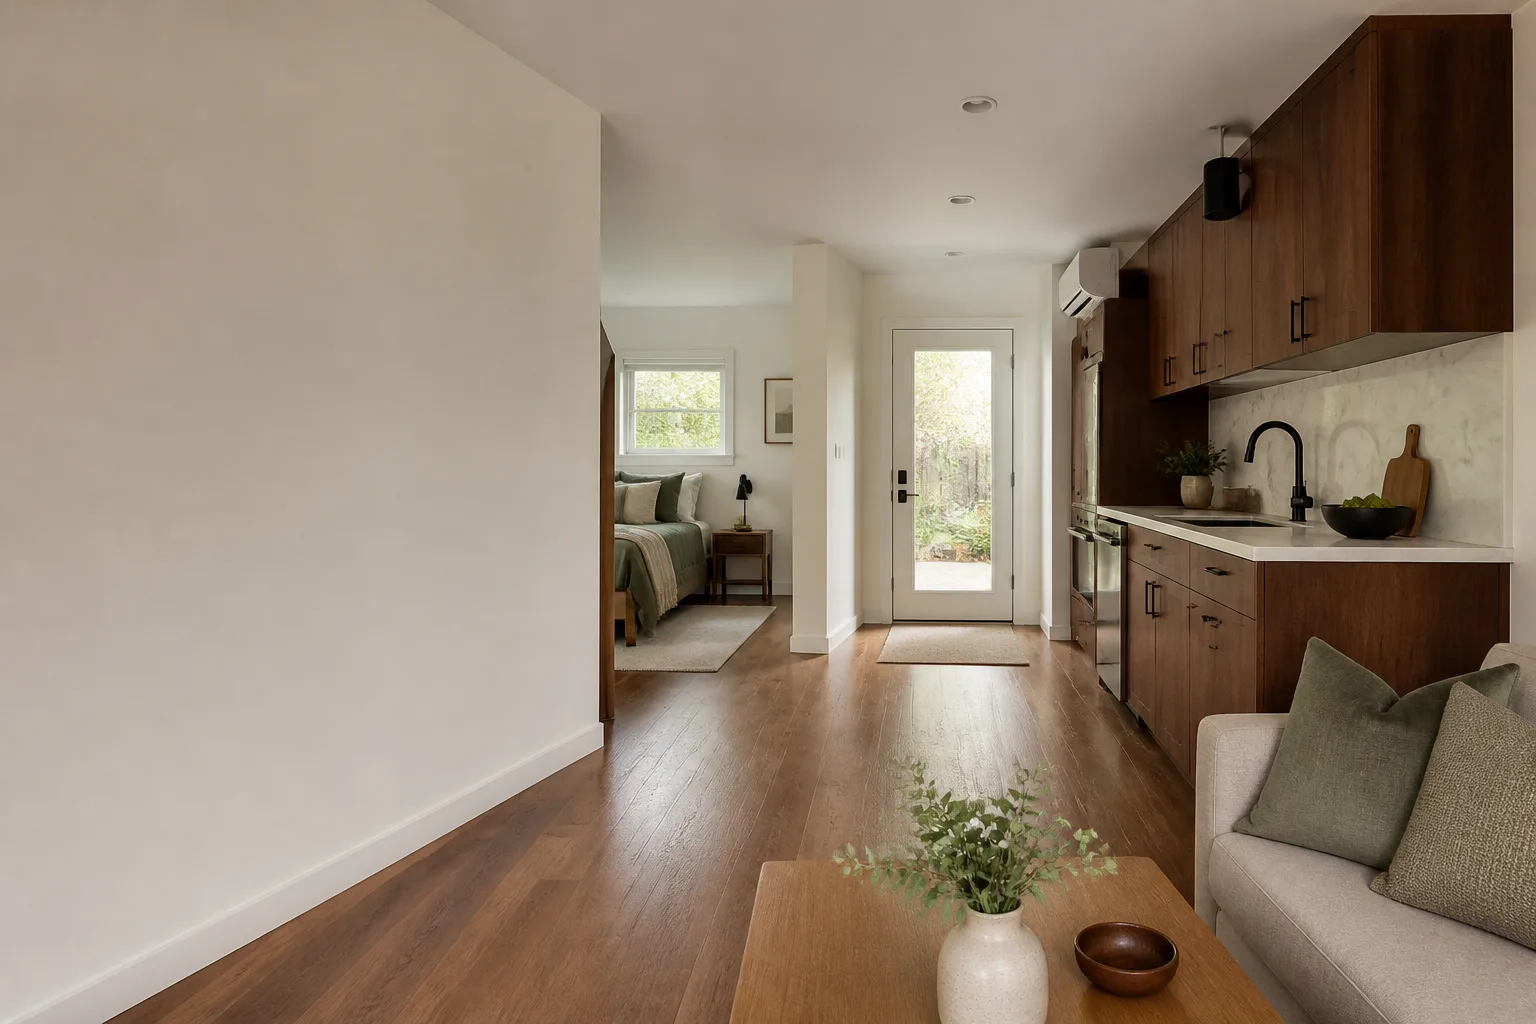
The JADU also carries a kitchen requirement. It needs a sink, a cooking appliance, and refrigeration to count as a dwelling unit rather than a guest room, and that cooking appliance triggers the ventilation rules covered further down. A JADU can be carved out of an existing bedroom, a den, an oversized laundry room, or an attached garage, though the garage path is a different scope of work entirely. If the garage is the raw space you have, the Garage Conversion ADU in North Las Vegas page covers the slab, overhead door, and separation requirements that don’t apply to an interior room conversion.
How Nevada’s JADU Rules Differ From California’s AB 68
Most of the search results you’ll find for “Junior ADU requirements” describe California’s AB 68 and its later amendments. That law assumes state-level ministerial approval and a streamlined, nearly automatic permitting path. Nevada’s statute is more permissive on the size limit in some respects and much stricter on enforcement in one crucial way: the owner-occupancy affidavit is a live, renewable obligation, not a one-time signature.
Here’s the practical difference, side by side:
- Size cap: Nevada’s JADU is capped at 500 square feet. California’s is also 500 square feet, but California allows the JADU to be attached or detached within the primary dwelling’s footprint.
- Shared entrance: Both require an entrance shared with the primary residence. Nevada enforces this at plan check, so a design that shows a separate exterior door will be redlined before it goes to construction.
- Owner occupancy: California requires owner occupancy in some form but the recording process is handled at the city level with less annual renewal scrutiny. Clark County records and renews the affidavit, and a lapsed filing is treated as a violation.
- Kitchen: Both require a permanent cooking facility. In North Las Vegas, plan checkers want to see the appliance spec and the ventilation detail on the plan, not just a note.
If you’ve already pulled a California guide and built a scope of work around it, the differences above are the ones to re-check before you spend a dollar on drawings. A JADU project in North Las Vegas that runs into a redline on the entrance configuration can lose two to three weeks of schedule while the plan is corrected and resubmitted.
Mapping the Interior Conversion Permit Process in North Las Vegas
Interior conversions in North Las Vegas run through the City of North Las Vegas Building Department, which handles plan review for residential alterations within city limits. The process is not mysterious, but the sequence matters. Skipping a step, particularly the egress check, is the most common reason a plan comes back.
Here’s the sequence we walk clients through for a bedroom-to-kitchen conversion:
- Confirm zoning and occupancy. Verify the property is zoned for a JADU and that the existing structure is a single-family dwelling. This takes a records pull and, in some cases, a call to the city planning desk.
- Pull the site plan and existing floor plan. The permit set must show the existing layout and the proposed layout. A room that was framed without a permit will surface here and may need to be legalized first.
- Draw the conversion plan. Kitchen, bathroom if applicable, egress window, ventilation, and the shared entrance all appear on the drawing. This is the core of the permit set.
- Submit for plan review. The city reviews egress, ventilation, structural changes, and life-safety separation. Plan check typically focuses on the egress window dimensions relative to the room, the range hood or ventilation spec, and whether the shared entrance is clearly drawn.
- Pay permit fees and pull the permit. Fees are calculated on valuation and scope, and they’re a line item on the written price before work starts.
- Build and inspect. Framing, rough-in, insulation, drywall, and final inspections are scheduled in sequence. Each inspection is documented.
- Record the owner-occupancy affidavit with Clark County. This is the step that finalizes the legal status of the unit. It happens after final inspection and before the unit is occupied.
If you want a deeper walkthrough of the drawing and review side, our ADU Design & Permitting in North Las Vegas page covers the permit set as a deliverable, including what plan checkers in North Las Vegas tend to flag most often.
What a Junior ADU Conversion Costs in North Las Vegas
An interior conversion in North Las Vegas typically runs $28,000 – $65,000 all-in, drawings through final inspection. The spread is wide because it’s driven by what’s already in the room. A finished bedroom with an egress window and a clear path to a shared entrance sits near the bottom of the range. A space with no egress, no ventilation path, and outdated wiring sits near the top.
Here’s the breakdown, by bucket:
- Design and permit set: $4,000 – $9,000. Includes site plan, existing and proposed floor plans, egress and ventilation details, and the structural notes if any walls move.
- City permit and plan review fees: $1,500 – $4,500. Calculated on scope and valuation, and paid at permit issuance.
- Kitchen rough-in and finish: $8,000 – $18,000. Plumbing rough-in, electrical for range and refrigerator, cabinets, counters, sink, and cooking appliance.
- Bathroom (if added): $6,000 – $14,000. Includes the drain and vent work, which is where surprises live in older North Las Vegas homes.
- Egress window and ventilation: $2,500 – $6,000. Window, framing, and the mechanical ventilation for the cooking area.
- Interior finishes and drywall: $4,000 – $9,000. Insulation upgrades, drywall repair, flooring, paint, and doors.
- Shared entrance reconfiguration: $1,500 – $4,500. Adjusting the main house entry so the JADU shares it without cutting through a bedroom.
Every project is quoted with a written price before any work begins, per Haven Standard Clause 1, and the scope is locked at signing. If you already have a written estimate in hand from another contractor, we’ll give you a free second opinion on it. That second look is often where people discover a line item that looked reasonable but didn’t actually include the egress window.
The Line Items That Most Often Blow the Budget
Overruns on a JADU conversion are almost never about the kitchen cabinets. They come from the things nobody saw until the wall opened up. Four items account for the large majority of the overruns we’ve seen on North Las Vegas conversions.
- Unpermitted prior work. A North Las Vegas home built or added to before 2010 has a real chance of a room that was finished without a permit. When the city sees that on the site plan, it can require the prior work to be legalized before the JADU permit is approved.
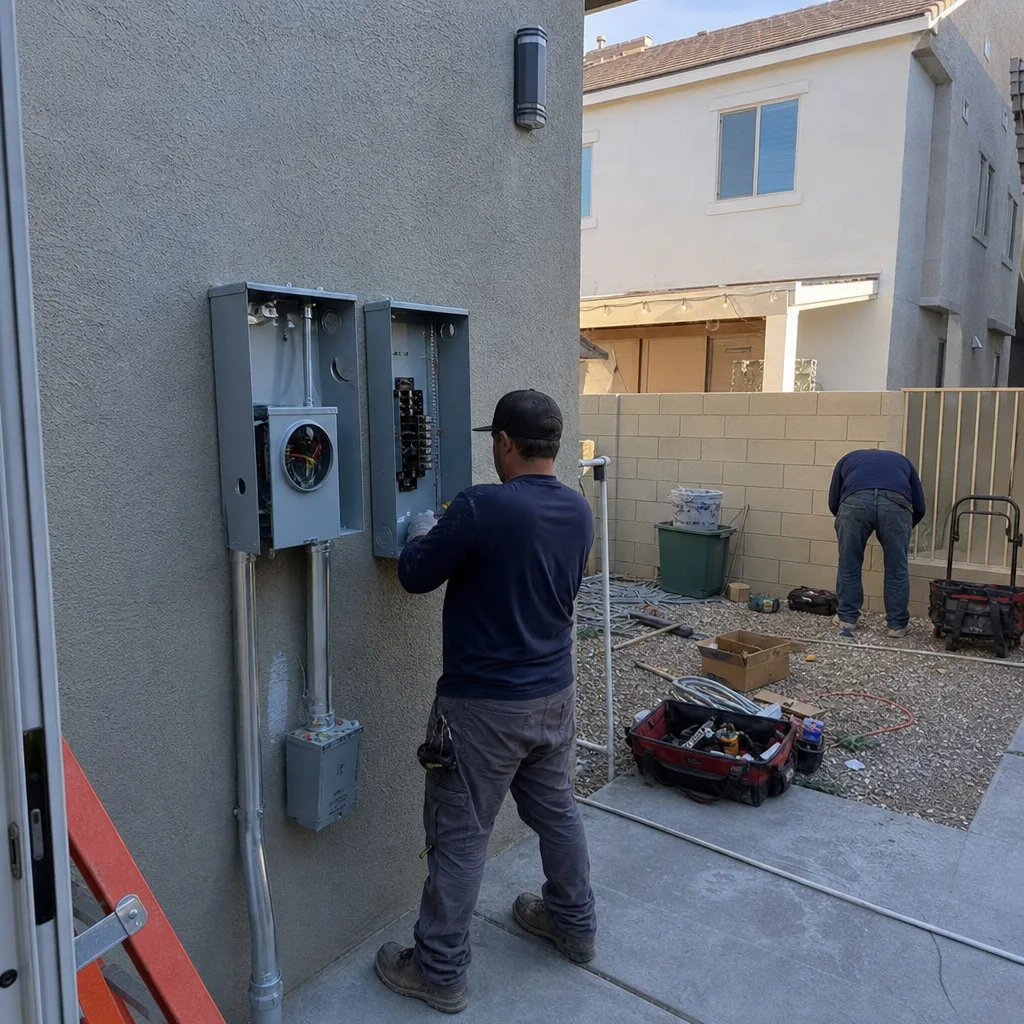
- Electrical panel capacity. Adding a range to a room that previously had a lamp and a ceiling fan can exceed the existing panel. A service upgrade adds $2,000 – $5,000 and a day or two of schedule.
- Drain and vent routing. A bathroom added to a room far from the existing stack can need a new vent run through a wall or the attic. This is not a small line item, and it’s invisible until the drawings are done.
- Egress window retrofit. If the room has no code-compliant egress, cutting one in means framing, header work, and exterior repair. On a masonry wall, it’s the single most expensive retrofit in the conversion.
We’ve found that the most reliable way to keep the written price honest is to pull the existing plans and, where they don’t exist, physically verify the conditions before the plan set is finalized. That’s why every visit includes a documented photo record: we can show you exactly what we found behind the wall, not describe how we felt about it.
Egress Windows and Ventilation for Habitable ADU Space
When you convert an interior room into habitable ADU space, Nevada code requires that the room have a means of escape in an emergency. For a bedroom that’s a window or door that meets the egress spec. For a JADU, the same principle applies to the sleeping area, and plan checkers verify it against the plan, not against a description.
The egress requirements that matter most in a conversion:
- Opening area: The clear opening must meet the minimum area for an emergency egress, which in practice means a window with a clear opening of roughly 5.7 square feet.
- Dimensions: No dimension of the clear opening can be less than 20 inches, and the sill height cannot exceed 44 inches from the floor.
- Location: The window must open to a public way, yard, or court at grade, not to another interior space or a covered patio that can’t be exited.
- Operation: The window must open without special knowledge or tools. Fixed windows and windows with a security bar that isn’t releasable from inside won’t pass.
Ventilation is the second half. A JADU with a cooking appliance needs mechanical ventilation, which in practice means a range hood vented to the exterior or a ducted system rated for the appliance. Recirculating hoods, the kind that just filter and blow back into the room, generally do not satisfy a plan checker for a new cooking facility. Bathrooms need either an operable window or an exhaust fan vented outside.
These are code requirements, not suggestions, and getting either one wrong is a redline and a re-inspection fee. We handle the egress and ventilation details inside the permit set so they’re reviewed together with the rest of the drawing, not patched in after the first plan check comment comes back.
Why a Single Contract Eliminates the Classic JADU Dispute
The most common dispute on a JADU conversion has nothing to do with price. It’s the moment the kitchen rough-in doesn’t match the permitted drawing. The plumber runs the drain a foot off the plan. The rough-in for the range hits a stud that wasn’t on the drawing. The plan checker’s note about the vent wasn’t carried into the construction set. And then the designer says the drawing was right, the contractor says the drawing was wrong, and the homeowner is standing between them holding a stop-work order.
That blame gap exists because most conversions are split between two contracts: one for design, one for construction. Each party can point at the other, and the homeowner has no single entity accountable for whether the finished room matches the permitted drawing.
A design-build contract closes the gap. Under a single contract, the drawings, the permit set, and the construction are one scope at one written price. If the constructed rough-in doesn’t match the permitted drawing, there’s no one to point at, because the same entity signed both halves. The 365-Day Done Right Promise is the written backstop: if the finished JADU isn’t built to the permitted drawings, it gets made right, in writing, before the project starts.
That’s the model we run at Ellery ADU Studio, and it’s why a North Las Vegas JADU doesn’t have a designer-versus-builder handoff in the middle of the project. If you’re weighing a detached unit instead of an interior conversion, the same single-contract structure applies, and the New Detached ADU in North Las Vegas page covers site prep, utilities, and the timeline. For prefab and modular paths, we specify and coordinate systems from brands including Cover, Dvele, Mighty Buildings, and Boxabl within the same contract, so the factory coordination doesn’t become a separate vendor relationship you have to manage.
Common Mistakes to Avoid
- Skipping the owner-occupancy affidavit. A JADU that isn’t backed by a current recorded affidavit is treated as an unpermitted unit, and North Las Vegas homeowners have discovered this at refinance. File it and renew it.
- Planning a separate front door. A JADU must share an entrance with the main house. Designing a private exterior entry gets redlined at plan check, and redesigning after submission costs weeks.
- Assuming the room already has egress. A finished bedroom with a small window is not automatically egress-compliant. The window has to meet the opening size, dimension, and sill height, and a non-compliant window is a framing job, not a trim job.
- Specifying a recirculating range hood. A JADU cooking facility needs exterior-vented mechanical ventilation. A recirculating hood generally doesn’t satisfy plan review for a new cooking appliance.
- Starting construction before the permit is issued. North Las Vegas plan review can require corrections, and work done before the permit is issued has to be opened back up for inspection or torn out. The permit set is not a formality.
- Splitting design and construction between two contracts. Two contracts mean two parties who can each blame the other when the rough-in doesn’t match the drawing. One contract with one written price keeps the scope in a single place.
- Ignoring the summer heat when planning the schedule. North Las Vegas summers push attic and garage temperatures high enough that insulation, drywall, and mechanical work get scheduled around the heat, not straight through it. A realistic schedule accounts for that.
When to Call a Professional
Call a professional before you sign a contractor’s estimate, before you submit a permit set you drew yourself, and any time a room you want to convert has no egress window, an old electrical panel, or a prior addition that may not have been permitted. Those three conditions are where budget and schedule surprises originate, and they’re all detectable before the first dollar is spent on construction. The same is true if a contractor has told you that the owner-occupancy affidavit “isn’t really required” or that the shared-entrance rule can be worked around. It can’t. If you have a written estimate already, we’ll give you a free second opinion on it, and if you don’t have one, the first step is a written price. Ellery ADU Studio North Las Vegas offers free estimates in North Las Vegas. Call (866) 403-8955.
Frequently Asked Questions
A Junior ADU in North Las Vegas is capped at 500 square feet under state law, and it must be attached to or within the footprint of the primary dwelling. The cap applies to the JADU itself, not to the primary house, and an interior conversion that exceeds it will not be approved as a JADU. Call (866) 403-8955 for an exact quote on your conversion, estimates are free.
Yes. Nevada requires the property owner to occupy either the primary residence or the JADU as their principal residence, and in Clark County that’s documented through a recorded affidavit that must stay current. If the affidavit lapses, the unit can be treated as an unpermitted dwelling. Call (866) 403-8955 and we’ll walk you through the filing sequence.
Expect $28,000 – $65,000 all-in, including design, permit fees, and construction, with the exact figure driven by whether the room already has code-compliant egress and a clear ventilation path. The kitchen rough-in, bathroom drain routing, and electrical panel capacity are the line items that move the number most. Every project is quoted in writing before any work starts. Call (866) 403-8955 for an exact quote, estimates are free.
Plan review at the City of North Las Vegas typically runs a few weeks for a residential interior alteration, and corrections add time on top of that. The full sequence is design, plan review, permit issuance, construction, inspections, and then the Clark County affidavit recording. We give you the written schedule with the written price so you know what to expect before you commit. Call (866) 403-8955 to schedule your free estimate.
Yes. A habitable sleeping area in a JADU needs an emergency egress opening that meets the clear opening size, minimum dimension, and sill height requirements, and it must open to a public way, yard, or grade-level court. If the room has no compliant window, cutting one in becomes a framing and exterior repair line item. Call (866) 403-8955 and we’ll tell you what your room needs.
No, and you’re usually better off with one contract. Splitting design and construction between two parties creates a blame gap when the kitchen rough-in doesn’t match the permitted drawing, because each party can point at the other. Under a single design-build contract, the drawings, the permit set, and the construction are one scope at one written price. Start with our Ellery ADU Studio North Las Vegas home page to see how the five service categories fit under one contract. Call (866) 403-8955 for a free estimate.
The Bottom Line
A Junior ADU in North Las Vegas is the lowest-cost path to a legal rental unit, but only if you treat the state’s constraints as design requirements from day one. Stay under 500 square feet, keep the entrance shared with the main house, plan the egress window and exterior-vented cooking ventilation into the permit set, and record the owner-occupancy affidavit with Clark County before anyone moves in. Budget $28,000 – $65,000 for the conversion itself, and expect the electrical panel, the drain routing, and any unpermitted prior work to define where in that range you land. One contract, one written price, and a documented photo record keep the whole project in a single place. Call (866) 403-8955 for a free estimate.
Written by the team at Ellery ADU Studio North Las Vegas.


