
Last updated November 18, 2026
ADU Site Prep & Utilities Warning Signs Every Homeowner Should Know
Approximately 23% of North Las Vegas residential parcels carry a recorded utility easement that conflicts with the placement zones most homeowners want for an ADU. That number is public record at the Clark County Assessor’s office. It costs nothing to check. Yet it routinely surfaces as a paid redesign only after a contractor has already billed for a site plan. The expensive part isn’t the easement. It’s finding out late.
This guide walks through the site prep and utility warning signs that live below the surface: in plat maps, soils behavior, transformer records, and grading patterns. We’ll show you how to read each one before you sign, what a bid should disclose, and where to look in North Las Vegas specifically. By the end you’ll know which documents to pull and which line items to interrogate.
Quick Answer
The most serious ADU site prep problems are the ones not visible from your yard: recorded utility easements, expansive or caliche-heavy soils, undersized utility capacity, and grading that drains toward the proposed footprint. Each one is cheaper to solve during planning than in the field. Check parcel records, historical aerial photos, and a soils investigation before you accept a bid, and reject any site prep quote that omits a soils line item or quotes a flat trenching rate with no rock clause.
Table of Contents
- How do I check for utility easements on a North Las Vegas parcel?
- What soil warning signs should I look for before excavation?
- How do I know if my utility capacity is enough for an ADU?
- What grading problems drain toward an ADU footprint?
- Which contractor bid red flags point to hidden site costs?
- What should you collect before signing a site prep contract?
- Common mistakes to avoid
- When to call a professional
How do I check for utility easements on a North Las Vegas parcel?
Start at the Clark County Assessor’s parcel viewer and pull your parcel’s recorded plat map. Look for dashed lines labeled “utility easement,” “P.U.E.” (public utility easement), or “blanket easement.” A blanket easement is the one that trips people up: it grants a utility authority rights across a broad portion of the lot rather than a fixed strip, which can restrict where a structure may legally sit. Then read the subdivision’s recorded restrictions, because those sometimes stack additional setbacks on top of the base zoning.
North Las Vegas parcels in older subdivisions near downtown and along the Civic Center corridor frequently carry 10- to 15-foot blanket easements front and rear. The most popular ADU placement, a rear-corner detached unit, is exactly where those strips land. An ADU placed as a new detached structure in North Las Vegas has to clear the easement, which can mean shifting the footprint, reducing its width, or applying for a variance.
Three things to check, in order:
- Download the parcel’s recorded plat map from the Assessor’s viewer and note every easement line and label.
- Pull the subdivision restrictions and any CC&Rs that mention setbacks or utility corridors.
- Cross-check against the utility authorities (power, water, sewer) to see which one holds the right and what width they require.
This is a planning-phase task, not a construction task. Done early it costs an afternoon. Done late it costs a redesign.
What soil warning signs should I look for before excavation?
Soil problems announce themselves in three places if you know where to look. The first is surface caliche: the pale, cemented calcium-carbonate layer common across the Las Vegas Valley. Visible caliche outcropping in your yard or a neighbor’s means excavation equipment will slow down and foundation work may need over-excavation and replacement. Caliche doesn’t break with a hand shovel. It breaks budgets.
The second sign is prior fill. Pull Google Earth’s historical imagery slider and walk your lot back through the years. A patch of ground that was graded, filled, or used as a stockpile site in an earlier decade is now a compaction question. Fill that wasn’t properly compacted settles unevenly under a slab. You won’t see it in the finished yard, but you’ll see it in the foundation.
The third is drainage pattern. If water pools in the same low corner every monsoon season, or the soil stays dark and soft weeks after rain elsewhere has dried, that’s evidence of subsurface water movement. Expansive clay soils that swell when wet and shrink when dry are especially hard on slabs and flatwork.
What these signs mean for your project:
- Caliche outcropping – expect rock excavation and possible over-excavation in your foundation line item.
- Prior fill from historical imagery – expect a compaction or soils report before design is finalized.
- Pooling low spots – expect a drainage plan and possibly a retaining or grade adjustment.
A soils investigation is the only way to confirm any of this. It belongs in the bid, not after it.
How do I know if my utility capacity is enough for an ADU?
Utility capacity is the quietest warning sign because nothing in your yard reveals it. Start with power. NV Energy publishes transformer load data through its public service territory resources, and you can ask about the transformer serving your block. A transformer already running near its rated load will likely need an upgrade before a new ADU’s panel adds demand. That upgrade is a real line item and a scheduling item.
Water is the second check. A water pressure test tells you less than the flow rate does, but the two together are diagnostic. Low pressure at the hose bib combined with weak flow at two fixtures running at once suggests the main line serving your parcel is undersized for the additional demand of a second dwelling. In North Las Vegas, where many mid-century parcels were built for a single household on modest mains, this is a common finding.
Sewer is the third. For a detached ADU you’ll want to know whether the lot connects to the municipal sewer or relies on septic, and whether the lateral has capacity and slope for an added fixture load. A garage conversion typically shares the main house’s service, which simplifies things. That’s part of the reason a garage conversion ADU in North Las Vegas often clears utility checks faster than new construction.
Ask these questions before design:
- What is the transformer capacity serving my parcel, and what load does it already carry?
- What is my water main size, and what pressure do I get at peak demand?
- Is my sewer lateral sized and sloped for the added dwelling?
Each answer changes your scope. None of them changes after you’ve signed.
What grading problems drain toward an ADU footprint?
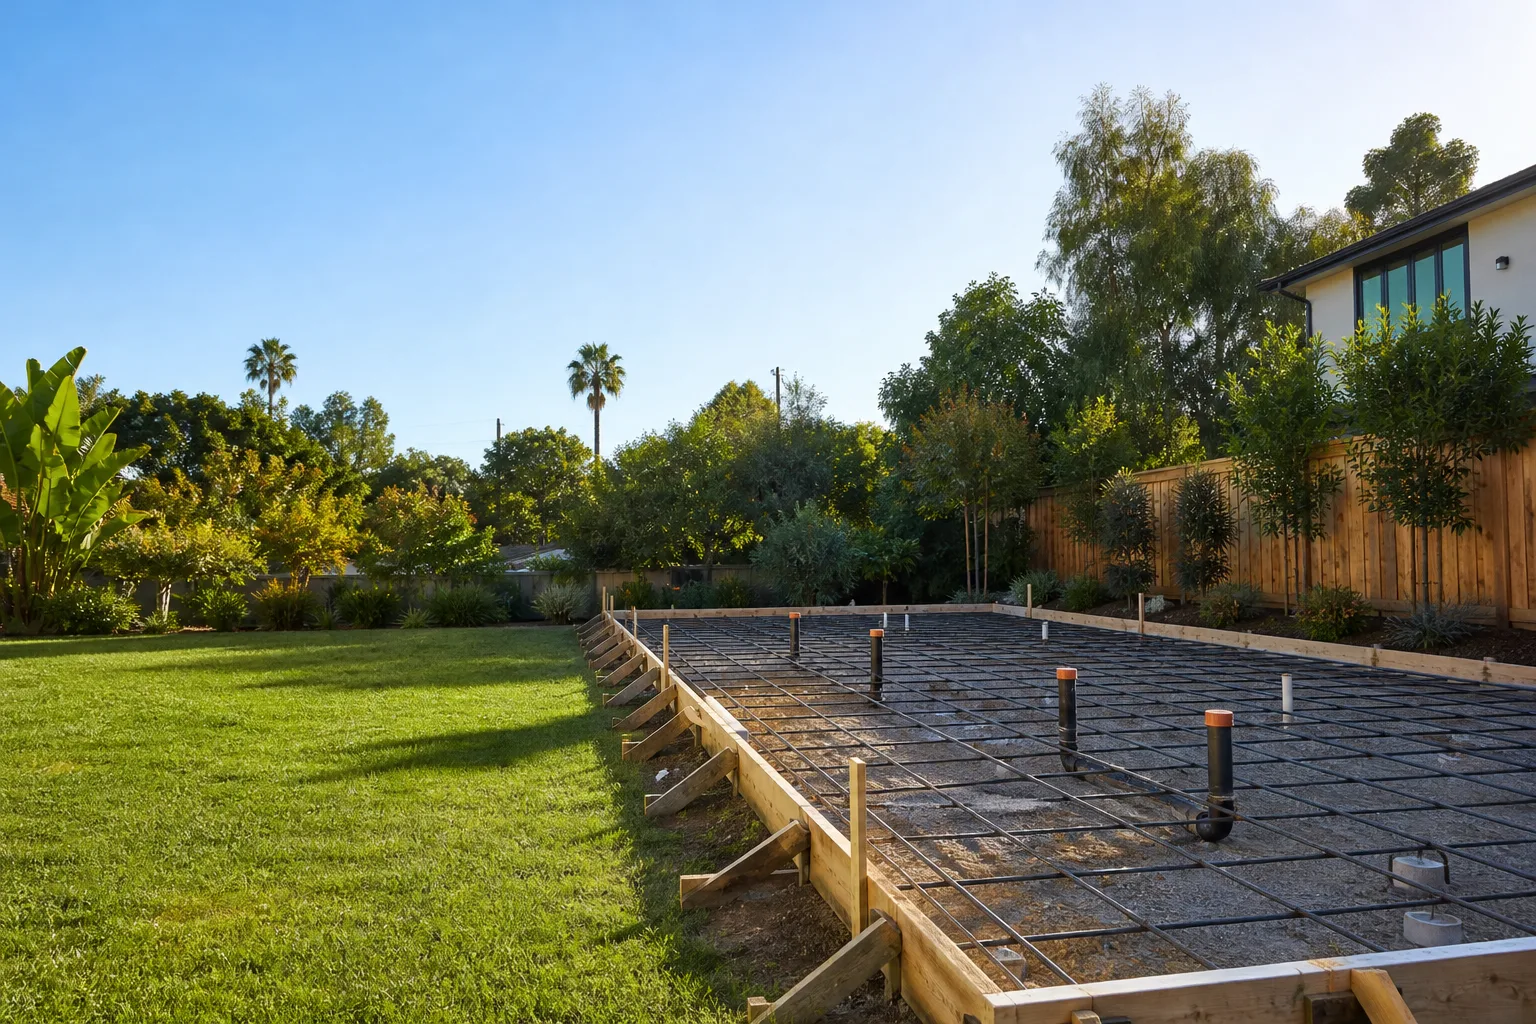
Grading is where a lot tells you what it intends to do with water. If the ground slopes toward the spot where you want the ADU, that’s a problem to solve before the foundation is poured, not after. Water that sheets toward a new slab finds the seam between slab and soil and works at it every rainy season.
Two visible signals are worth reading. The first is an existing concrete pad, patio, or driveway with heaving, cracking, or lips at the joints. That pattern is consistent with expansive soil that swells and shrinks with moisture. If the pad on your lot is cracking, a new slab will want the same engineering attention. The second is downspout discharge. Walk the house and see where each downspout terminates. If it ends at bare dirt with no proper drainage outlet and no graded swale, you’ve found a water-delivery system aimed wherever gravity sends it.
In North Las Vegas, the monsoon months concentrate a year’s worth of drainage into a handful of short events. A lot that looks perfectly dry in May can carry standing water in August. That’s why grading should follow the drainage, not fight it.
The fix sequence, in order:
- Survey the existing grade across the proposed footprint and note the direction of fall.
- Trace every downspout to its outlet and identify any that discharge onto bare soil near the site.
- Engineer a positive drainage path away from the footprint before foundation work begins.
- Confirm the location of any drainage easement or swale you’re required to preserve.
Which contractor bid red flags point to hidden site costs?
The bid is where site problems either get priced honestly or get buried. Three red flags are worth watching for. First, a bid with no soils investigation line item. Soils is a real cost and a real schedule item; a bid that skips it is either assuming good soil or planning to charge you for a change order when it isn’t. Second, a bid that lists “utility connections” as a lump line without naming which utility authority and which connection type. Power, water, and sewer each carry different fees, timelines, and scopes, and a vague line hides all of it. Third, a flat rate for trenching with no unit-price clause for caliche or rock. Trenching through caliche is a different job than trenching through soil, and the difference is measured in hours and equipment.
We’ve watched these omissions turn a clean five-figure site prep scope into a six-figure surprise. A written bid should show a soils line, name the authorities, and carry a unit price for rock. Every project we quote carries a written price before any work begins, per the Haven Standard, and the site prep scope is itemized the same way.
What a complete site prep bid should disclose:
- A soils investigation line item, priced and scheduled.
- Each utility authority named, with connection type and fee.
- Trenching as a unit price, with a written rock and caliche clause.
- Drainage scope with any required easement preservation.
- The grading plan referenced by drawing number.
If a bid reads thin on any of these, ask why before you sign.
What should you collect before signing a site prep contract?
The documents you gather before signing are what turn a site prep guess into a site prep plan. Build a file in this order, and you’ll enter design with fewer unknowns than most homeowners ever surface.
- Recorded plat map from the Clark County Assessor – easements, setbacks, and subdivision restrictions.
- Historical aerial imagery from Google Earth – prior fill, grading, and stockpile history.
- Utility capacity records – transformer load, main size, and pressure test results.
- Soils investigation – caliche depth, expansive clay presence, and compaction findings.
- Drainage survey – grade fall, downspout outlets, and easement swales.
- Written site plan and written scope – the drawing and the line items that reference it.
With that file in hand, the ADU design and permitting process in North Las Vegas moves faster, because the permit set is built on known conditions rather than assumptions. The permit set is the core product, and the drawings carry the site conditions forward.
If you already hold a written estimate from another contractor and want a second read on it, we’ll review it at no cost. That’s a Free Second Opinion on any written estimate, and it’s free because a bad scope on paper is the cheapest kind to catch.
Common Mistakes to Avoid
- Pulling the site plan before the easement records. A site plan drawn before the plat map is read has to be redrawn when the easement shows up. The order costs an extra step; the reverse costs a redesign.
- Trusting the current yard as evidence of the past lot. Historical imagery reveals fill, grading, and stockpile history that a finished yard hides. In North Las Vegas, decades of subdivision grading mean the surface often says nothing about what’s below it.
- Treating a soils investigation as optional. Caliche and expansive clay are not rare in the Las Vegas Valley; they’re the baseline. Skip the soils line and you’ll find the cost later, in the foundation change order.
- Assuming the transformer is fine. NV Energy load data is public and askable. A transformer at capacity doesn’t show a warning in your yard, but it will show in your schedule.
- Letting a downspout discharge onto bare dirt near the footprint. That’s a water-delivery system pointed at the site. Route it correctly before the foundation is poured.
- Accepting a flat trenching rate. Caliche and rock change trenching from a small job to a big one. A unit-price clause protects both sides; a flat rate protects only the contractor.
- Signing a bid that lists “utility connections” without naming the authority. Power, water, and sewer each carry their own fees and timelines. A vague line is where the add-on lives.
When to Call a Professional
Call a professional when any of these signals is present: caliche outcropping or prior fill visible in historical imagery, a transformer near capacity, water pressure and flow suggesting an undersized main, grading that drains toward the proposed footprint, or a bid that omits soils, names no utility authority, or quotes a flat trenching rate. Each of these changes scope, and each is cheaper to price in planning than in the field. Our technicians have up to 11 years of experience reading these files, and the drawings, the permit set, and the construction sit under a single contract at a single written price. Ellery ADU Studio North Las Vegas offers free estimates in North Las Vegas. Call (866) 403-8955 to schedule yours.
Frequently Asked Questions
A soils investigation for a typical North Las Vegas ADU lot typically runs $1,500 to $3,500 depending on lot size and whether rock excavation is anticipated. Utility records, plat maps, and historical aerial review are free to pull. The investigation is the cheapest part of the project and the one that most compounds if skipped.
Site prep is permitted alongside the ADU, not separately. Grading, drainage, and utility connections are reviewed as part of the same permit set as the structure. In North Las Vegas the site plan and grading drawing are part of the submission, which is why the plat map review belongs at the front of the process.
No, when the scope is written correctly. A site prep scope that includes a soils investigation, named utility authorities, and a unit-price trenching clause is a locked scope. Under our 365-Day Done Right Promise, if the finished work is not built to the permitted drawings, we make it right. The clause exists precisely because surprises come from thin scopes, not from honest ones.
Generally no, and the restriction is why blanket easements matter so much. A structure cannot occupy the portion of the lot the utility authority holds rights across. The remedy is usually a footprint shift, a narrower design, or a variance. Check the recorded plat map before you fall in love with a placement.
Largely, yes. A conversion shares the house’s existing service and footprint, so easement, grading, and utility capacity questions usually clear faster. Soils and slab condition still matter, especially if the existing slab shows cracking or heaving. That’s a big part of why homeowners often start with a garage conversion and expand later.
A blanket easement grants a utility authority broad rights across a portion of the lot rather than a fixed strip. It’s the easement language most likely to constrain ADU placement because the restricted area is wider and less obvious. Read the plat map for that phrase specifically; it’s typically a matter of public record at the Clark County Assessor’s office.
The Bottom Line
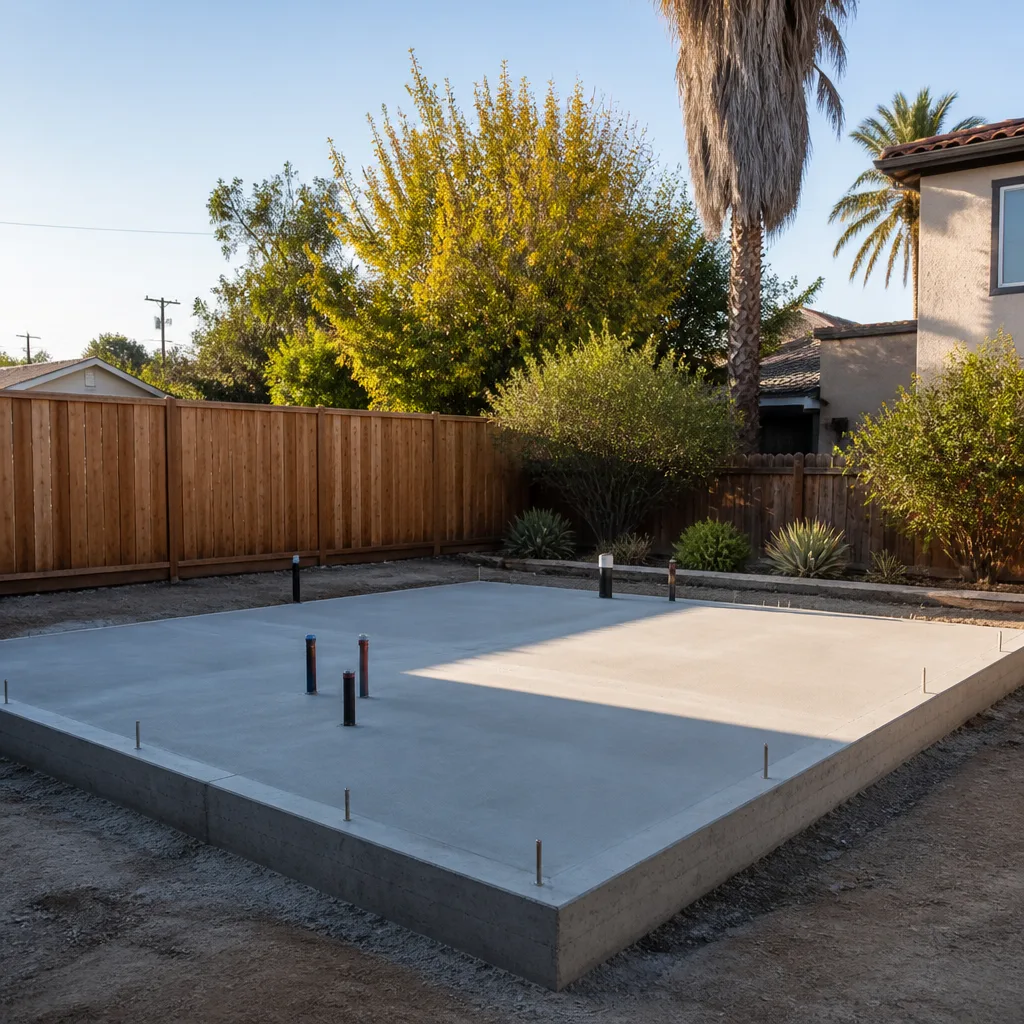
The warning signs in ADU site prep are mostly documents, not dirt. Utility easements hide in plat maps. Soil problems hide in caliche and historical imagery. Capacity questions hide in transformer records and pressure tests. Grading reveals itself only when you trace downspouts and read the fall of the ground. Contractor red flags show up in what a bid omits: soils, named authorities, unit-price trenching. Check all of it before you sign, and the problems that would have cost a redesign become line items you priced in advance. Our team has seen these files enough to know where to look first. Call (866) 403-8955 for a free estimate in North Las Vegas, and we’ll start with the records.
Written by the team at Ellery ADU Studio North Las Vegas.


