

ADU Before & After in North Las Vegas, NV
Photos of an ADU in North Las Vegas don’t just show the finished structure. They show what was there before: a packed garage, a bare side yard, a slab that didn’t drain. We document the before and after on every project under the Haven Standard, because evidence beats a description. These pages are where that evidence lives.
Recent Transformations
Below are before-and-after accounts from ADU work around North Las Vegas. We’ve kept the photos as captioned placeholders so they can drop in as each project closes. The narratives describe the same thing the photo will show.
Garage Conversion ADU – Attached Garage in a 1990s Tract Home
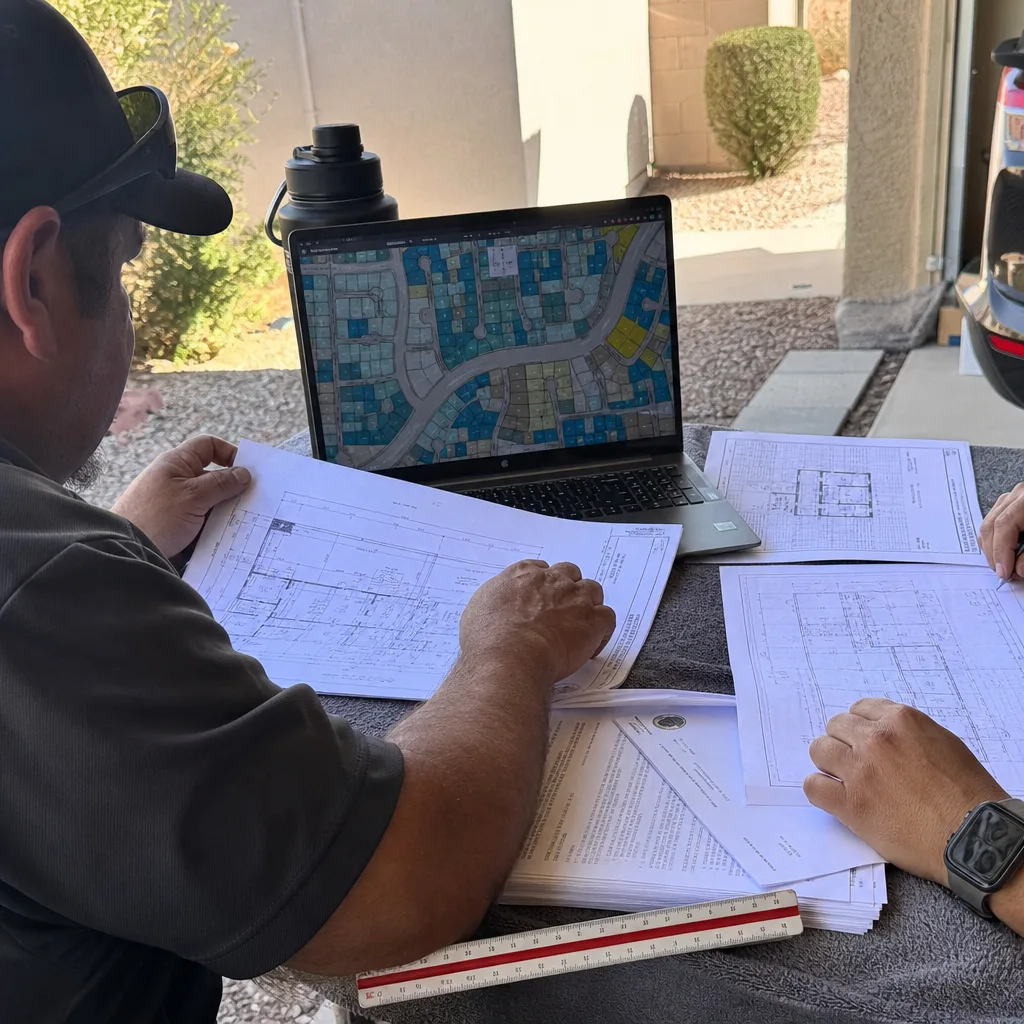
The problem: the garage had been storage for years. The concrete slab measured 4 inches, which is within range for a conversion, and the ceiling had the headroom to meet the city’s minimum for a habitable unit. What was missing was plumbing, insulation, and a code-compliant egress window. We pulled a plumbing permit, stubbed a wet wall to the far corner for the bathroom and kitchenette, ran a mini-split on its own circuit, and swapped the existing window for a full-rated egress unit. The result is a studio ADU the homeowner now rents on a 12-month lease, with a written scope and photo record delivered at closeout.
Detached ADU – Side Yard Build with a Setback Variance
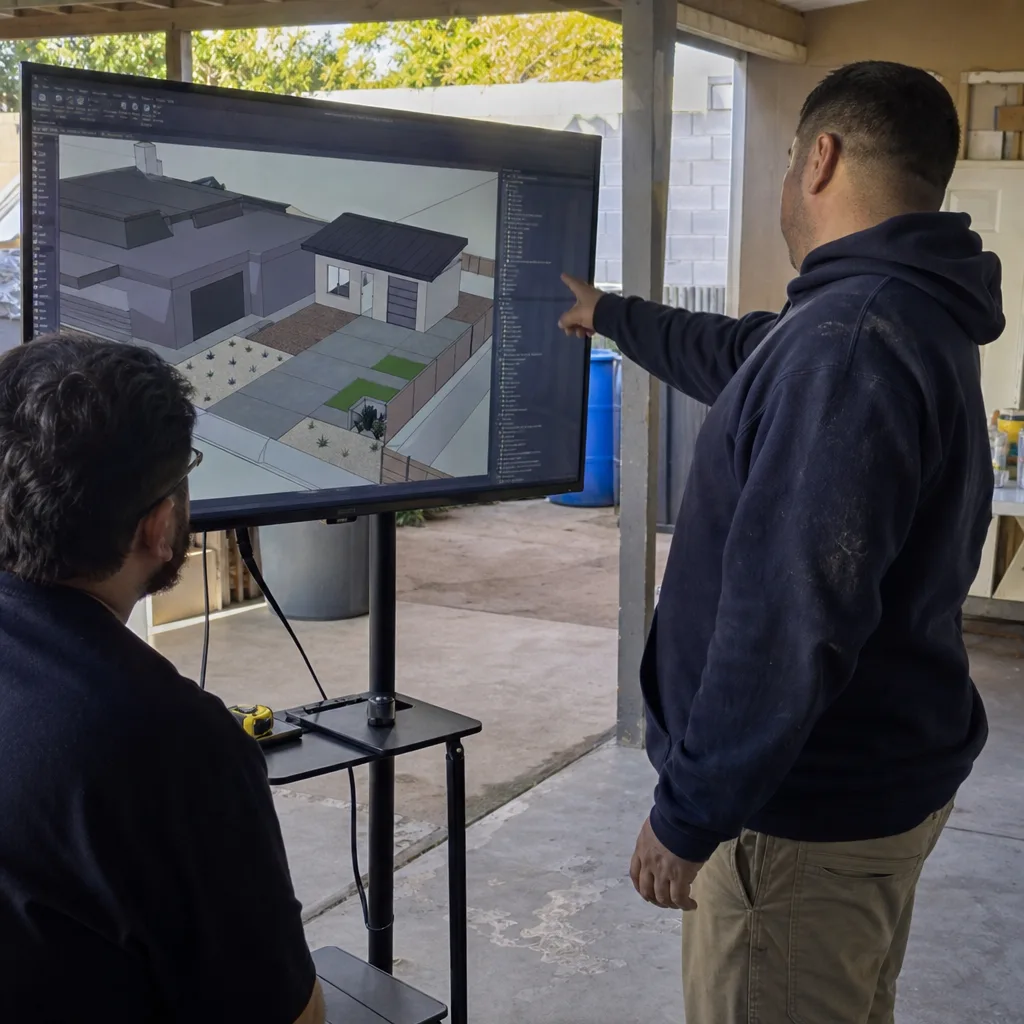
The problem: the side yard was 22 feet wide, with an 8-foot setback required from the property line. A one-bedroom detached ADU fit, but only if we filed a setback variance – the extra distance the city requires between your new ADU and the property line – for the rear wall. We prepared the variance package alongside the permit set so both went to the counter in one pass. The build itself was a modular unit from a brand we coordinate (Cover and Plant Prefab are the two we spec most), set on a stem-wall foundation with a two-foot crawl. The result is a 640-square-foot, one-bedroom ADU with its own meter and address, walked through final inspection without a re-inspection.
Junior ADU / Interior Conversion – Primary Bedroom Split
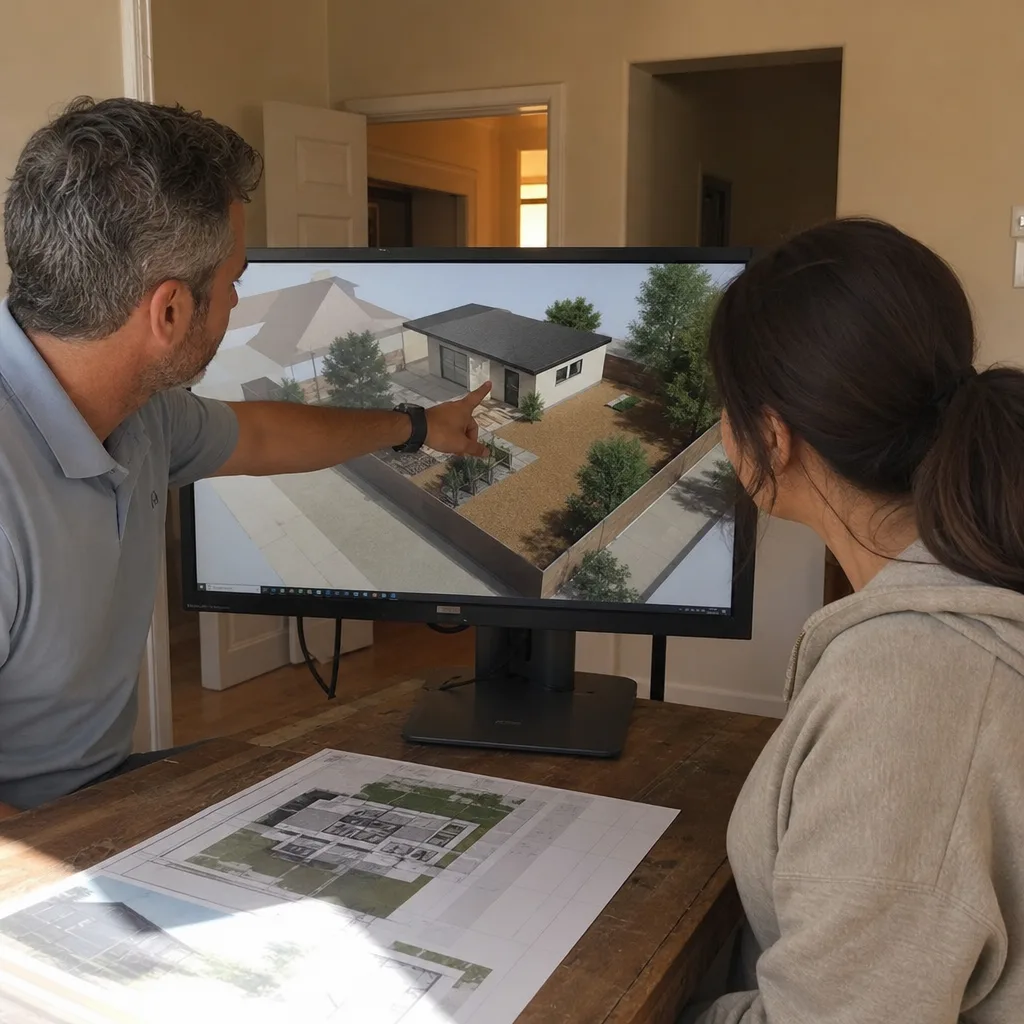
The problem: an oversized primary suite with a walk-in closet sat next to a hallway door, leaving a clean path to the backyard. A junior ADU – an interior conversion that stays within the existing building footprint – was the least expensive option by far. We framed a bathroom into the former closet footprint, ran the drain and supply through the adjacent hall wall (short runs, low cost), added a small kitchenette, and cut a new exterior door to the yard for a separate entrance. The result is a junior ADU the owner’s adult son now rents, effectively paying down a portion of the mortgage every month. All-in, the build stayed inside the $95,000-$140,000 band for an interior conversion in North Las Vegas.
ADU Site Prep & Utilities – Slab, Drainage, and Separate Meter
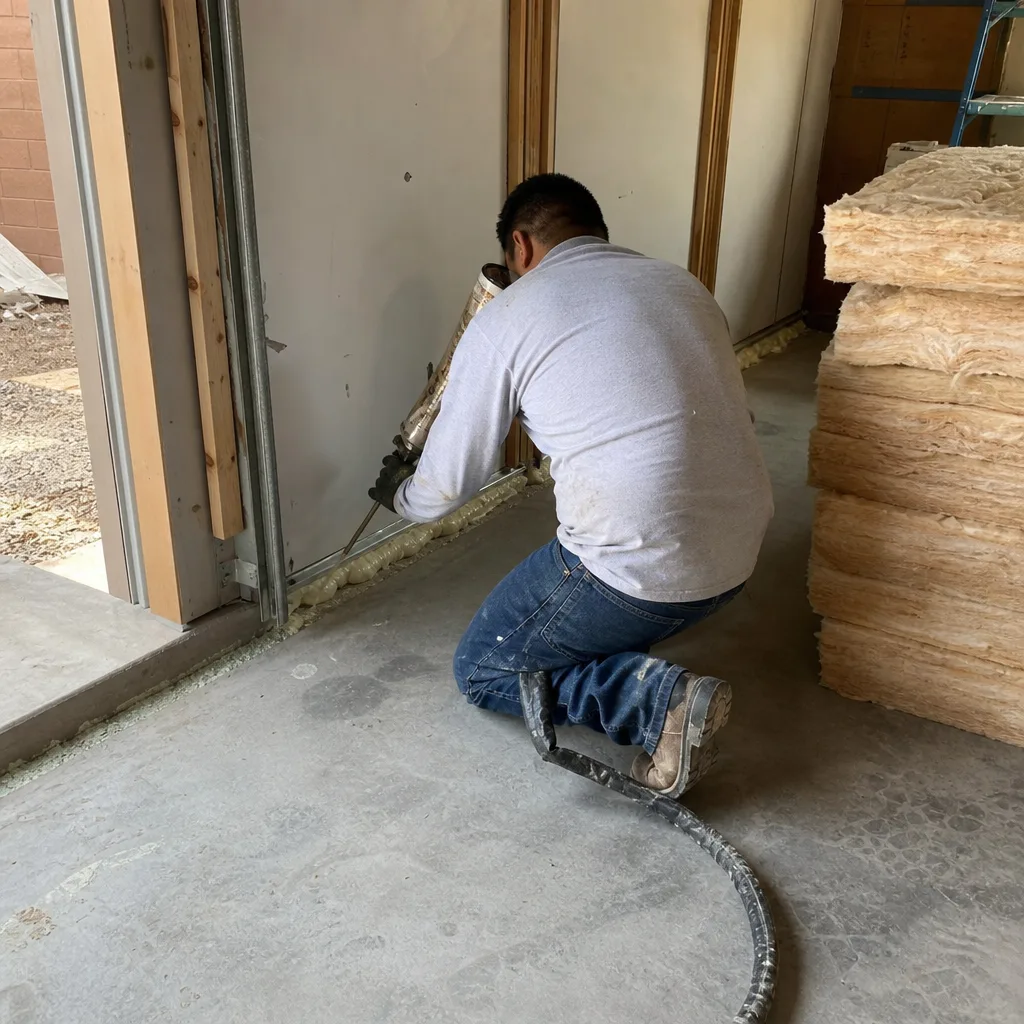
The problem: the site was graded toward the house, not the street. The existing electrical panel had 40 amps of headroom, not enough for an ADU’s loads. And the water meter was shared. We regraded the pad and tied it to a new retention swale on the low side, upgraded the panel to a 200-amp service, and filed the meter split with the utility before the first inspection. The result is a build-ready site with no surprises hiding behind a slab or a meter. Under Haven Clause 5 (No Surprises), the scope was locked at signing – no door-side upsells once the demo started.
ADU Design & Permitting – Small Lot, L-Shaped Plan
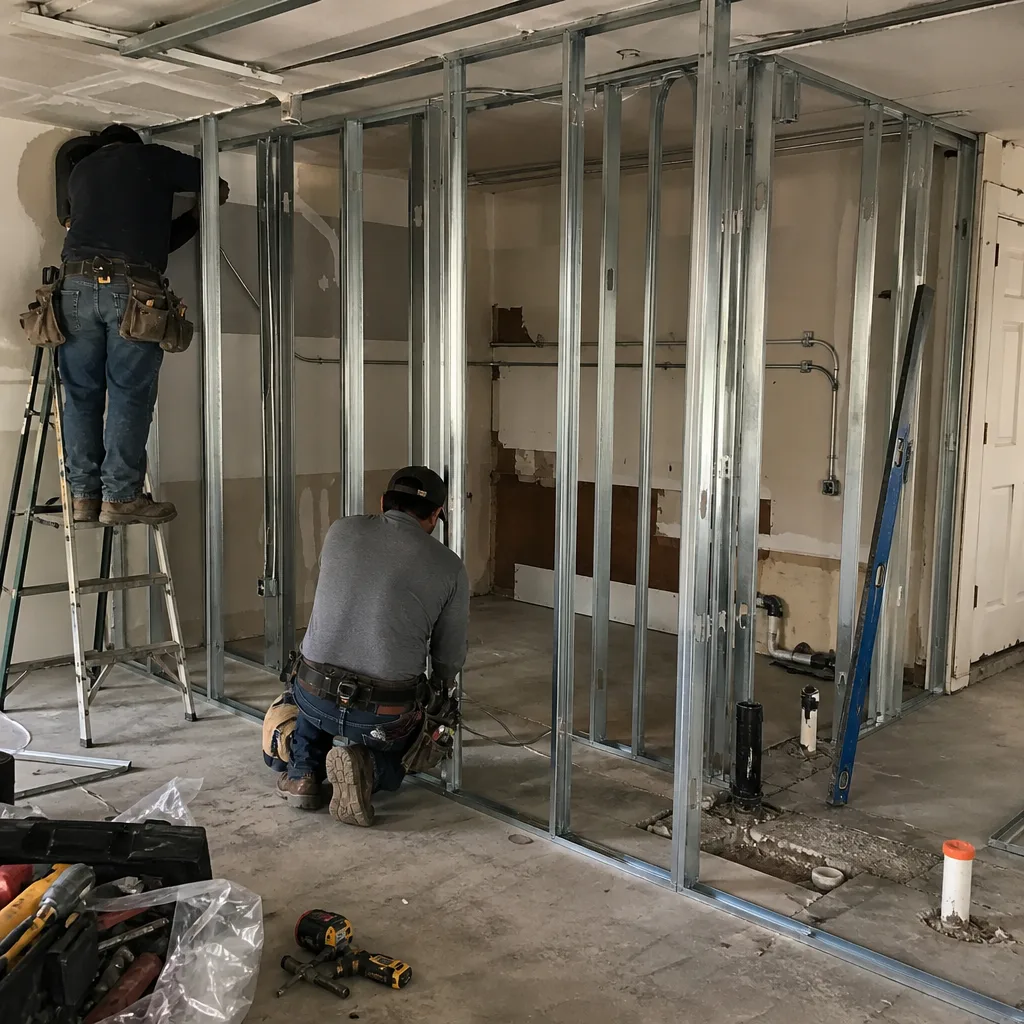
The problem: the lot was narrow and the rear yard was only 28 feet deep, so an off-the-shelf plan didn’t fit without a variance. We drafted an L-shaped plan that ran the long axis along the side property line, kept the required rear setback, and tucked the entry into the notch. The plan went through city review and was approved, with the plan set including the site plan, floor plan, elevation, and engineering. The result is a plan the owner can hold, a permit that’s ready to build against, and a written price for the build phase before any dirt was turned.
Garage Conversion – Detached Garage on an Older Lot
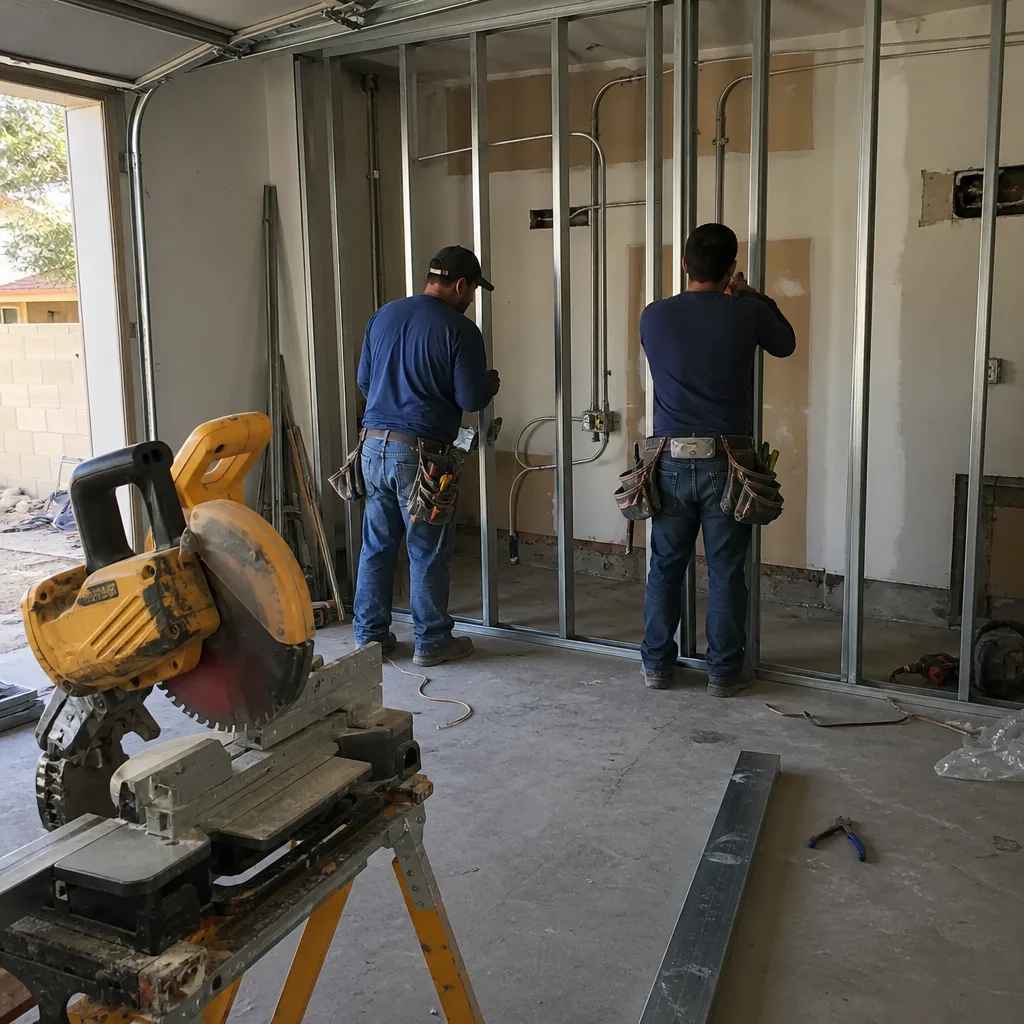
The problem: the slab had a visible crack running through the middle, and the ceiling was 6 inches short of the headroom minimum. The fix was to pour a new slab over the old one, which put the finished floor at the right grade and gave us a fresh surface for the kitchenette and bath, and to reframe the roof to gain the headroom. We also replaced the existing door with a code-compliant window and entry. The result is a studio ADU that passed rough and final inspection on the same schedule. Total build ran inside the $85,000-$130,000 band for a garage conversion in North Las Vegas.
Want Results Like These?
Bring us the before. We’ll give you a written price for the after – drawings through final inspection, one contract, one price. No “call for a quote.” Call (866) 403-8955 to schedule your free estimate. A live person answers around the clock, and every project carries the Haven Standard: written price before work starts, documented photo record on every visit, and a written 365-Day Done Right Promise. If you already have a written estimate from another studio, we’ll give you a free second opinion on it.
Written by the team at Ellery ADU Studio North Las Vegas.


