
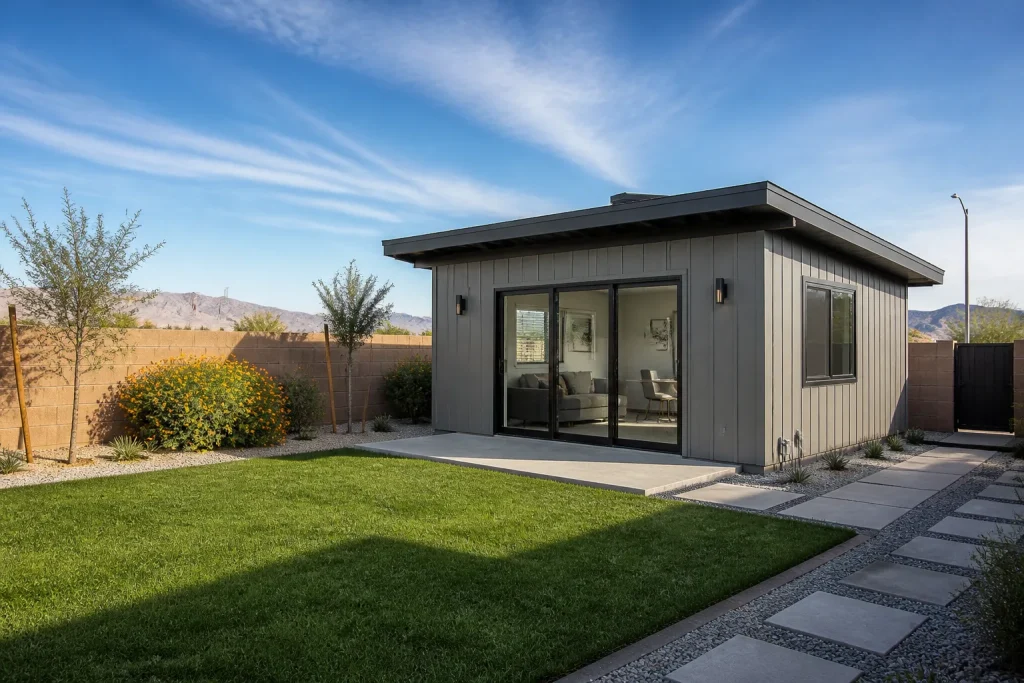
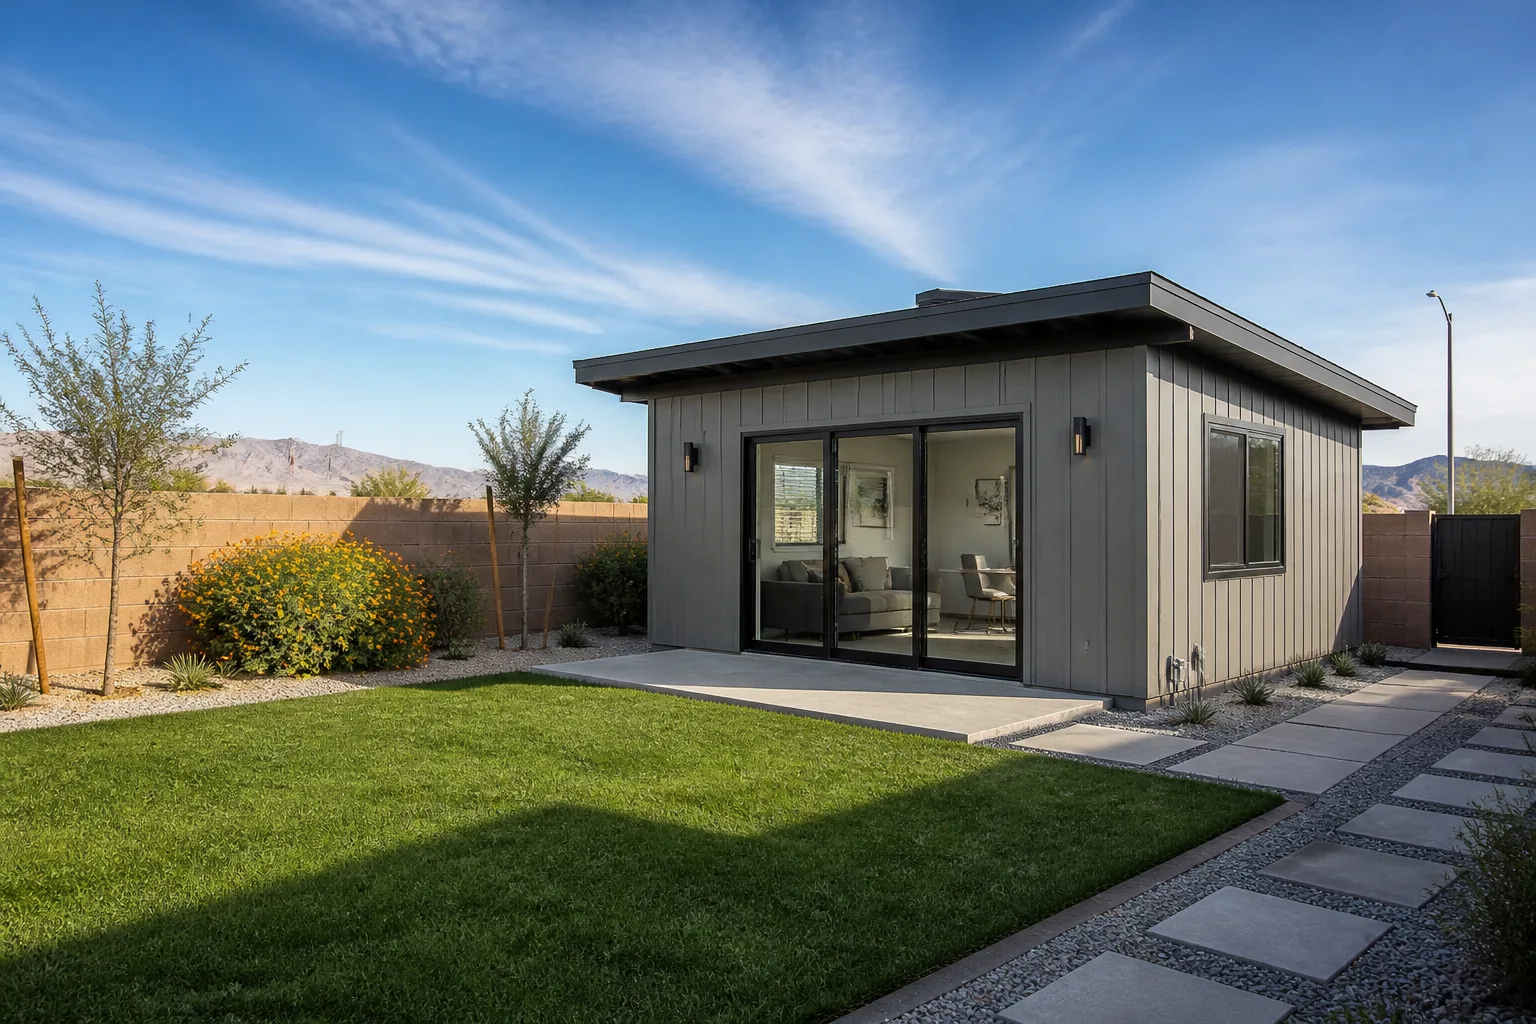
Tuff Shed ADU Design & Permitting in North Las Vegas: A Homeowner’s Guide
A Tuff Shed building can become a legal ADU in North Las Vegas, but only if someone produces a full architectural and engineering permit set that Tuff Shed doesn’t deliver. Tuff Shed sells backyard offices, she sheds, and storage buildings; the word “ADU” doesn’t appear in their permit deliverables. That means the drawings, engineering, and occupancy paperwork fall to you, the homeowner, not the shed company. This guide covers exactly what that paper trail costs and who’s responsible for it.
If you’d rather not become a part-time plan reviewer, call (866) 403-8955 and we’ll walk you through the real options.
What does Tuff Shed actually deliver, and what does North Las Vegas require?

Here’s the gap that trips up most North Las Vegas homeowners. What Tuff Shed delivers is a structure engineered to a building code standard for accessory storage: a slab or skid foundation, wood framing, pre-hung doors and windows, and a roof rated for snow and wind load. What North Las Vegas requires for a Certificate of Occupancy is a different document class entirely – a permitted dwelling unit with a sealed architectural set, verified energy compliance, and inspections across every trade. The shed is the shell. The permit set is the legal building.
Clark County and the City of North Las Vegas treat a habitable ADU as a dwelling under the residential code. That means it needs:
- A sealed site plan showing setbacks from every property line
- Structural engineering for the foundation attachment and lateral bracing
- Full electrical design with a load calculation and panel tie-in
- Plumbing drawings for a code-compliant kitchenette and bath
- Mechanical design for HVAC sized to the square footage
- Title 24 energy compliance documentation
- Insulation, egress, and smoke/CO alarm details at plan check
None of the engineering stamps on that list come in the Tuff Shed purchase contract. You or your design-build team produce them separately, and the city won’t issue a CO until every discipline passes final inspection. In our experience working North Las Vegas jobs, that discipline-by-discipline review is where shed-conversion projects stall longest.
The drawings North Las Vegas plan check demands that a Tuff Shed purchase doesn’t include
The single biggest cost surprise in a shed-to-ADU conversion is the engineering and architectural documentation package. A North Las Vegas plan reviewer will want to see structural, electrical, and plumbing drawings from a designer licensed to produce them, sealed and site-specific. A Tuff Shed delivery provides none of those.
What the typical North Las Vegas permit set must show, in practical terms:
- Structural: foundation design under the shed footprint, hold-downs, shear-wall and lateral bracing to resist wind, and roof-to-wall connections verified by an engineer
- Electrical: a load calculation for the new dwelling, sub-panel or main-service changes, GFCI and AFCI coverage, and a clear tie-in path to your existing service
- Plumbing: a sewer or septic tie-in plan, water heater location and venting, trap arms, and fixture rough-ins that actually pass inspection
- Mechanical and energy: HVAC sizing, duct or mini-split layout, and Title 24 documentation for the conditioned envelope
Each of these is a separate licensed professional’s stamp. The structural engineer alone runs $1,800 – $3,500 on a North Las Vegas conversion; the electrical and plumbing design add another $1,200 – $2,500 combined. That’s before any building department plan-check fees, which in North Las Vegas typically land in the $1,500 – $3,500 range for a residential ADU depending on square footage and valuation.
How does a shed conversion compare in total cost to a purpose-designed ADU?

Here’s where the math gets uncomfortable. A new Tuff Shed building typically starts around $12,000 – $35,000 installed depending on size and finish. That figure covers a shell. Converting that shell into a permitted dwelling adds engineering, MEP design, permit fees, utility trenching and tie-in, insulation, interior finish, and inspection corrections – and the shell’s existing framing and foundation may not meet dwelling code, which can force rebuilds before the first inspection.
The line-item comparison below is what North Las Vegas homeowners should expect for a roughly 500-square-foot conversion versus a purpose-designed ADU:
| Line item | Shed conversion | Purpose-designed ADU |
|---|---|---|
| Tuff Shed shell or equivalent structure | $12,000 – $35,000 | N/A (built in scope) |
| Architectural + structural + MEP permit set | $6,000 – $12,000 | $8,000 – $15,000 (included in design-build) |
| North Las Vegas permit and plan-check fees | $1,500 – $3,500 | $1,500 – $3,500 |
| Utility trenching, tie-ins, new service | $8,000 – $20,000 | $8,000 – $20,000 |
| Interior fit-out, insulation, HVAC | $25,000 – $55,000 | $30,000 – $65,000 |
| Inspection corrections on structural/MEP | $5,000 – $15,000 (common) | Low, drawings already coordinate |
| Rough all-in range | $60,000 – $140,000 | $80,000 – $160,000 |
The point isn’t that one route is always cheaper. It’s that a shed conversion carries the same permit-heavy documentation cost as a purpose-designed ADU while starting from a shell that wasn’t engineered as a dwelling. Sometimes that adds up to a defensible savings. Often it doesn’t, and the correction costs at inspection eat the difference. Under our Haven Standard, every project carries a written price before work starts – so if you’re comparing, ask each route for a written scope, not a verbal range. A free second opinion on any estimate you already have is available if you want a cross-check.
The liability risk of an unpermitted shed conversion in North Las Vegas
Occupying or renting a shed that hasn’t received a Certificate of Occupancy exposes you to real legal risk in Nevada. North Las Vegas code enforcement can require you to vacate the structure or demolish it, and your homeowner’s insurance may decline a claim tied to an unpermitted dwelling. If you collect rent from it, that exposure widens.
Under Nevada landlord-tenant law, renting a unit that doesn’t meet habitability and occupancy standards can expose the landlord to a tenant’s repair-and-deduct or constructive-eviction claims, and an unpermitted unit has no defensible certificate of occupancy to point to. North Las Vegas short-term rental rules layer on another requirement: STR operators have to register and hold the property out as a legitimate dwelling, and a “backyard office” that’s being slept in and paid for as a rental doesn’t clear that bar. We’ve worked with homeowners who only discovered the permitting hole after a tenant dispute, and unwinding it is always more expensive than pulling the permits up front. A permitted, inspected ADU is the only version of this project that survives scrutiny.
Why a single design-build contract closes the blame gap
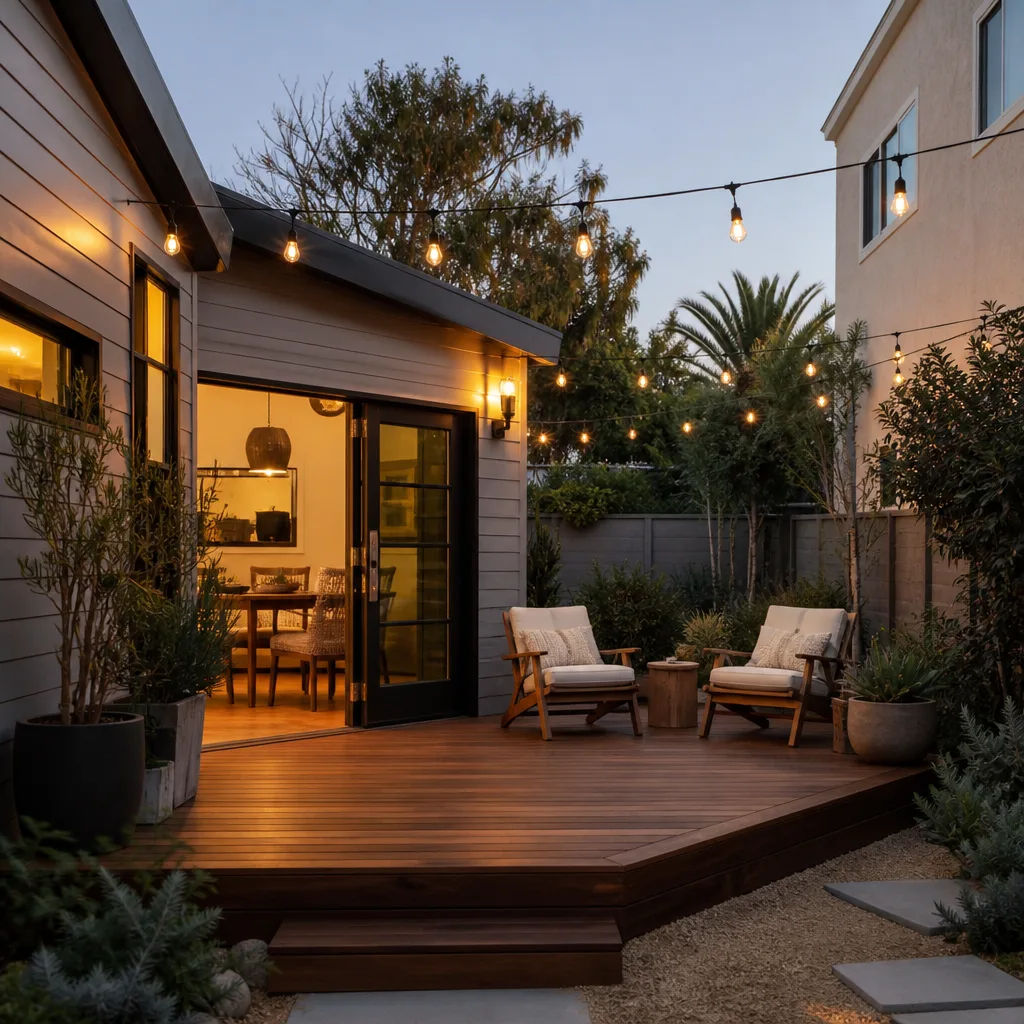
When a shed conversion stalls at plan check, the blame gap opens wide. The shed manufacturer says the engineering was never in scope. The engineer says the design can’t answer for a shell they didn’t specify. The builder says they built to drawings the city hasn’t approved. You’re the one holding the stop-work notice, paying rent on a structure you can’t legally occupy.
The design-build model exists to close that gap. One contract covers the drawings, the permit set, and the construction, at one written price. When something in the plan set needs a correction to pass North Las Vegas plan check, the same team that drew it is contractually on the hook for it, with no possibility of pointing at a party that isn’t in the room. Our ADU Design & Permitting in North Las Vegas page explains what that documentation looks like line-by-line, and our Garage Conversion ADU in North Las Vegas page shows the same permit-first logic applied to an existing structure you already own.
If instead you’re starting fresh with a detached unit, a purpose-designed New Detached ADU in North Las Vegas sidesteps the shell-wasn’t-engineered problem entirely. And in North Las Vegas neighborhoods like the ones near Aliante and Centennial, where lots are tight and setback rules bite, the design work answers questions a kit shed can’t.
When to call a pro
If you already own a Tuff Shed and want to convert it, if you’re holding a written estimate that doesn’t include a stamped permit set, or if a plan reviewer has flagged your existing shed, this is the moment to get a professional read. Our technicians have up to 11 years of experience navigating North Las Vegas and Clark County plan check, and our teams are drawn from independent, licensed local professionals who do this work every week. A structure that fails inspection can’t be talked into passing.
Related services in North Las Vegas: see our Ellery ADU Studio North Las Vegas home page for the full picture of design, permitting, and construction under one written contract.
The Bottom Line
The short version: Tuff Shed sells a building, not a permitted dwelling, and in North Las Vegas the gap between “installed” and “occupiable” is a full architectural and engineering package. That package carries real cost – roughly $6,000 – $12,000 in design and engineering before permit fees – and the responsibility for it sits with you, not the shed company. A purpose-designed ADU or a well-scoped conversion, delivered under a single design-build contract with a written price before any work starts, ends the blame game that unpermitted structures are famous for.
If you’re in North Las Vegas and need help sorting a shed conversion, comparing a purpose-designed ADU, or interpreting a permit set someone else handed you, Ellery ADU Studio North Las Vegas offers free estimates – call (866) 403-8955. A live person answers, and the free second opinion on any written estimate you already hold is genuine, not a sales hook.
Frequently Asked Questions
Yes, but only if a licensed designer produces a full permit set for the structure and every trade passes inspection before the city issues a Certificate of Occupancy. Tuff Shed provides the shell and doesn’t provide that permit documentation, so the drawings and engineering are a separate, homeowner-funded step. Call (866) 403-8955 for a free estimate on what that package costs for your specific lot.
Expect $6,000 – $12,000 for the architectural, structural, and MEP permit set, plus $1,500 – $3,500 in North Las Vegas plan-check and permit fees, before any construction or correction costs. Total project cost including utility tie-ins and interior fit-out typically lands between $60,000 and $140,000. Call (866) 403-8955 for a written line-item quote – it’s free.
Yes. North Las Vegas plan check requires sealed structural, electrical, plumbing, and mechanical drawings from licensed professionals, and no single shed manufacturer provides all of those stamps. If your existing estimate doesn’t list a sealed permit set, that’s the first thing to fix. Call (866) 403-8955 and we’ll review what you have at no cost.
You risk code-enforcement action requiring removal or vacating, denied insurance claims on the structure, and legal exposure under Nevada landlord-tenant and short-term rental rules because the unit has no valid occupancy certificate. The upside of a legal ADU doesn’t justify that downside. Call (866) 403-8955 to get the conversion permitted properly before a problem surfaces.
Written by the team at Ellery ADU Studio North Las Vegas.
Need ADU Help?
Call Ellery ADU Studio North Las Vegas - licensed & insured, here with fast after-hours help in North Las Vegas.
(866) 403-8955