
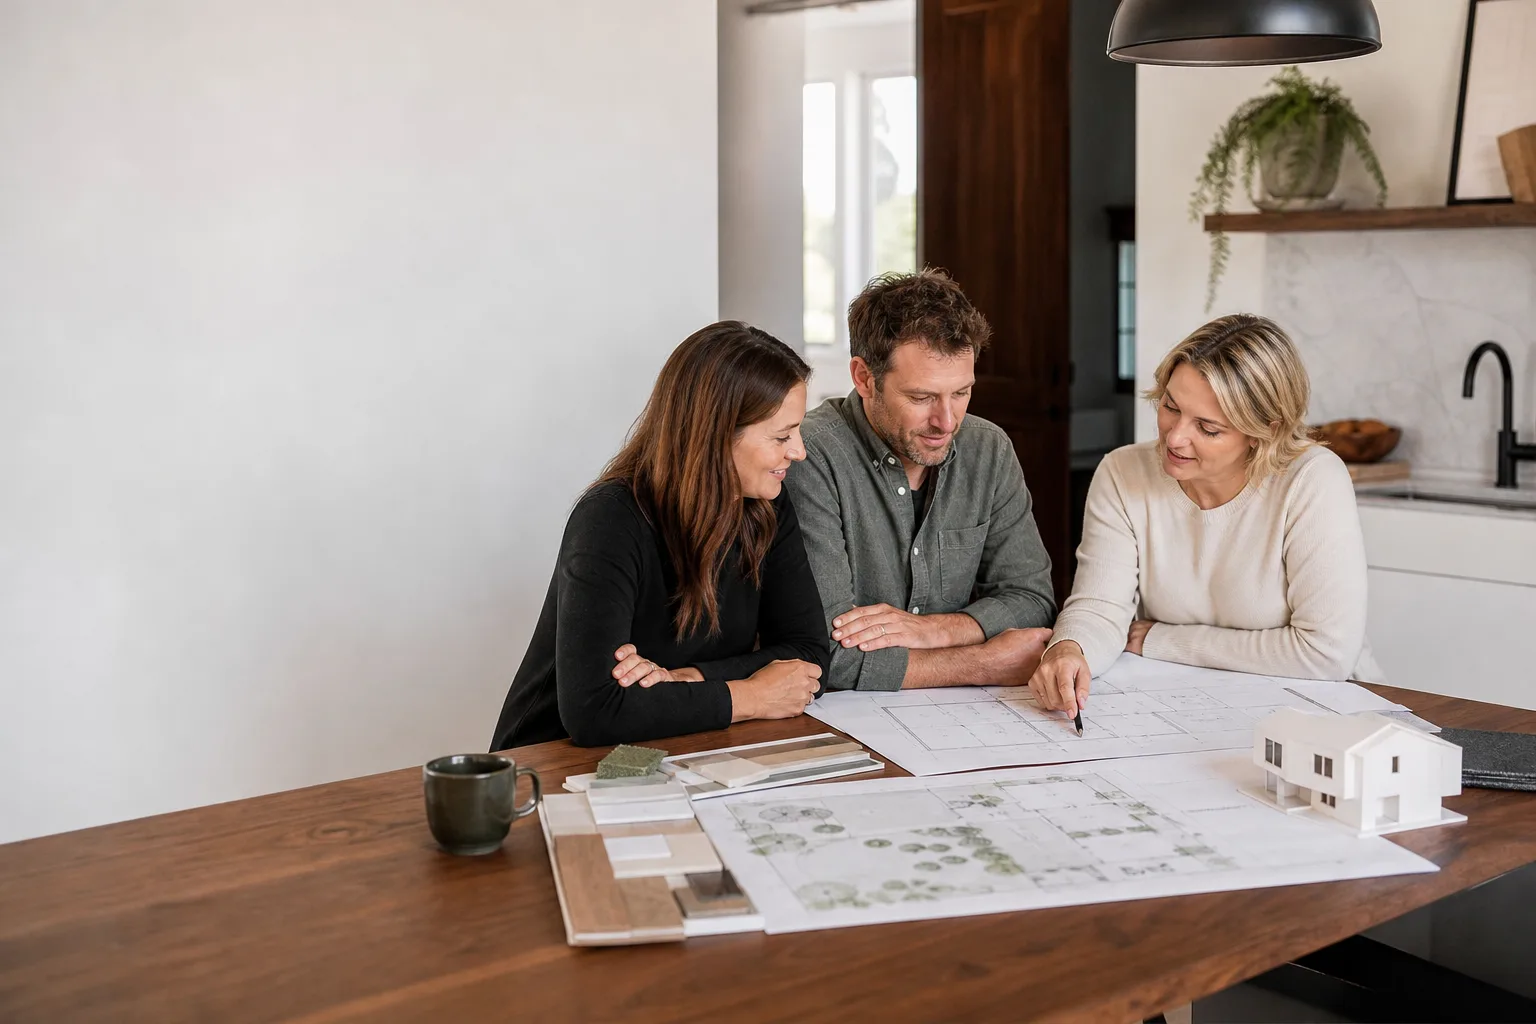
ADU Design & Blueprints in North Las Vegas, NV
ADU design and blueprints in North Las Vegas typically run $4,500 to $14,000 for a complete permit-ready drawing set, and most plans move through city plan check in six to ten weeks once they’re submitted. That price covers the architectural drawings, the structural sheets, the energy documentation, and the site plan the city needs before it will issue a building permit. We produce that set in-house, and we build from it under the same contract, so the person who draws your accessory dwelling unit is accountable to the person who constructs it.
North Las Vegas is its own permitting jurisdiction, separate from Clark County and from the City of Las Vegas, and that distinction matters more than most homeowners expect. Setback rules, lot coverage caps, and the parking exemptions for a detached unit here don’t mirror what you’d hear from a designer working mostly in Henderson or the unincorporated county. We work in this city’s plan check queue regularly and know what the reviewers flag. Our technicians have up to 11 years of experience producing drawing sets for this climate and these lots.
If you’re still mapping out the larger project, start with our ADU Design & Permitting in North Las Vegas overview, which covers the full path from feasibility to final inspection. For the drawing stage specifically, call (866) 403-8955 and a live person will answer, day or night.

When You Need ADU Design & Blueprints
Blueprints are the point where an idea about extra space turns into something a city will approve and a builder can price. These are the situations that bring people to this page:
- You bought a lot with room behind the house and want a detached unit. In the older tracts off Civic Center Drive, lots are often deep enough for a 600 to 900 square foot detached ADU, but the rear setback and the utility easement need to be drawn and verified before you commit.
- You’re converting a garage and need the plans to reflect the existing structure. Garages built in the 1980s and 1990s here frequently have a slab and framing that work fine for conversion, but the drawings have to document what’s actually there, not what a template assumes.
- You want a prefab or modular unit and need site-specific drawings to go with it. We specify and coordinate systems from Mighty Buildings and Plant Prefab, and those manufacturers supply their own unit drawings. Someone still has to produce the site plan, foundation connection, and utility tie-in sheets for North Las Vegas review, and that’s the piece homeowners underestimate.
- A previous designer’s set got rejected at plan check. We offer a free second opinion on any written estimate or drawing set you already have in hand, and we’ll tell you plainly what the city’s comments are really asking for.
- You’re weighing a junior ADU and need to know what the interior conversion drawings involve. A JADU inside the existing footprint needs its own set of sheets, and the egress and kitchen requirements differ from a detached unit.
- You need a stamped set to hand to a lender or appraiser. Financing an ADU often requires drawings before the loan closes, and a documented, permit-ready set moves that process faster than a sketch.
Our ADU Design & Blueprints Process
Every project follows the same sequence. You’ll have a written price for the drawing stage before we start, per Haven Standard Clause 1, and no line item appears later that wasn’t on that page.
- Site visit and existing-conditions survey. We measure the house, photograph the lot, and check the setback distances, easements, and utility locations. You get a documented photo record of what we found, not a summary.
- Feasibility and zoning check. We confirm what North Las Vegas allows on your parcel: maximum unit size, height limit, lot coverage, and whether a parking space is required. If a setback variance is needed, we explain what that means and what it adds to the timeline.
- Schematic design and your sign-off. Floor plan, elevations, and roof plan, reviewed with you before we move to construction documents. Changes are cheapest here, which is why we don’t rush past it.
- Construction documents and engineering. The full permit set: architectural sheets, structural calcs, Title 24 energy documentation, and the site and utility plan. This is the package the city reviews.
- Plan check submission and response. We submit to North Las Vegas and handle the reviewer comments. Most sets clear in one or two rounds; we tell you what each round is likely to raise before we submit.
- Permit issuance and handoff to construction. Once the permit is issued, the same contract carries into building. There’s no re-bid and no gap where a separate builder reinterprets the drawings.

ADU Design & Blueprints Pricing in North Las Vegas
Drawing costs track complexity, not square footage alone. A straightforward garage conversion needs fewer sheets than a detached two-story unit on a tight lot. These are the ranges we quote in North Las Vegas:
| Scope | Typical range |
|---|---|
| Junior ADU / interior conversion drawings | $3,500 – $7,000 |
| Garage conversion ADU permit set | $4,500 – $9,000 |
| New detached ADU, single story | $7,000 – $12,000 |
| New detached ADU, two story or complex lot | $11,000 – $18,000 |
| Structural engineering and calcs | $1,500 – $4,000 |
| Title 24 energy documentation | $600 – $1,400 |
| Survey and site plan | $800 – $2,200 |
What moves you within those ranges: whether the lot needs a survey, how much structural work a conversion requires, whether you’re on a slab or a raised foundation, and how many plan check rounds the city takes. Prefab coordination for a Boxabl or Tuff Shed unit adds a modest amount for the site-specific sheets that pair with the manufacturer’s drawings.
Every one of those numbers comes to you as a written price before any work starts. We don’t put “call for a quote” on this page because we don’t do it that way. If you already have a written estimate from another designer, we’ll give you a free second opinion on it, and you can compare line by line. The 365-Day Done Right Promise backs the whole project: if the finished ADU isn’t built to the permitted drawings, we make it right, in writing, before the project ever starts.
FAQs – ADU Design & Blueprints
How much do ADU blueprints cost in North Las Vegas?
A complete permit-ready drawing set in North Las Vegas typically costs $4,500 to $14,000, with detached units at the higher end and garage or interior conversions lower. Structural engineering, energy documentation, and a survey are sometimes quoted separately, so check that a set includes them. Call (866) 403-8955 for a written price on your specific lot; estimates are free.
How long does it take to get ADU plans approved in North Las Vegas?
Plan check in North Las Vegas usually takes six to ten weeks from submission to permit, assuming a clean set and no variance requests. Drawing production itself runs three to six weeks before that. A set that documents existing conditions accurately tends to clear in fewer rounds, which is most of the timeline difference between projects.
Can you design an ADU around a prefab or modular unit?
Yes. We specify and coordinate prefab and modular systems, including units from Mighty Buildings and Plant Prefab, within the same single contract as the site drawings and construction. The manufacturer supplies the unit’s structural drawings; we produce the foundation, site, and utility sheets that North Las Vegas review requires for the combined package.
Do I need a separate designer and builder?
No, and separating them is where most ADU projects run into trouble. When the designer and the builder are different parties, each can point at the other when something on site doesn’t match the drawings. Under our one-contract model, the same studio produces the permit set and builds to it, so that gap doesn’t open. Call (866) 403-8955 to talk through your project.
Whether you’re at the earliest feasibility question or holding a rejection letter from plan check, the drawing set is where an ADU gets decided. We’ll walk your lot, tell you what North Las Vegas will and won’t allow on it, and put a written price in front of you before any work starts. Every visit comes with a documented photo record and every promise is backed by The Haven Standard. Start at our home page or call (866) 403-8955 for a free estimate and a free second opinion on any existing set.
Written by the team at Ellery ADU Studio North Las Vegas, serving North Las Vegas.


