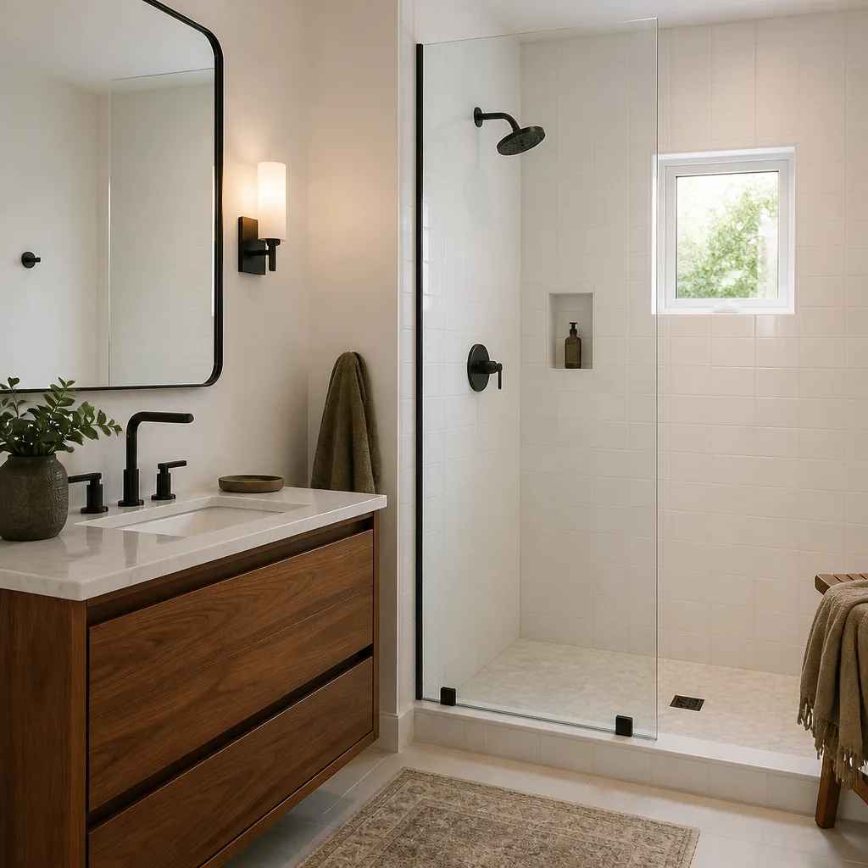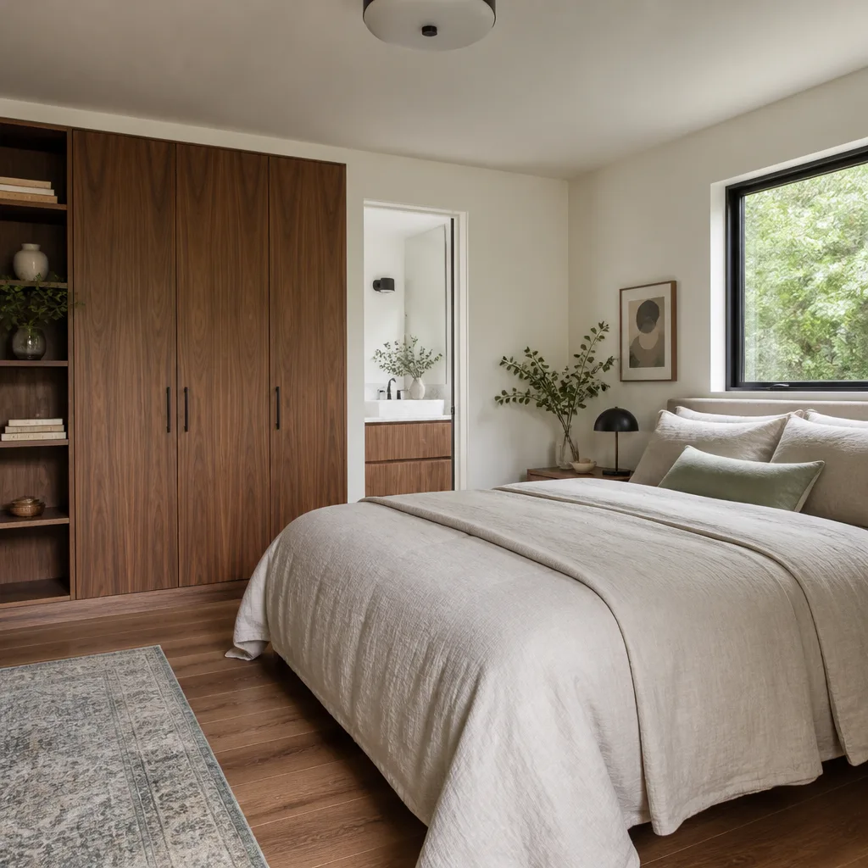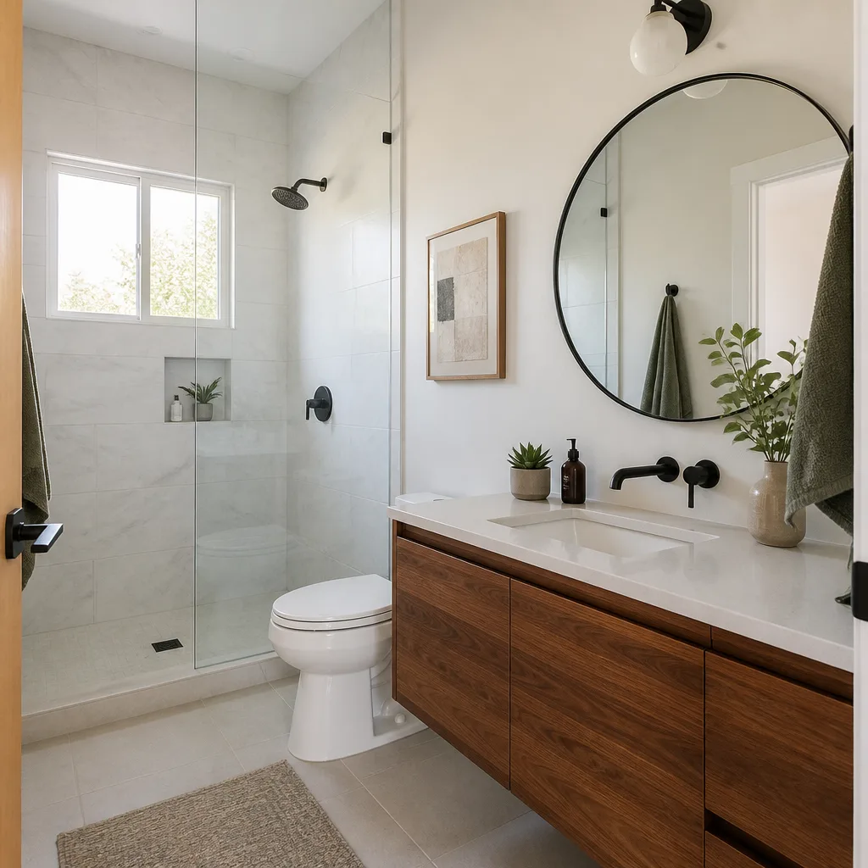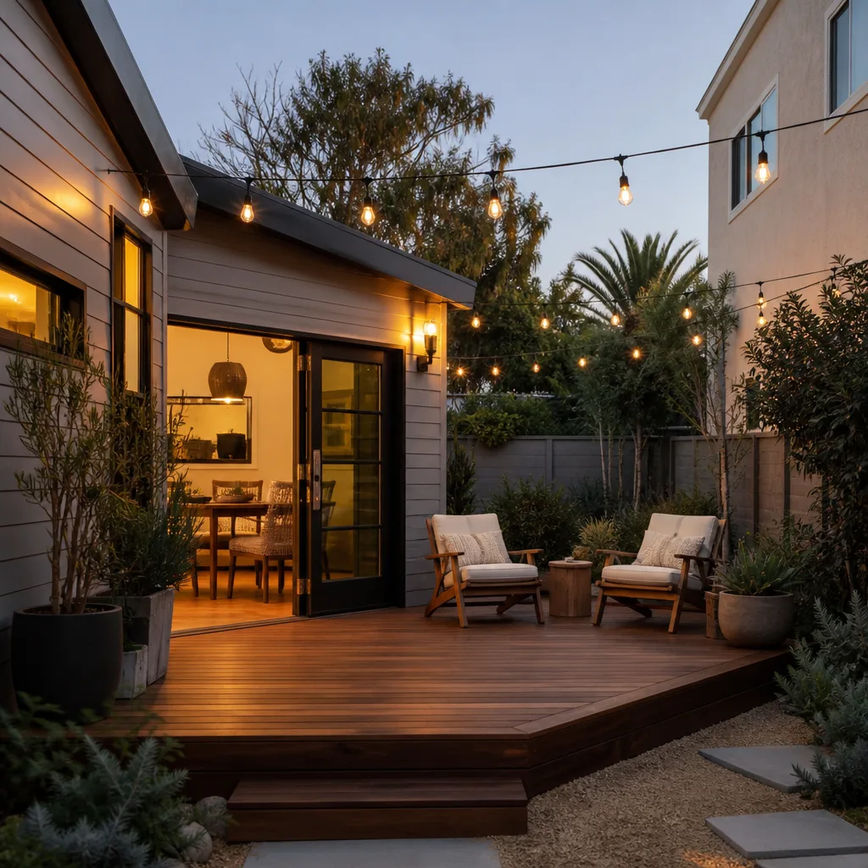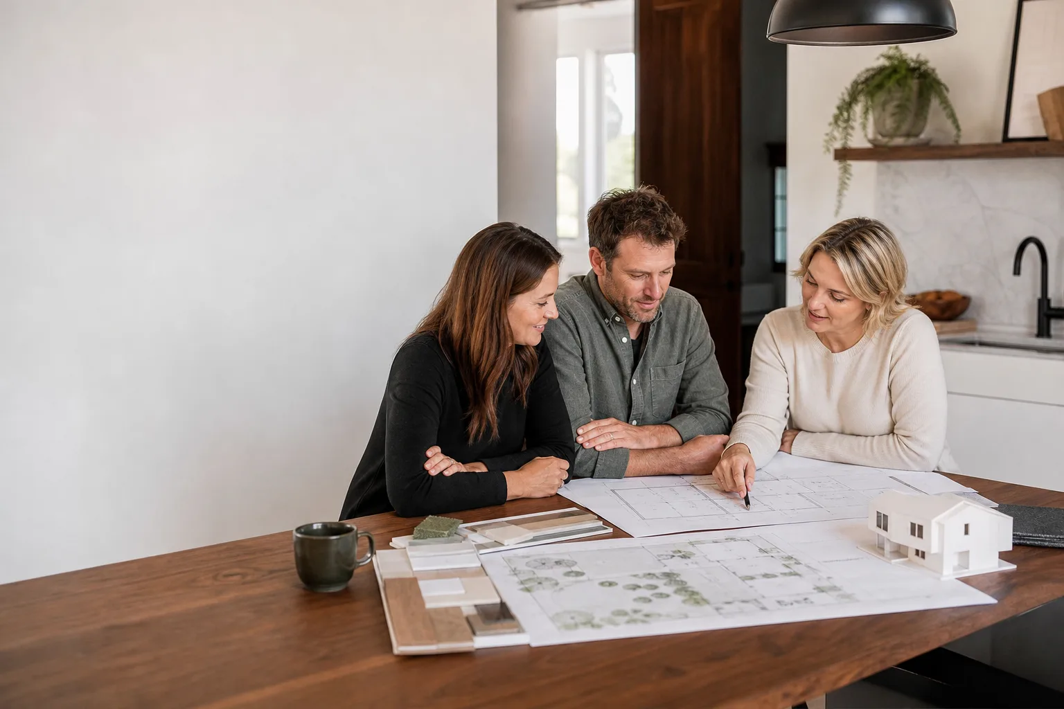

Cover ADU Design & Permitting in North Las Vegas: What to Know First
Cover ADU design and permitting in North Las Vegas typically takes 9 to 16 weeks from site assessment to an approved permit set, and the design-through-permit phase usually runs $9,500 to $28,000 depending on which Cover series you’ve selected and whether your lot needs a setback variance. We’re an independent Cover service provider, not affiliated with or authorized by Cover, and every project gets a written price before any work begins (Haven Standard, Clause 1). This page is for North Las Vegas homeowners who’ve already chosen a Cover prefab or modular unit and now need drawings that match what the factory will actually ship.
Call (866) 403-8955 for a free estimate. A live person answers.
How Cover Products Fail – and How We Fix Them
Cover’s prefab and modular ADU lines are well-engineered, but the failure points that surface in North Las Vegas are predictable once you’ve seen enough of them. Here’s what we find and what we do about it.
- The Cover side-yard series meets a North Las Vegas setback that doesn’t match the catalog drawing. Cover’s design library assumes standard setbacks, but North Las Vegas lots in Aliante and the older tracts off Carey Avenue frequently run 3-foot side yards where the code wants 4. The catalog elevation then won’t clear plan check as drawn. We measure the actual lot, then redraw the site plan with the real property-line survey before anything goes to the city – a step that saves four to six weeks of back-and-forth.
- The 1-bedroom and studio modules hit a Title 24 wall the factory set of documents doesn’t anticipate. Cover’s standard energy package is designed for a milder climate zone; North Las Vegas sits in a hotter zone where the prescriptive Title 24 path needs different glazing and insulation values. We re-run the compliance calculation for the local zone and submit the corrected documentation, rather than letting the building department bounce the set back with a generic energy deficiency note.
- The foundation connection detail doesn’t match the existing slab. Many Cover units are drawn for a new slab on grade, but when a North Las Vegas homeowner is adding the module behind an existing garage, the existing slab is often 4 inches and within range for the anchor detail – or it isn’t. Our site assessment reports the measured thickness and tells you exactly what it means for the foundation line item, in writing.
- HOA and CCR requirements in the gated North Las Vegas communities aren’t in Cover’s packet. Cover supplies the building drawings; it doesn’t supply an architectural review submission. Communities off Deer Springs Road and in the master-planned pockets have their own design review, and a submission built from the factory set alone gets rejected on color, roof pitch, or fence screening. We assemble the HOA package with the drawings they’ll actually approve.
- Utility coordination on the Cover all-electric spec gets missed. Cover’s all-electric units need a dedicated electrical service and, in many cases, a new meter and panel capacity that the factory drawings don’t size for your specific lot. We handle the service load calculation and the utility coordination as part of the permit set, so the permit isn’t approved for a unit the panel can’t feed.
Our Cover ADU Design & Permitting Process
Every Cover job follows the same documented sequence, so neither the designer nor the builder can point at the other when something’s off.
- 1
Site assessment. We measure the lot, confirm the setbacks against a property-line survey, check the existing slab and utility capacity, and photograph what we find. You get the photo record, not a summary.
- 2
Cover series confirmation and drawing reconciliation. We pull the spec for your specific Cover model and reconcile the factory drawings against the site conditions. Where they clash, we redraw the site plan and foundation details before submission.
- 3
Title 24 and zoning compliance. We run the energy compliance calculation for the local climate zone and confirm the unit clears height, lot coverage, and setback requirements. If a setback variance is needed – the extra distance the city requires between your new ADU and the property line – we prepare and file it.
- 4
Permit application and plan check response. We submit the complete set with the HOA package where required, then respond to plan-check comments directly. You receive the written scope locked at signing, so there are no door-side upsells or scope creep.
- 5
Documentation and warranty handoff. When the permit issues, you receive the approved set, the photo record of every site visit, and the written 365-Day Done Right Promise. If the finished ADU isn’t built to the permitted drawings, we make it right in writing.
What Cover ADU Design & Permitting Costs in North Las Vegas

These ranges cover the design-through-permit phase only, not the module or construction. Every number below is paired with a written quote before work starts.
| Service | Typical range |
|---|---|
| Site assessment and feasibility report | $650 – $1,400 |
| ADU design and blueprint set | $4,500 – $11,000 |
| Title 24 energy compliance | $900 – $2,200 |
| Permit application and plan-check response | $2,000 – $5,500 |
| HOA and zoning compliance package | $1,200 – $3,800 |
| Setback variance filing (where required) | $2,500 – $6,000 |
What moves the price: lot irregularity, whether a property-line survey already exists, how many plan-check cycles the city runs, and HOA design review requirements in your North Las Vegas community. The cover-over-a-garage configuration tends to run lower on site work than a new detached pad. Call (866) 403-8955 for a free estimate and a free second opinion on any written estimate you already have.
Why North Las Vegas Homeowners Call Ellery ADU Studio North Las Vegas for Cover Work
We’ve designed, permitted, and built over 900 ADUs since 2015, and every one got a written price before work started and a documented photo record when work was done. Our technicians have up to 11 years of experience, and they’ve reconciled Cover factory drawings against real North Las Vegas lots enough times to know where the clashes hide. We’re a design-build studio, not a contractor, so the drawings, the permit set, and the construction sit under one contract at one written price. We also specify and coordinate prefab and modular systems from Abodu and Dvele where a different platform fits your lot better. A live person answers calls 24/7, and the Free Second Opinion applies to any written estimate, not just ours.
FAQs

Will using you on a Cover ADU affect my Cover warranty? No. We’re an independent Cover service provider, and our work is warranty-safe: we hold the factory spec and reconcile to it rather than substituting. Where a detail must change for the North Las Vegas code, we document the change and coordinate it with the factory before the permit is submitted.
How long does Cover ADU permitting take in North Las Vegas? Budget 9 to 16 weeks from site assessment to an issued permit. Lots needing a setback variance run toward the high end, since the variance hearing adds four to eight weeks. Call (866) 403-8955 for a schedule estimate on your specific property.
Can I get Cover parts and drawings if I didn’t buy through you? Yes. We work from the Cover model and series you already have, and we pull the factory documentation ourselves. A common missing piece in older North Las Vegas projects is the as-built energy documentation; we can regenerate it for the local climate zone.
Should I repair to the Cover catalog or modify for my lot? Modify for the lot, keep the catalog unit intact. The catalog drawing is a starting point that assumes standard conditions; a North Las Vegas lot that doesn’t match needs a redrawn site plan, not a different module. We’ll show you in writing which line items change and why.
Do you handle the HOA submission too? Yes. The HOA and zoning compliance package is part of the permit set on every project where design review applies. Communities off Deer Springs Road and the master-planned areas typically require it, and a factory set alone gets rejected.
Call (866) 403-8955 for a free estimate on Cover ADU design and permitting in North Las Vegas. A live person answers any time, you’ll get a written price before any work begins, and if you already have a written estimate in hand, we’ll give you a free second opinion.
Written by the team at Ellery ADU Studio North Las Vegas, serving North Las Vegas and nearby areas.