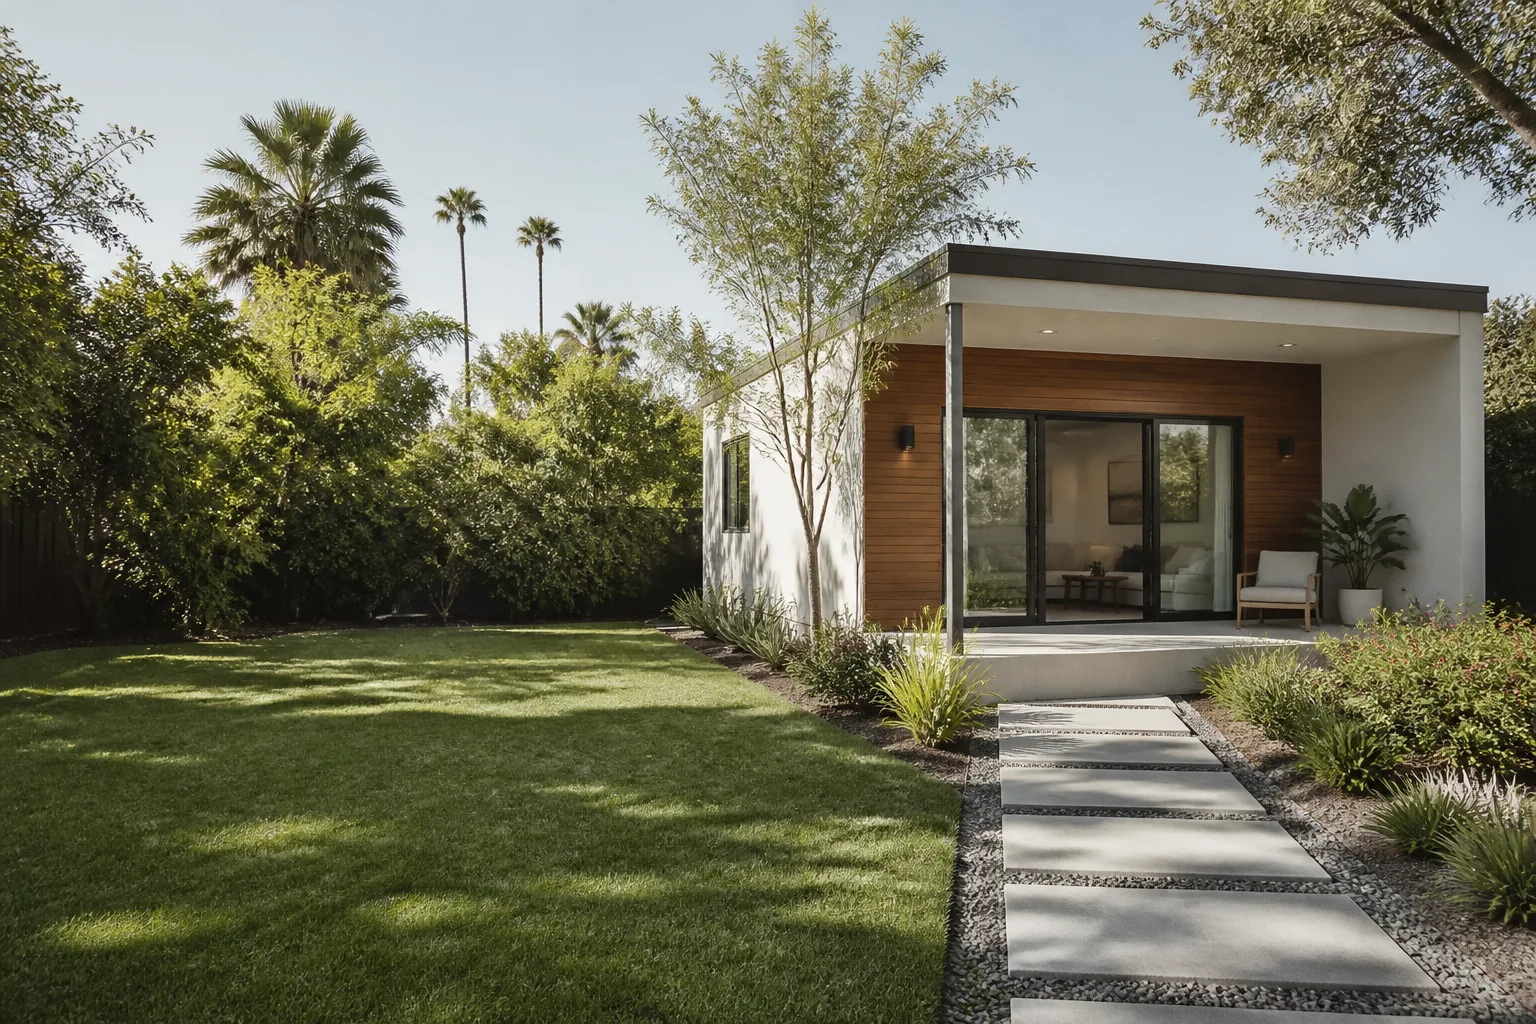

Cover New Detached ADU in North Las Vegas: What to Know First
We provide independent Cover new detached ADU work in North Las Vegas – siting, permit coordination, foundation and utility prep, delivery, and final hookup – and a typical detached unit moves from signed drawings to final inspection in six to nine months, with the prefab portion itself erecting in days once the pad and utilities are ready. We quote a written price before any work begins, so you see the full number before you commit. This page is for North Las Vegas homeowners who already own or have ordered a Cover unit and need the site, the permits, and the install handled correctly. Call (866) 403-8955 to schedule your free estimate.
How Cover Products Fail – and How We Fix Them
Cover’s detached units are a light-gauge steel frame with a proprietary wall and roof panel system, and the failures we see on Cover jobs tend to happen at the seams between the factory product and the site, not inside the box itself. Here’s what actually goes wrong on a Cover new detached ADU in North Las Vegas, and what we do about it.
- Pad settlement under the rail system (Cover’s standard foundation interface). Cover units are levelled on adjustable steel supports, and if the concrete pad is poured without proper compaction or on expansive desert soil, the unit drifts out of level within the first year. We spec and inspect the pad with the soil report in hand, then re-level and document the correction. The symptom owners report is a door that catches on the strike plate and a floor that feels soft in one corner.
- Panel seam water intrusion at the roof-wall junction (the 620 and larger two-bed models). The factory flashings are correct, but installers who rush the sequence leave the seam under the roof drip edge unsealed. In North Las Vegas that shows up after the first monsoon season as a stain on the ceiling near the wall line. We re-flash and seal the junction to Cover’s install guide, which keeps the warranty intact.
- Utility stub-out mismatch. Cover ships with a defined connection point for water, sewer, and power, and a site plumber who doesn’t read the spec can end up with a stub at the wrong height or depth. We coordinate the trench and stub to Cover’s drawings before the pad is poured, so the connection is a bolt-up, not a retrofit.
- HVAC line-set routing through the steel frame. The unit’s wall cavity has limited routing space, and a contractor cutting a new penetration without a grommet or seal creates both an energy loss and a warranty issue. We route through the factory knockouts and seal to spec.
- Electrical panel and feeder sizing. A detached two-bed with an induction cooktop and heat pump can load past a 100-amp feeder, and a North Las Vegas homeowner who added a hot tub to the equation learned this the hard way on a Cover job we corrected last spring. We size the feeder to the actual appliance schedule, not the generic spec sheet.
Our Cover New Detached ADU Process
Here’s the sequence on a Cover job, from first call to the day you have keys.
- 1
Site walk and feasibility. We look at setbacks, slope, utility locations, and where the unit will sit on the lot. We hand you a written feasibility note, not a verbal maybe.
- 2
Written price before any work. Under Haven Standard Clause 1, you get a single written price covering site prep, foundation, utilities, delivery coordination, install, and final inspection. No change orders once the scope is locked at signing (Clause 5, No Surprises).
- 3
Permit set and submittal. We assemble the Cover engineering package plus our site plans into one permit set and submit to the City of North Las Vegas. We handle the plan-check comments and the inspections.
- 4
Site prep and foundation. Grading, compaction, pad pour, and utility trenching, all inspected before the unit arrives. We photograph every stage.
- 5
Delivery and install. We coordinate the crane or tilt-bed delivery, set the unit on the rail system, level it, and complete the utility connections.
- 6
Final inspection and handoff. We walk the finished unit with you, hand over the documented photo record of the entire job, and register the workmanship warranty. If anything isn’t right in the first 365 days, our Done Right Promise covers it in writing.
What Cover New Detached ADU Costs in North Las Vegas

Costs below are for the site work and installation we handle; the Cover unit itself is priced separately by Cover. Every number here is a range, and every project gets a written price before work starts.
| Item | Typical Range | Notes |
|---|---|---|
| Site prep, grading, and foundation pad | $9,000 – $18,000 | Depends on slope and soil conditions; expansive soil costs more |
| Utility trenching and connections | $8,000 – $22,000 | Distance to the main sewer line drives the range |
| Permit fees and plan-check (City of North Las Vegas) | $2,500 – $6,000 | Based on unit size and valuation |
| Delivery and crane/set | $3,500 – $7,500 | Crane access and site spacing affect this |
| Install, level, and final hookup | $6,000 – $14,000 | Includes electrical feeder and HVAC coordination |
What moves the price most: distance from the house to the unit, soil conditions, and whether your panel needs an upgrade. Call (866) 403-8955 for an exact written number – estimates are free, and we’ll do a free second opinion on any estimate you already have.
Why North Las Vegas Homeowners Call Ellery ADU Studio North Las Vegas for Cover Work
We’re an independent Cover service provider – not affiliated with or authorized by Cover – and we’ve coordinated prefab and modular installations across Cover, Abodu, Dvele, and the other major systems since 2015. That means when something is off with a Cover job, we know the product’s install spec well enough to fix it correctly rather than guess. Every project gets a written price before work starts, a documented photo record on every visit, and the 365-Day Done Right Promise: if the finished ADU isn’t built to the permitted drawings, we make it right, in writing, before the project starts. A live person answers our line around the clock, and our technicians bring up to 11 years of experience to the job. As a design-build studio, we carry the drawings, the permit set, and the construction under one contract, so there’s no gap between the designer and the builder to argue over scope. That matters on a Cover job where the factory spec and the site conditions have to line up precisely.
FAQs
No, as long as the install follows Cover’s published spec. Cover’s warranty covers the unit; our workmanship warranty covers the site work and installation, and the two are designed to sit side by side. We document every install step to Cover’s guide so your factory warranty stays intact. Call (866) 403-8955 to talk through your specific warranty questions.
Six to nine months is typical, with the permit and site work taking the bulk of the time and the unit actually setting in a day or two. The City of North Las Vegas plan-check timeline is the biggest variable. Call (866) 403-8955 for a timeline specific to your lot.
Yes, that’s a large part of what we do. Common issues we correct include unlevel pads, unsealed panel seams, and utility stubs at the wrong height. We start with a site inspection and a written assessment, then give you a written price for the correction. Estimates are free.
Yes. We assemble the permit set from Cover’s engineering package plus our site plans and submit it directly to the city. We handle plan-check comments and pull all the inspections. Call (866) 403-8955 to start the permit conversation.
We can re-level and re-seat a unit that’s already delivered, though it’s more work than getting the pad right the first time. We’ll inspect, document what we find, and give you a written price to correct it.
Written by the team at Ellery ADU Studio North Las Vegas, serving North Las Vegas and nearby areas.