
A free site visit, a check of what your lot allows and a written, line-item price.
Get your free estimateWhat a Detached ADU Costs in North Las Vegas, NV – and Why the Number Moves
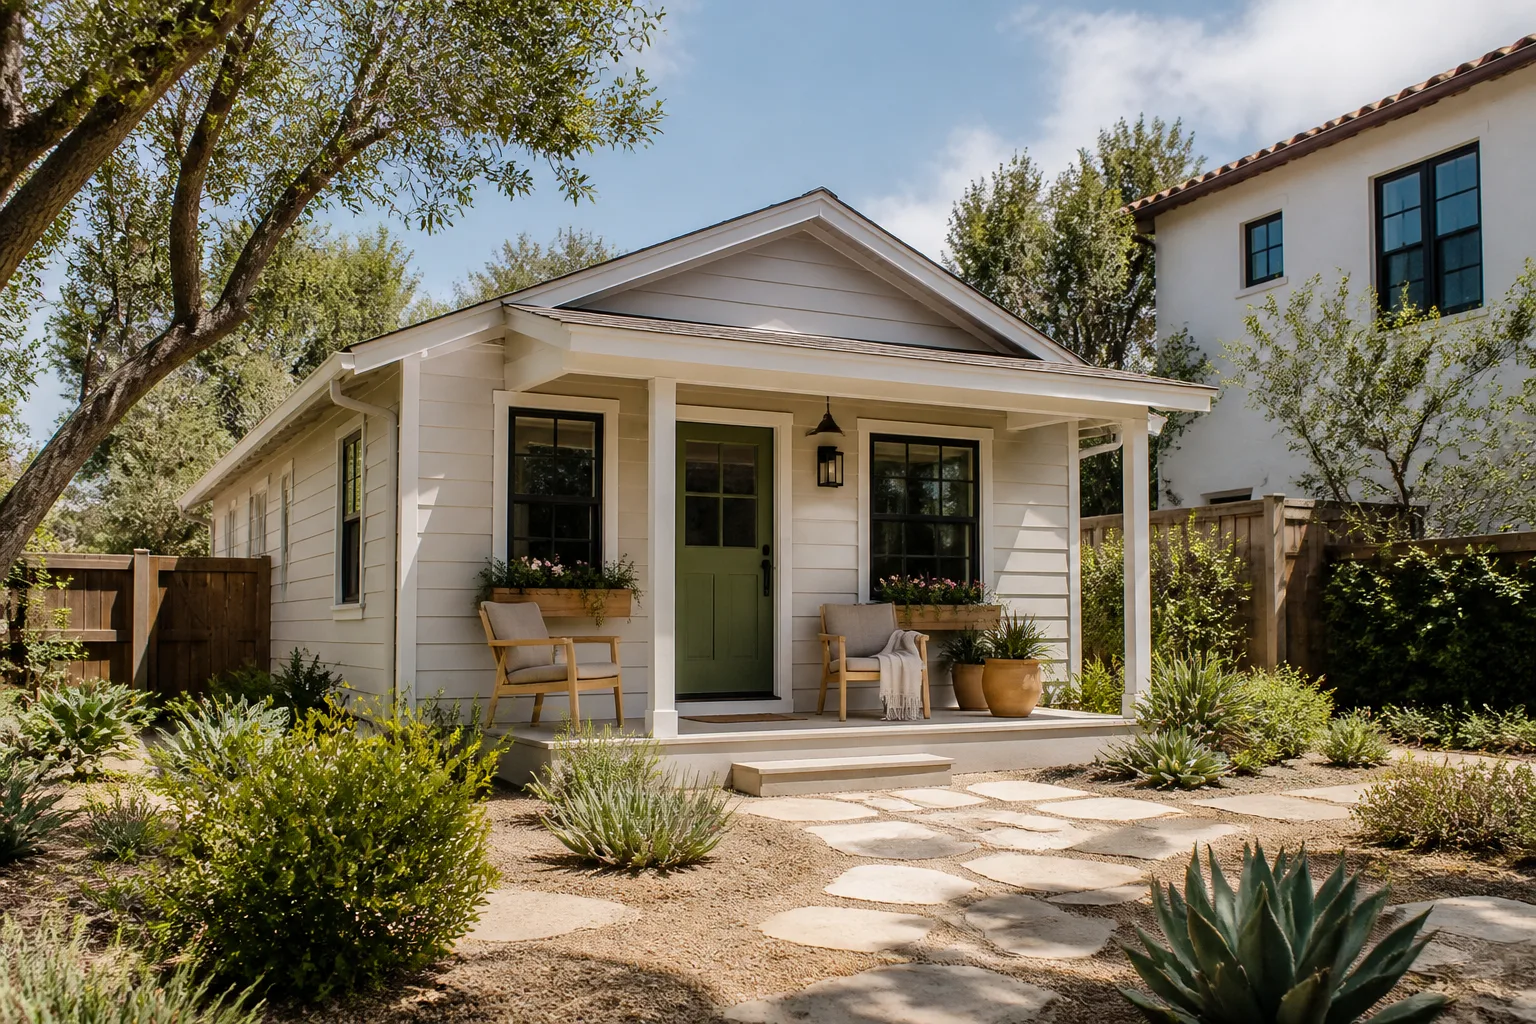
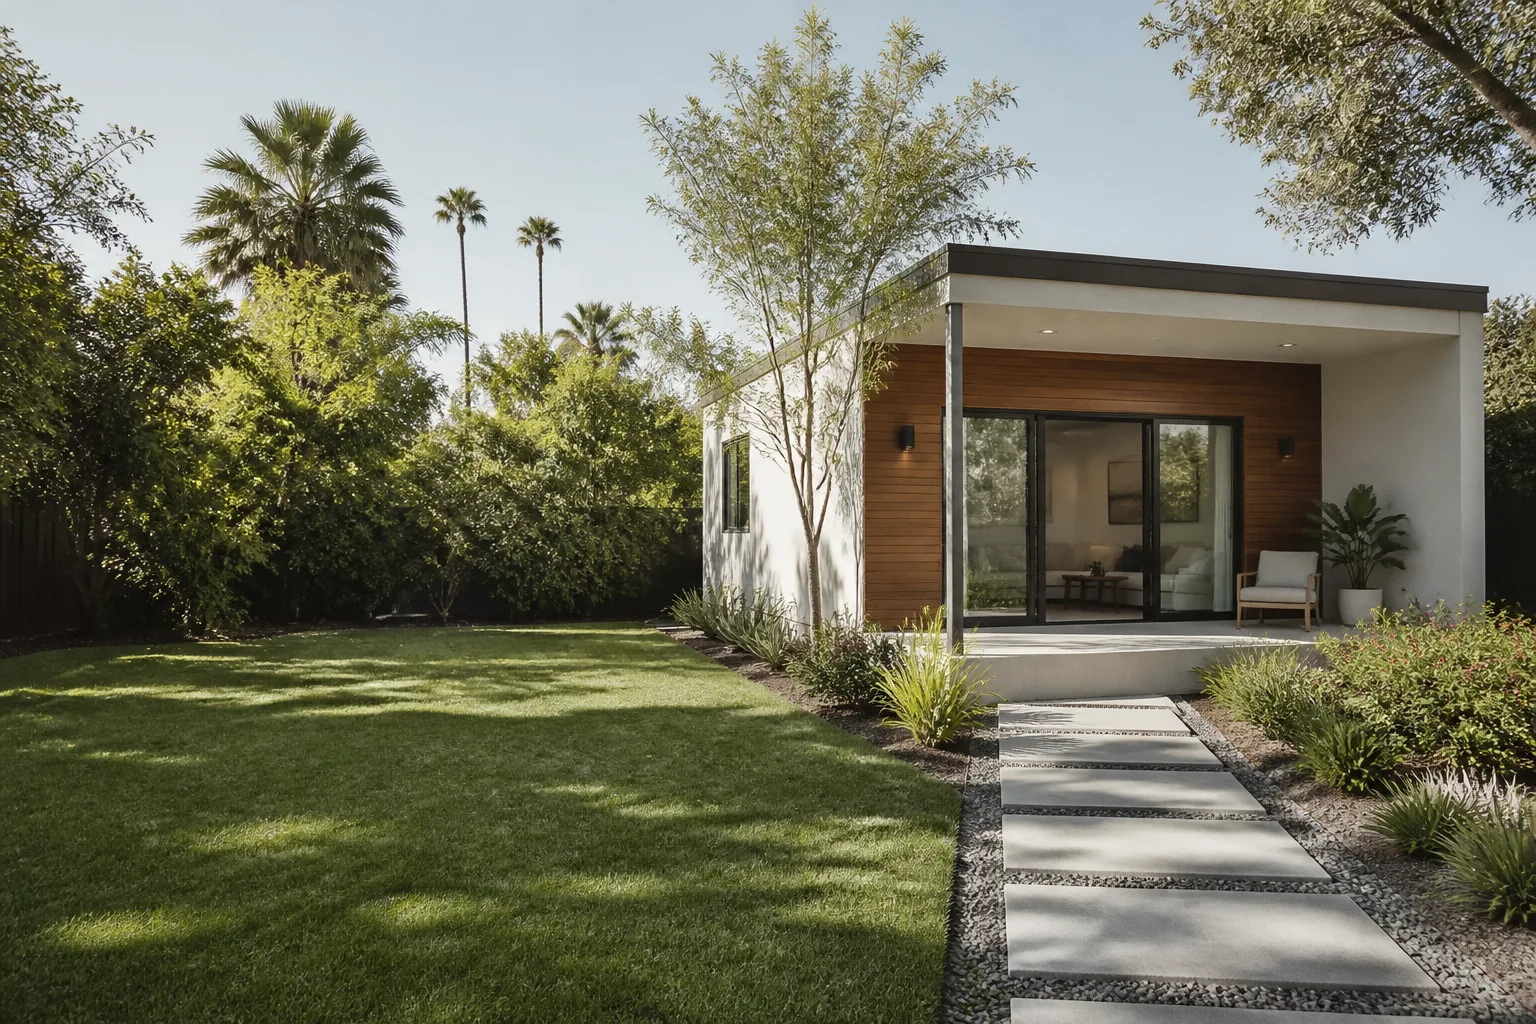
A detached ADU in North Las Vegas typically runs $135,000-$215,000 for 400-800 square feet, drawings through final inspection, on a lot that can actually take one. Add a separate $8,000-$22,000 line for graded pad, drainage swale compliance, and covered parking where the monsoon-grading standard requires it. Call (866) 403-8955 and we’ll tell you which side of that range your lot lands on before you commit a dollar to design.
Before we price anything in North Las Vegas, the first document we pull is not a floor plan. It’s the Clark County Regional Flood Control District parcel overlay. On newer north-side lots, the drainage easement behind the block wall can eat 15-30 feet of the rear yard. That’s not a design problem. It’s a site-feasibility problem, and it has to be solved before a price means anything.

Two North Las Vegas geographies, two very different cost profiles
The single biggest variable in detached ADU cost here isn’t square footage or finish level. It’s which North Las Vegas you live in.
In the older central grid – the postwar and 1960s-70s block-and-stucco ranch homes near downtown and Civic Center, along the Las Vegas Blvd and 5th St corridors – lots are commonly 7,000 square feet or more, setbacks are generous, and there’s no HOA overlay to negotiate with. These are clean detached ADU candidates. The rear yard usually has a workable pad location, the existing slab and utility runs are legible, and the structural engineer can specify a foundation without three rounds of revision. On a lot like this in North Las Vegas, a 600-square-foot detached unit prices near the lower half of the range.
Then there’s the northern and western production housing – Aliante, the Nellis/Decatur-adjacent subdivisions built from the 1990s through the 2010s. Smaller, tightly set lots. HOA overlays that add a design-review step. And, on a pattern we see often enough to plan around, a regional flood-control wash or drainage easement running behind the block wall. That easement can take the exact spot the homeowner pictured for the ADU and put it out of bounds. A detached unit becomes a redesign into a garage conversion or an attached build – or a site-work budget that most detached ADU estimates never put on the page.
Where the money actually goes
Written price before any work starts, on every project – that’s Haven Standard Clause 1, and it’s why we publish ranges rather than teasers. Here’s the line-item breakdown for a typical North Las Vegas detached ADU:
| Line item | Typical range |
|---|---|
| Design, structural engineering, and permit set | $9,000-$18,000 |
| Graded pad, drainage swale compliance, covered parking where required | $8,000-$22,000 |
| Foundation and slab (engineer-specified) | $12,000-$24,000 |
| Shell construction, 400-800 sq ft | $78,000-$118,000 |
| Deep roof overhangs and high-efficiency mini-split cooling (code-driven at 115°F+ design temps) | $7,000-$14,000 |
| Utility trenching and connections to the main house | $9,000-$19,000 |
| All-in, drawings through final inspection | $135,000-$215,000 |
Notice what isn’t an “allowance” on that table. Deep roof overhangs and high-efficiency mini-split cooling are not upgrade line items in North Las Vegas – they’re code-driven requirements once summer design temperatures pass 115°F. We specify them as a system in the written price. A homeowner who gets a quote with a $4,000 cooling “allowance” is looking at a number that will move. Under Haven Standard Clause 5 (No Surprises), our scope is locked at signing. No door-side upsells, no scope creep.
The flood-control wash problem, and how we solve it before design
North Las Vegas is one of the few jurisdictions in the valley that has actively embraced state ADU law under AB 253. On paper, the city is more permissive than Clark County or Henderson. In practice, the buildable envelope on those newer north-side subdivisions is often eaten by drainage easements – and the monsoon and flash-flood pattern is the reason those easements exist. A detached ADU has to respect the drainage path. That’s not a paperwork inconvenience; it’s how the lot was engineered to shed summer wash flows.
So the sequence matters. On a lot where the flood-control overlay shows an easement behind the block wall, here’s what we do before a floor plan gets drawn:
- Pull the Regional Flood Control District parcel overlay and map the easement footprint against the achievable rear-yard pad location.
- Confirm the existing slab depth and utility runs against what the structural engineer will need to specify.
- Run the grading plan and the architectural drawings as a single coordinated submittal – one package, one reviewer, no civil and architectural drawings from two firms that never spoke.
- If the pad location is eliminated, price the alternative honestly: a garage conversion or attached build, both of which we cover under the same contract.
That last point is the whole reason for the one-contract design-build model. When the designer and the builder are the same contract at a single written price, neither can point at the other when the site turns out to be harder than the sketch. You see the site-feasibility finding before you’ve paid for a permit set you can’t use.
Prefab and modular: when speed-to-occupancy beats custom finish
On lots where the drainage question resolves cleanly and the timeline matters more than a custom floor plan, we specify and coordinate prefab and modular units from Abodu, Mighty Buildings, and Plant Prefab within the same single contract. The site work, the graded pad, and the utility connections are not a separate bid from a separate contractor – that’s where prefab projects usually go sideways, with the factory unit arriving to a pad that isn’t ready. We also specify James Hardie cladding and coordinate Tuff Shed structures where a utility or storage element is part of the scope.
Prefab isn’t automatically cheaper than site-built in North Las Vegas. It can be faster to occupancy, and on a constricted lot with a difficult crane or delivery approach, it can be slower. The point is that the written price reflects the delivery method you actually choose, quoted before work starts – not a factory price plus a series of surprise site invoices. Our team has up to 11 years of experience coordinating these systems, and it’s the kind of work where the sequencing is most of the value.
Why North Las Vegas homeowners call us before the second bid
Ellery ADU Studio North Las Vegas has designed, permitted, and built 900+ ADUs since 2015, every one with a written price before work started and a documented photo record when work was complete. That photo record comes on every visit – you get evidence of what we found and what was done, not a summary of how it felt. When the flood-control overlay shows an easement, you see the overlay.
We’re background-checked, uniformed, and every crew’s license number appears on the page – verified, not claimed. The 365-Day Done Right Promise is backed in writing: if the finished ADU isn’t built to the permitted drawings, we make it right. A live person answers calls 24/7, no voicemail queue and no callback that doesn’t materialize. And if you already have a written estimate in hand from another builder, we’ll give you a free second opinion on it – which, on a North Las Vegas lot with a drainage easement, is often the fifteen minutes that saves the project.
If you’re weighing a detached unit against a conversion, our New Detached ADU page covers the build itself, and the New Detached ADU in North Las Vegas page walks through how the city reviews the submittal. Start at our home page if you’re new to the process.
FAQs
A detached ADU in North Las Vegas costs $135,000-$215,000 for 400-800 square feet, drawings through final inspection, plus $8,000-$22,000 for graded pad, drainage swale compliance, and covered parking where the monsoon-grading standard requires it. The low end usually lands on an older central-core lot with a clean pad location; the high end reflects a complicated site or a larger unit. Call (866) 403-8955 for an exact written price – estimates are free.
Sometimes – it depends on whether the drainage easement leaves a legal pad location. On northern North Las Vegas subdivisions with a regional flood-control wash behind the block wall, the easement can consume 15-30 feet of the rear yard, and that often pushes the project toward a garage conversion or attached build instead. We pull the Regional Flood Control District parcel overlay before design, so you find out whether a detached unit is feasible before you’ve paid for a permit set. Call (866) 403-8955 and we’ll walk your parcel.
A garage conversion is almost always cheaper than a new detached build – the slab, walls, and roof are already there, so the structural and foundation line items shrink or disappear. But an older central-core lot with generous setbacks often makes a detached unit the better long-term asset, and on a lot with a drainage easement behind the block wall, that easement may rule the detached option out entirely. Call (866) 403-8955 for a side-by-side written comparison.
They’re code-driven requirements at North Las Vegas design temperatures above 115°F, not optional upgrades. Deep overhangs and high-efficiency mini-split systems are how a detached ADU stays livable and energy-efficient through summer, and we specify them as a system in the written price rather than as an allowance that moves later. Call (866) 403-8955 and we’ll show you where they sit in your quote.
Detached ADU pricing in North Las Vegas turns on your parcel before it turns on your finishes. Call (866) 403-8955 for a free written estimate – we’ll pull the flood-control overlay, confirm whether your lot can take a detached unit, and put the number on paper before any work starts.
Written by the team at Ellery ADU Studio North Las Vegas, serving North Las Vegas, NV.
What Our Customers Say
"They walked us through setbacks and utility capacity before we paid anything, and told us one of our two options was not going to get approved."
- Mireille T."Detached unit in the back garden. Good design, good build quality, and the cost changes were documented and agreed in advance."
- Stefan B."The permit set and the build were one contract with one number. Our neighbours used two firms and spent a year watching them blame each other."
- Helena V.