
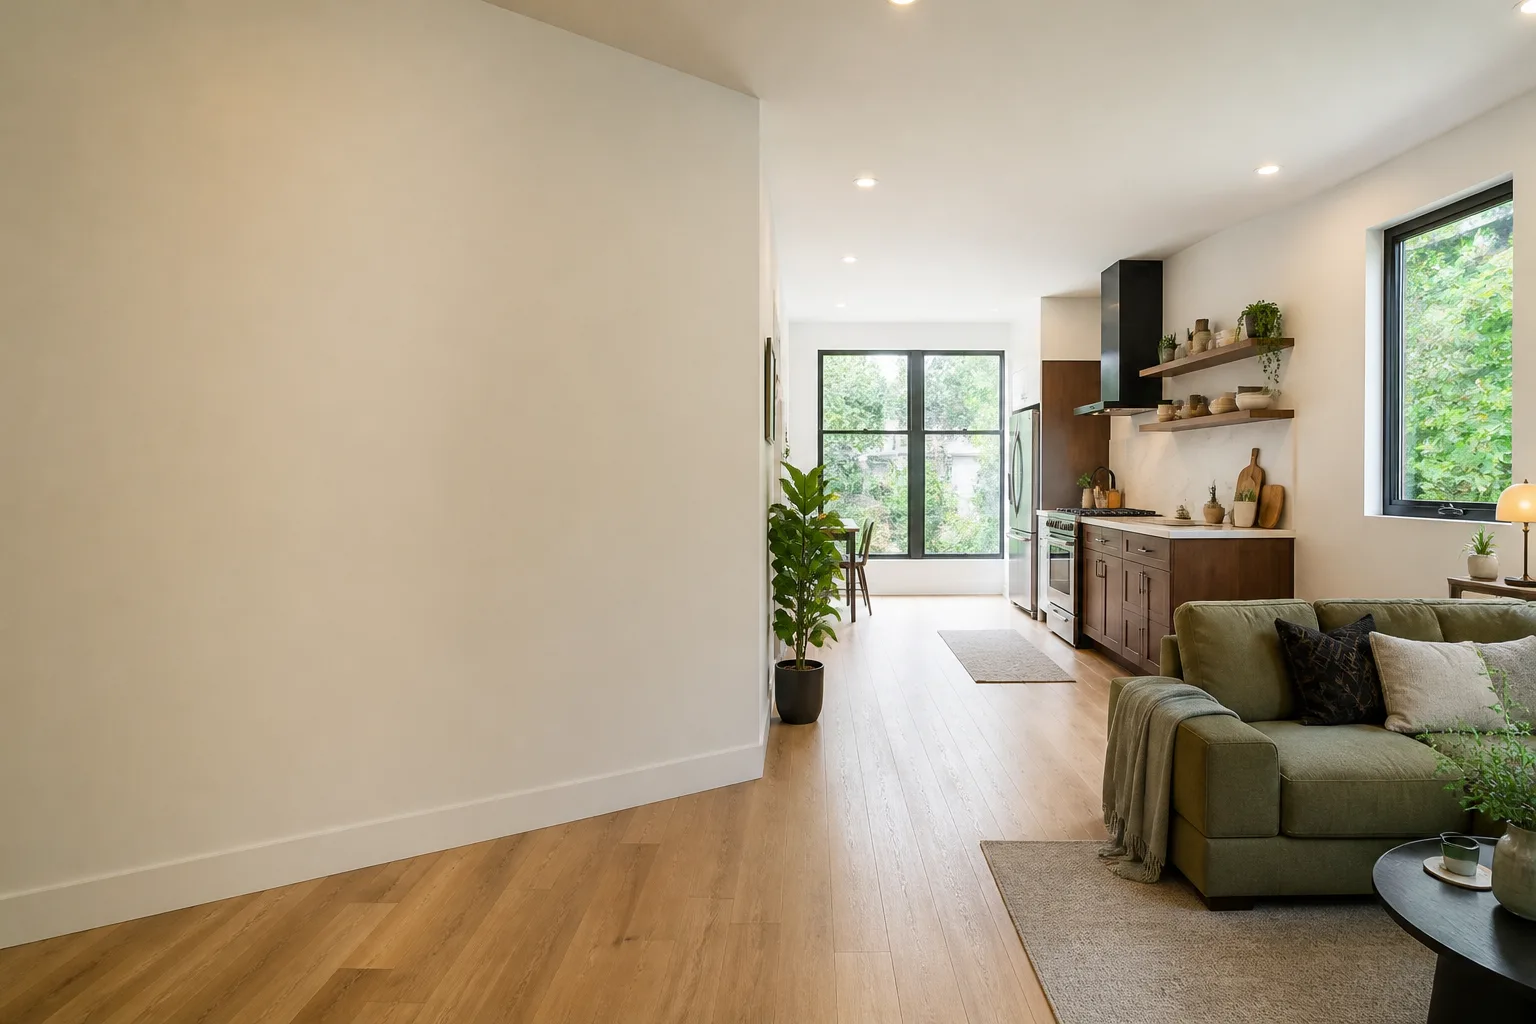
Detached Garage Conversion in North Las Vegas, NV
A detached garage conversion in North Las Vegas turns a freestanding structure on your lot into a permitted, habitable living space, and it typically runs $210,000-$340,000 all-in, drawings through final inspection. Unlike an attached garage where you share a wall with the house, a detached garage is its own building. That changes the engineering, the utility runs and the permit path, so you’re not just framing new walls. You’re converting a storage structure into a dwelling the city will sign off on. We handle these as one contract at one written price, from the first site visit through the final inspection. Call (866) 403-8955 to start with a free estimate.
If you’re still weighing your options across the whole category, our main Garage Conversion ADU page walks through how attached and detached projects differ. This page stays on the detached side.
Key Takeaways
- Detached garage conversions in North Las Vegas typically land between $210,000 and $340,000 all-in, drawings through final inspection.
- The cost above an attached conversion comes from new utility trenching, a separate structural upgrade and a second set of life-safety requirements.
- Every project is quoted with a written price before any work begins, per Haven Standard Clause 1.
- You get a permit set, a documented photo record and a written 365-Day Done Right Promise.
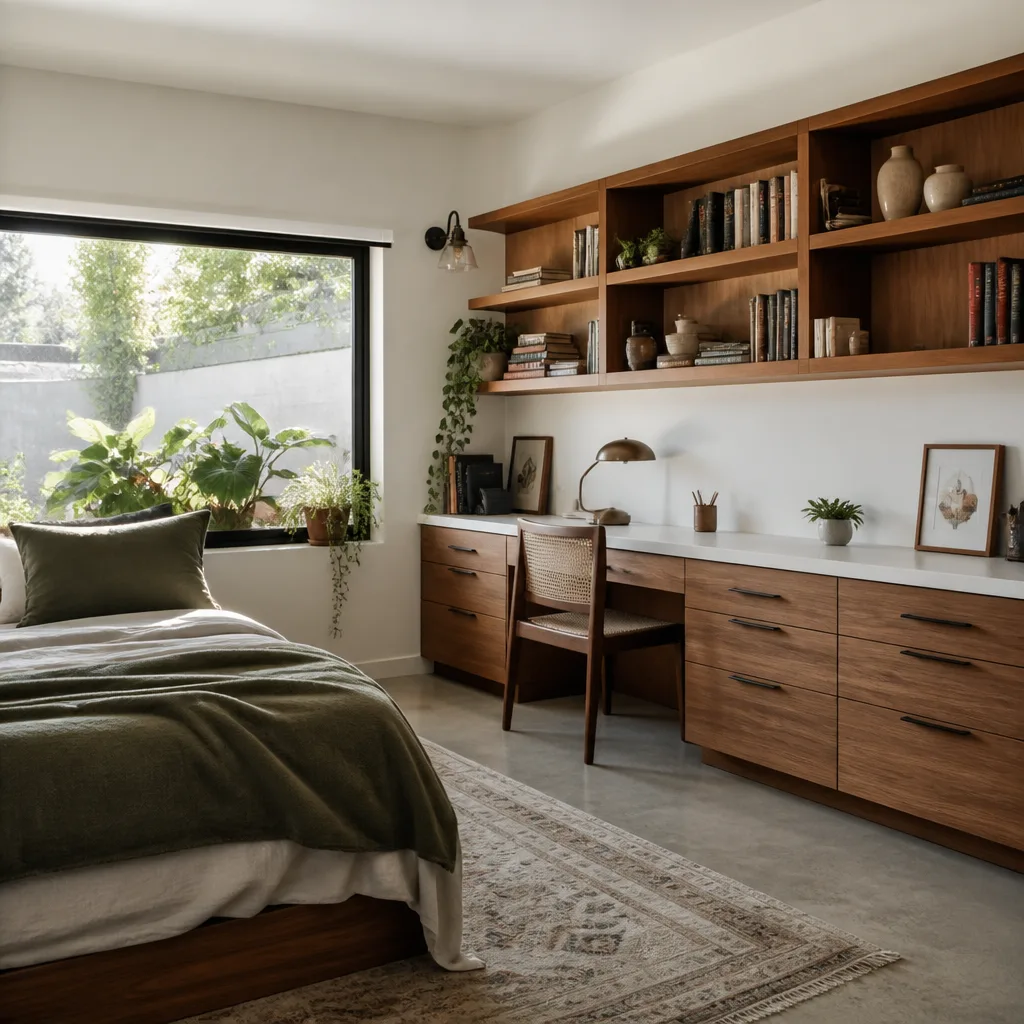
When You Need Detached Garage Conversion
A detached structure comes with its own set of triggers. These are the situations we see most often in North Las Vegas, and they usually point to the same thing: you have a building on the lot that the city doesn’t yet count as living space.
- You want rental income from a building you already own. A detached garage that’s sitting half-empty is a full dwelling unit waiting for permits. In neighborhoods around Craig Ranch, the lot size and the setback from the side property line usually allow it, and we confirm that before you commit to anything.
- You need housing for family without sharing a roof. A detached conversion gives an adult child, a parent or in-laws their own entrance, kitchen and bathroom. The separation is the point, and a detached structure delivers it in a way an interior conversion never fully can.
- An attached conversion won’t fit your lot or your house footprint. Sometimes the house itself is maxed out and there’s no wall to build against. The detached garage becomes the only realistic path to an ADU.
- You’ve noticed the slab or framing is aging. In North Las Vegas, we regularly see detached garages from the 1990s build-out with settling slabs and single-skin walls that need a structural upgrade before they can carry a habitable load. Better to know that up front than after demolition.
- You’re planning for resale value. A permitted, code-compliant second unit adds a documented, financeable asset to the property. Buyers verify what the city has recorded, and an unpermitted conversion does not survive that check.
Our Detached Garage Conversion Process
One contract covers design, permitting and construction. You don’t hand off between a designer and a builder at the midpoint, which is where most ADU projects stall. Here’s how a detached conversion moves.
- Site and feasibility review. We measure the existing structure, check the slab thickness and condition, and map the setbacks and utility connections against what the city will allow. You get these findings in writing, with the numbers: slab is 4 inches, within range for a conversion; here’s what that means for your foundation line item.
- Written price and scope lock. Before any work starts, you receive a written price and a written scope. Under Haven Standard Clause 1, the price is fixed at signing. There are no door-side upsells.
- Permit set and submittal. We draw the architectural and structural plans, assemble the permit set, and submit it. The permit set is the core product here, not paperwork bolted on afterward. This is where the detached structure’s separate life-safety and utility requirements get resolved on paper first.
- Construction and utility trenching. We build to the permitted drawings, run the new electrical, water and sewer lines to the detached structure, and upgrade the framing and insulation to habitable standards. Our technicians have up to 11 years of experience on conversion work.
- Documented photo record and final inspection. Every visit produces photos of what was found and what was done. You receive the record, and we walk the project through to final inspection sign-off.
- 365-Day Done Right Promise. If the finished ADU is not built to the permitted drawings, we make it right, in writing, for a full year after completion.
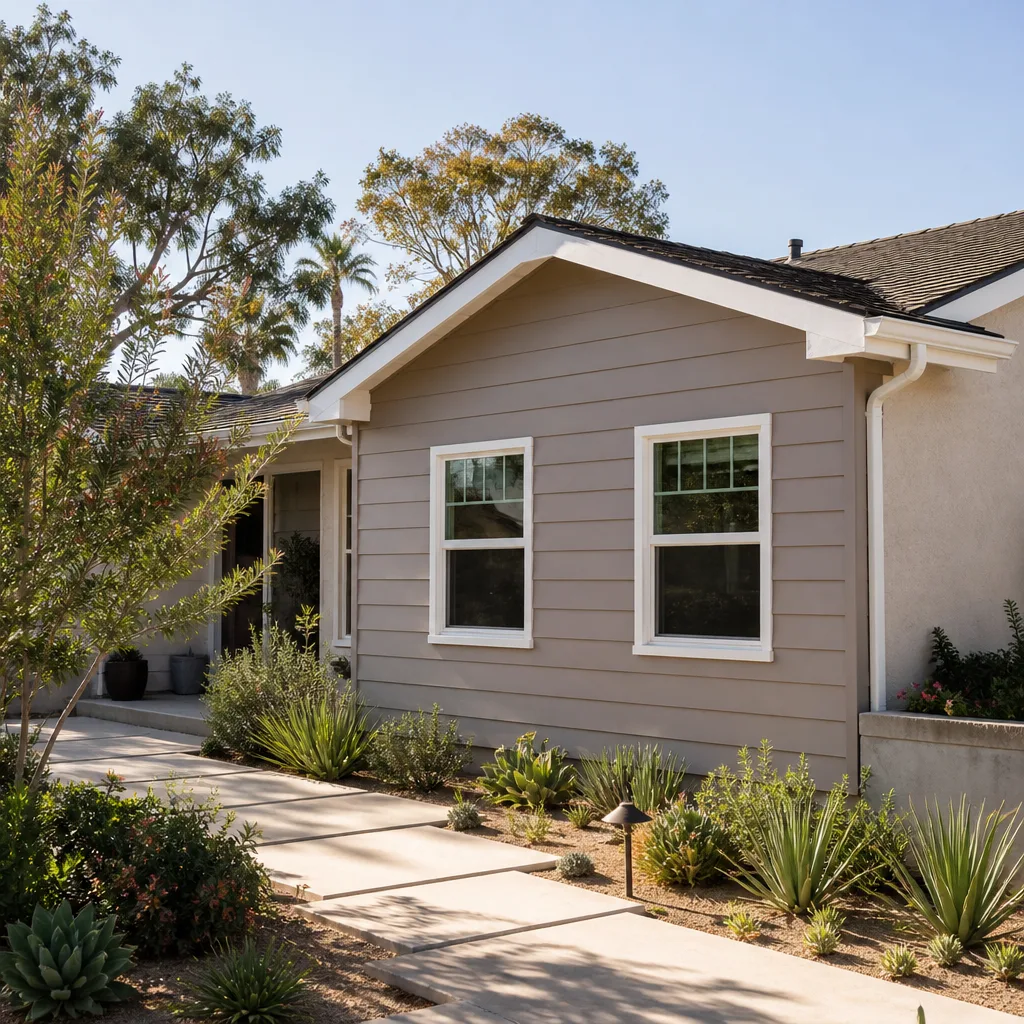
Detached Garage Conversion Pricing in North Las Vegas
Detached garage conversions in North Las Vegas generally cost $210,000-$340,000 all-in, drawings through final inspection. That’s higher than an attached conversion of similar square footage, and the reason is structural: a detached building needs its own utility trenching, its own life-safety systems and often a full structural upgrade to the existing frame. Below are the line items that move that total.
| Line item | Typical range |
|---|---|
| Design and permit set | $14,000-$26,000 |
| Structural upgrade and framing | $45,000-$78,000 |
| New utility trenching (electrical, water, sewer) | $22,000-$48,000 |
| Mechanical, electrical, plumbing | $38,000-$62,000 |
| Insulation, drywall, finishes | $40,000-$66,000 |
| Kitchen and bathroom build-out | $30,000-$52,000 |
| Permit fees and final inspection | $6,000-$12,000 |
What affects the number
- Distance from the house to the structure. The longer the trench run for electrical, water and sewer, the more the utility line climbs. A garage 15 feet from the house costs far less to connect than one at the back of a deep lot.
- Existing slab and framing condition. A sound slab stays. A settled or undersized one and a single-skin frame mean more structural work before the building can carry a habitable load.
- Whether we specify a prefab or modular shell. We coordinate systems from brands including Mighty Buildings and Plant Prefab inside the same contract, and for some detached lots a prefab structure can simplify the build. We price both paths and show you the difference.
- Finish level. A rental-grade finish and a primary-residence finish sit at different points in the ranges above. We don’t pad the finish to lift the total.
Every figure you see here becomes a written price before work begins. If you already have a written estimate in hand from another company, we’ll give you a free second opinion on it. We’ll tell you what looks accurate and what looks light. Call (866) 403-8955 for a free estimate on your specific structure.
FAQs – Detached Garage Conversion
What does a detached garage conversion cost in North Las Vegas?
A detached garage conversion in North Las Vegas typically costs $210,000-$340,000 all-in, drawings through final inspection. The range is wider than for an attached conversion because new utility trenching and a structural upgrade add real cost. Call (866) 403-8955 and we’ll put a written price against your structure.
Do I need a permit to convert a detached garage in North Las Vegas?
Yes. Converting a detached garage into habitable space or a dwelling unit requires permits and a permitted set of drawings. The structure is changing use, and the city requires the life-safety, electrical and plumbing work to be documented and inspected. We prepare and submit the permit set as part of the project, and the price you sign covers it.
How long does a detached garage conversion take?
Most detached conversions run several months from signed contract to final inspection, with the permit review and construction timeline depending on the structure’s condition and the utility run. A sound structure with a short trench run moves faster than one needing a framing upgrade. We give you a written schedule with the written price, so you’re not guessing. Call (866) 403-8955 to talk through timing for your lot.
Is it cheaper to convert a detached garage or build a new detached ADU?
Converting an existing detached garage is usually less expensive than building a new detached ADU from the ground up, because the slab and basic shell already exist. The gap narrows if the existing structure needs extensive framing and foundation work. We quote both paths when the lot allows it and show you the difference in writing, so the decision is yours to make on the numbers. Call (866) 403-8955 for a free estimate.
Related Pages
Free Estimate on Your Detached Garage Conversion
You have a detached building on the lot that isn’t earning its keep yet. We can tell you, in writing, what it takes to convert it into a permitted, habitable unit, with a fixed price before any work starts and a documented photo record when it’s done. Our technicians have up to 11 years of experience, a live person answers the phone at any hour, and a free second opinion is always available on an estimate you already hold. Call Ellery ADU Studio North Las Vegas at (866) 403-8955 for a free estimate today.
Written by the team at Ellery ADU Studio North Las Vegas, serving North Las Vegas.


