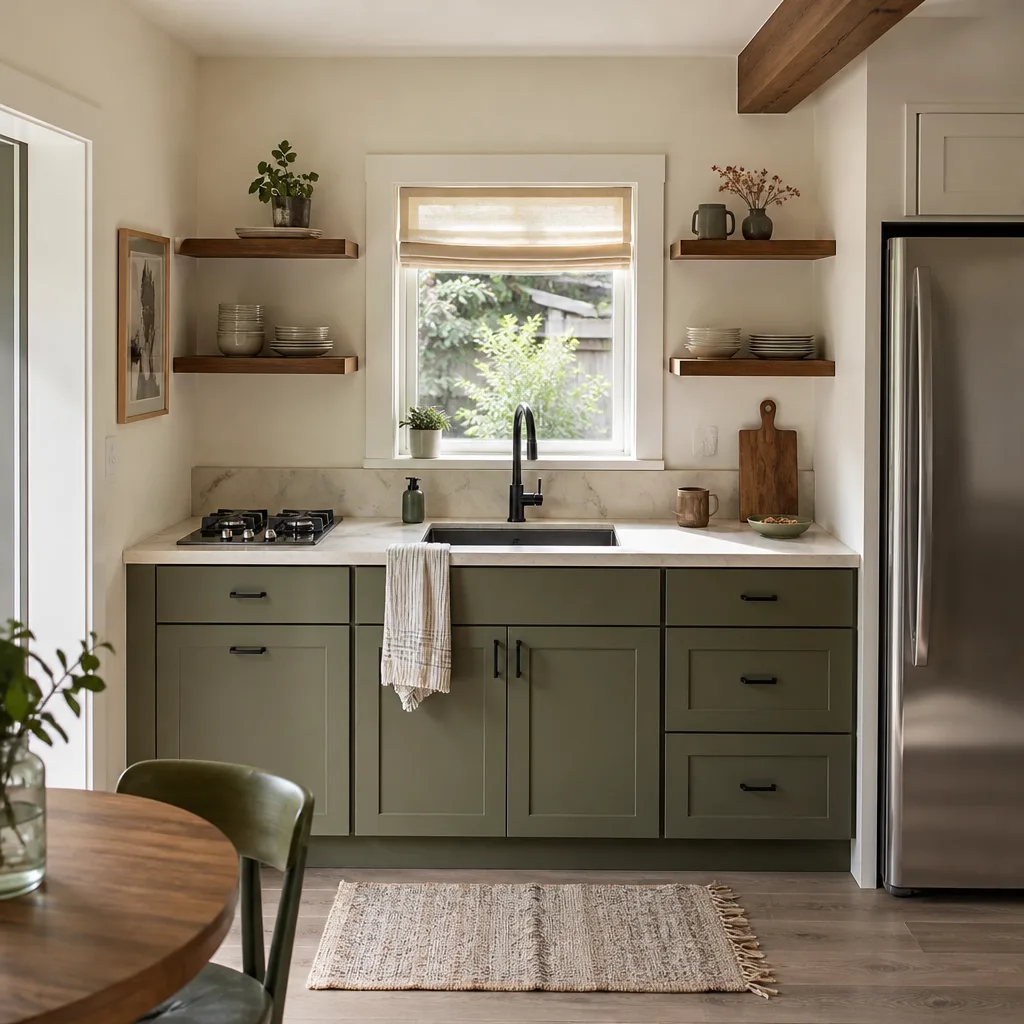

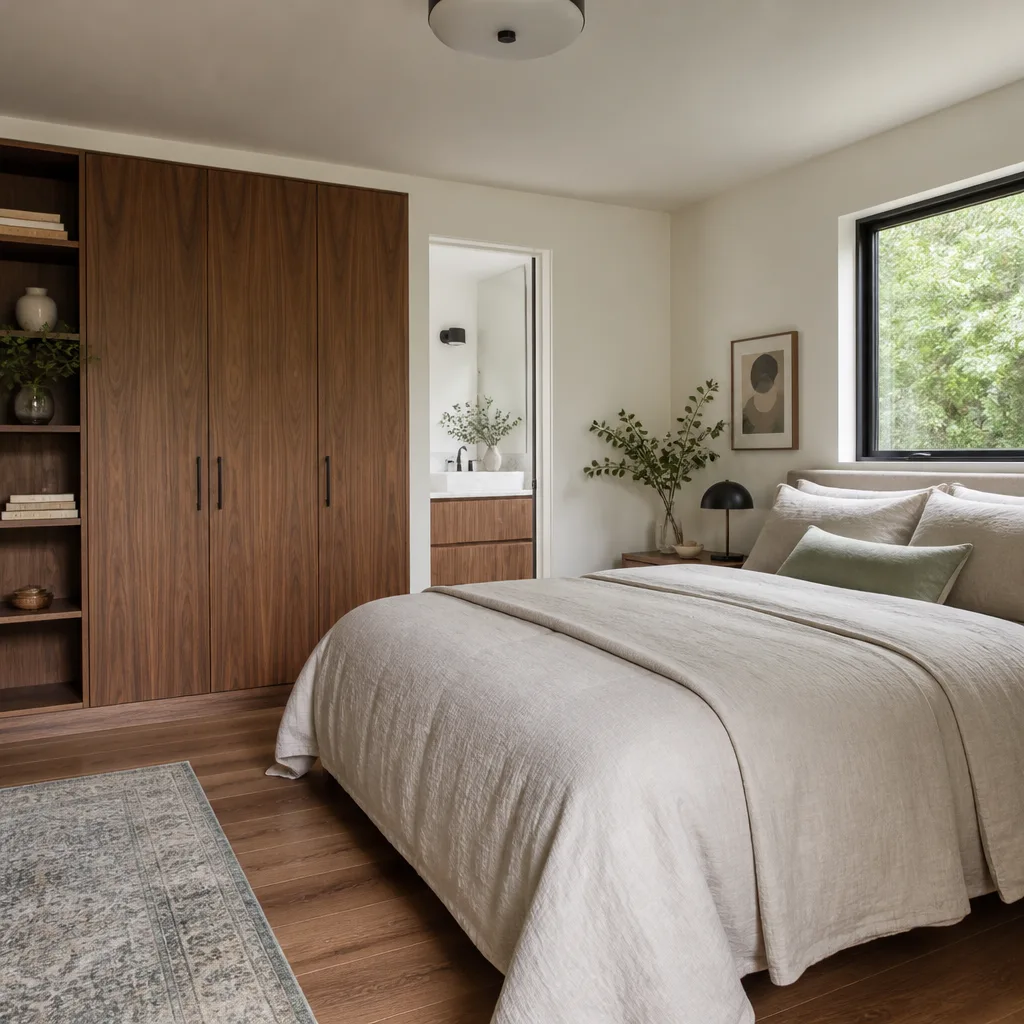
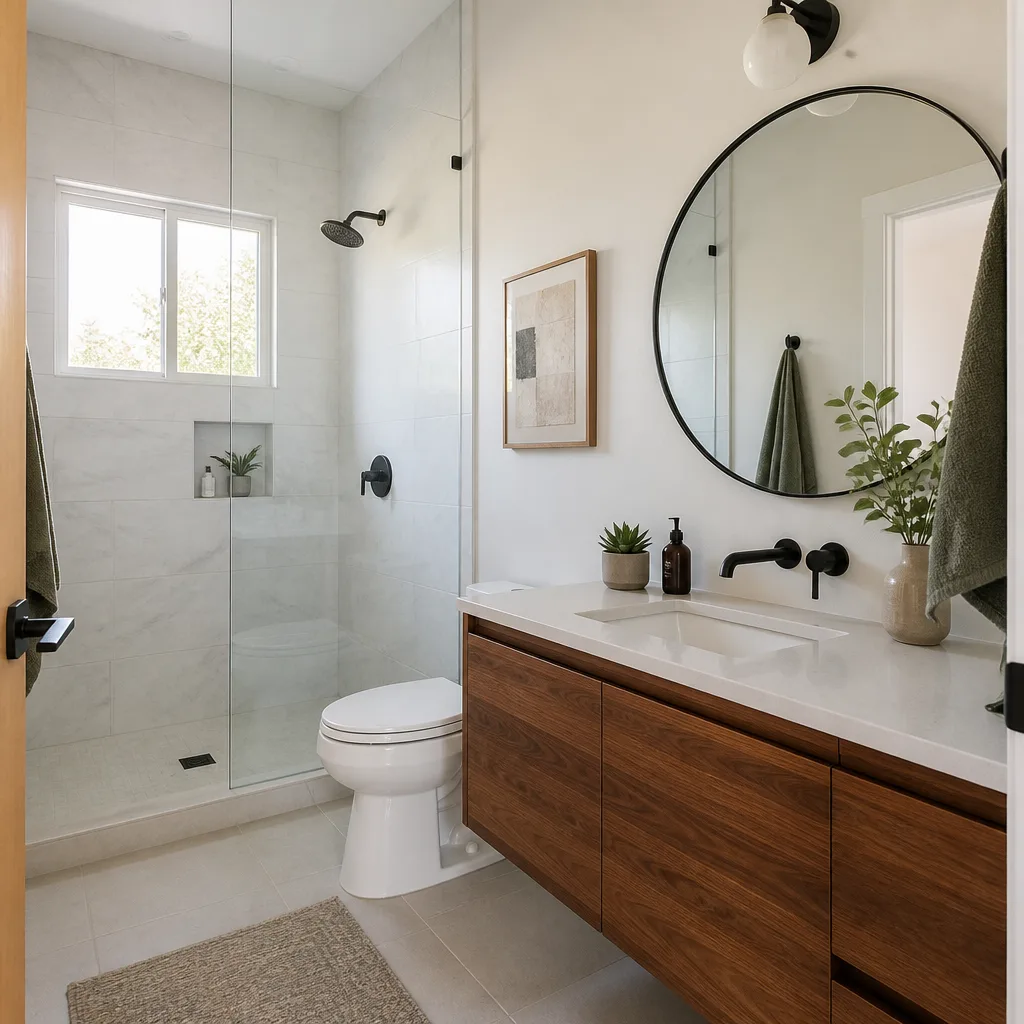
A free site visit, a check of what your lot allows and a written, line-item price.
Get your free estimateFast, Reliable Garage Conversion ADU Across Sunrise Manor
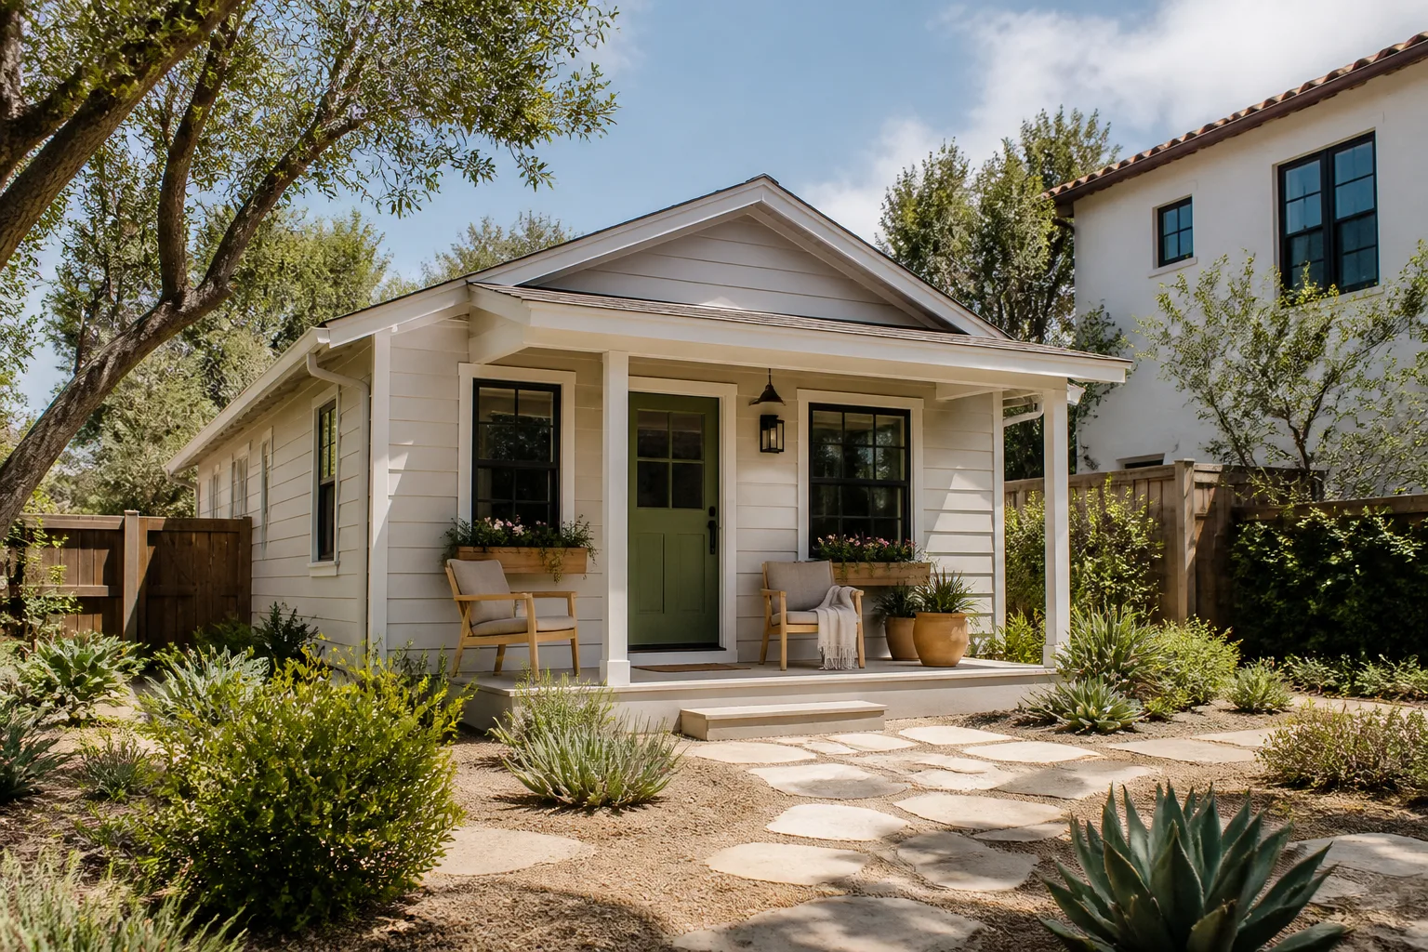
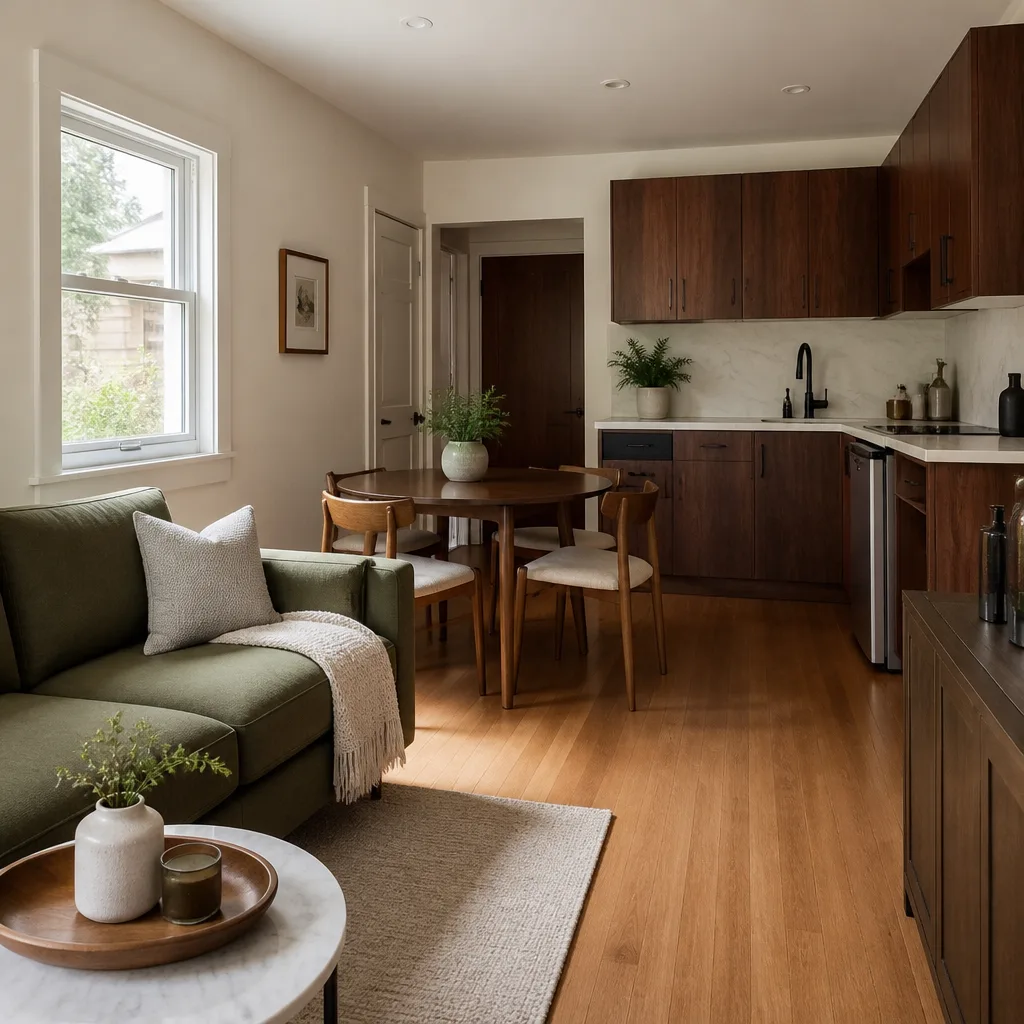
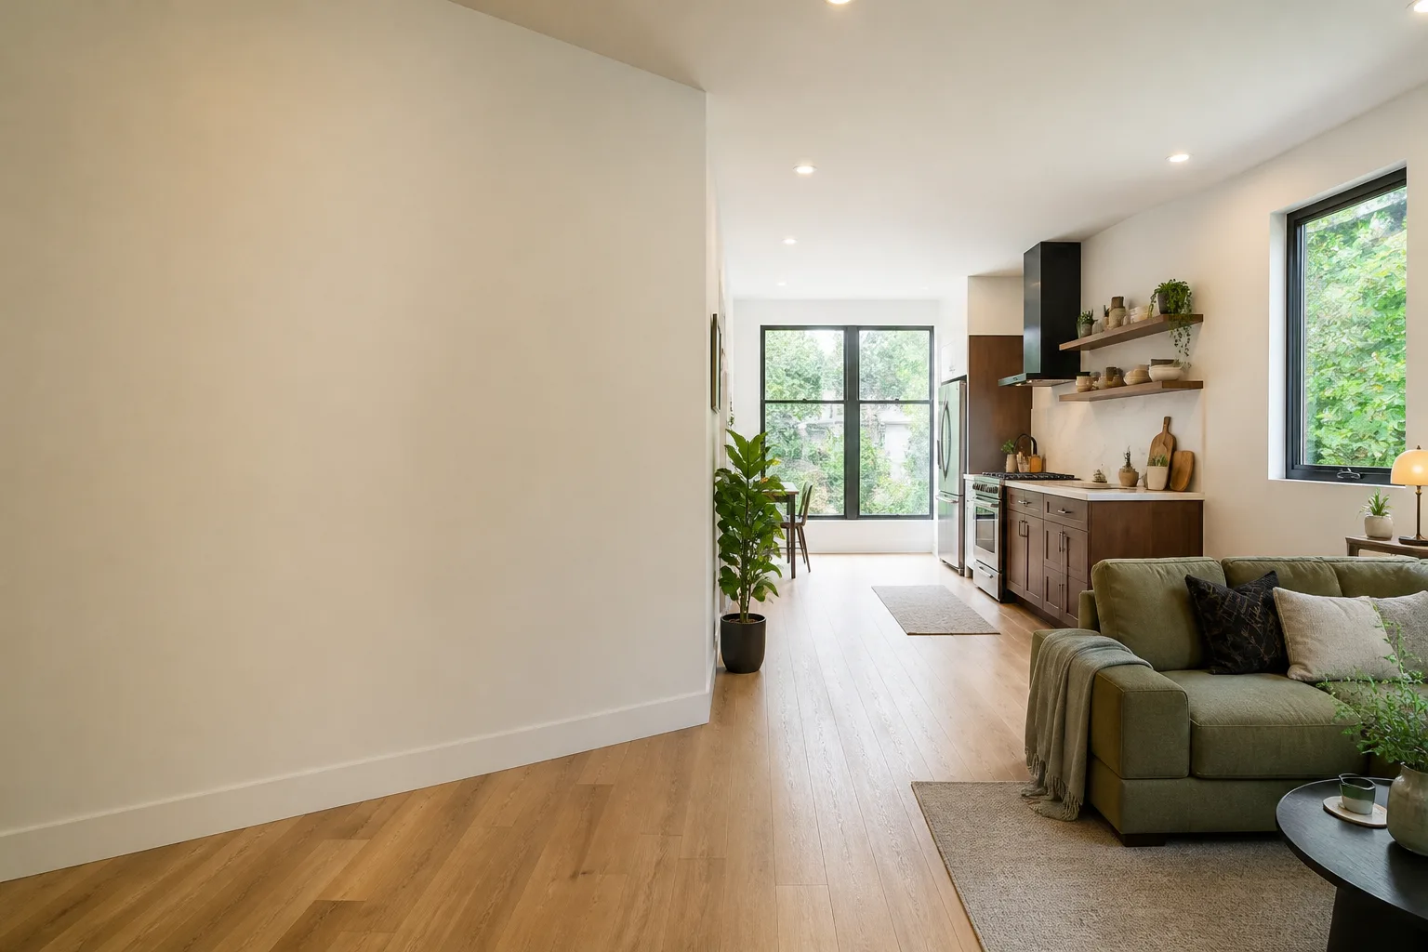
If you own a home in Sunrise Manor, you already know the math on a garage. The car sits in the driveway anyway, and the enclosed space behind the roll-up door is doing nothing but collecting boxes. Converting it is the cheapest route into an ADU you’ll find, and it’s the one category of project where Sunrise Manor’s older lots actually work in your favor. We handle garage conversion work across the 89110 ZIP and the surrounding east valley, from the first site walk to the final inspection. Call (866) 403-8955 to set up a free estimate.
Why Ellery ADU Studio North Las Vegas Is Sunrise Manor’s Preferred Garage Conversion ADU Company

Most homeowners weighing an ADU in Sunrise Manor have already read enough contractor reviews to be suspicious of the whole category. What tends to change the conversation is the paperwork. Every project we take on starts with a written price, before any work begins, held under Clause 1 of The Haven Standard. That price covers drawings, the permit set, and construction as one contract, so there’s no gap where a designer and a builder point at each other over a missed detail.
Sunrise Manor has a particular wrinkle that out-of-area builders routinely miss, which we’ll get into below: Clark County dust-control and flood-control review can be triggered on east-side lots even when a conversion adds no square footage. Recognizing that early, before the permit application goes in, saves months. Our technicians have up to 11 years of experience, and the license number appears on every page of our work. If you already have a written estimate in hand from someone else, we’ll give you a free second opinion on it. We won’t tell you what to think; we’ll tell you what’s missing.
Our Garage Conversion ADU Services in Sunrise Manor
Three of our five service categories apply most often to Sunrise Manor’s housing stock. Here’s what each one looks like in practice.
Attached Garage Conversion
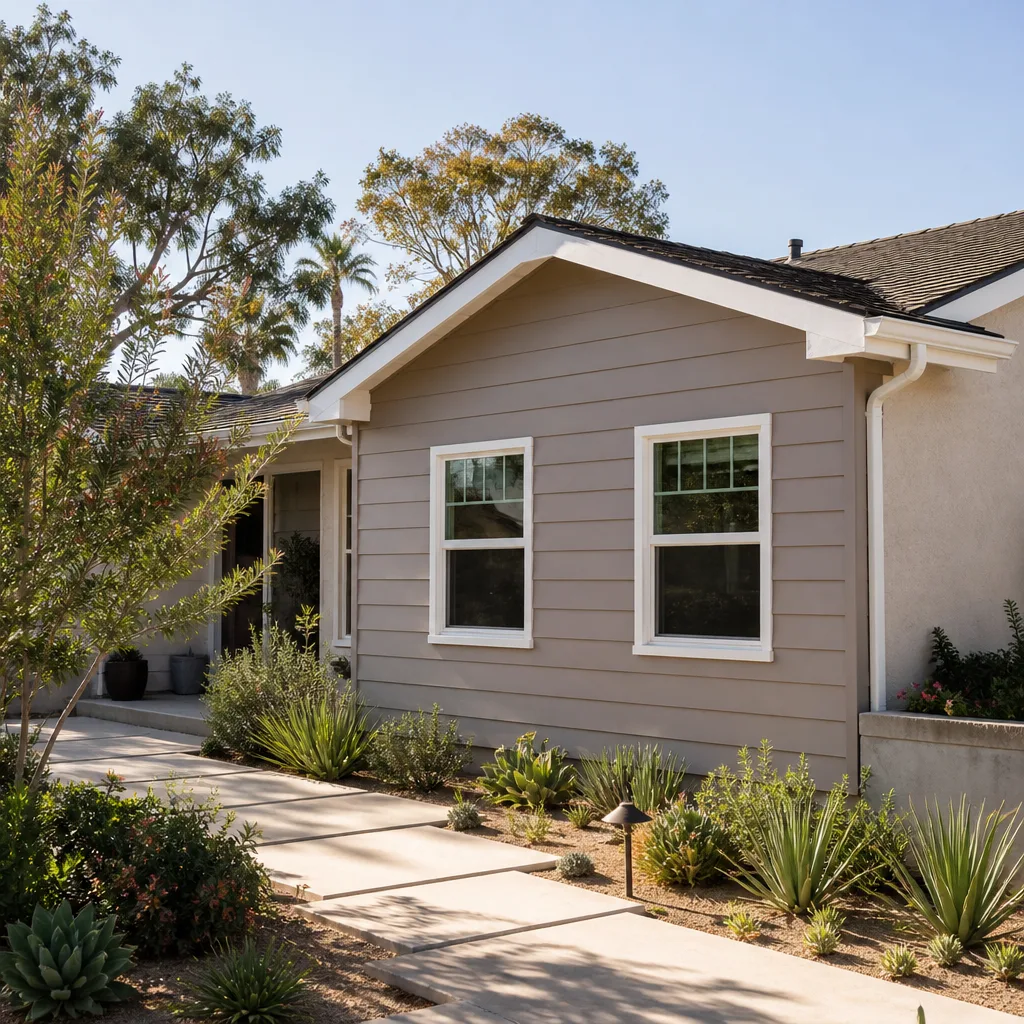
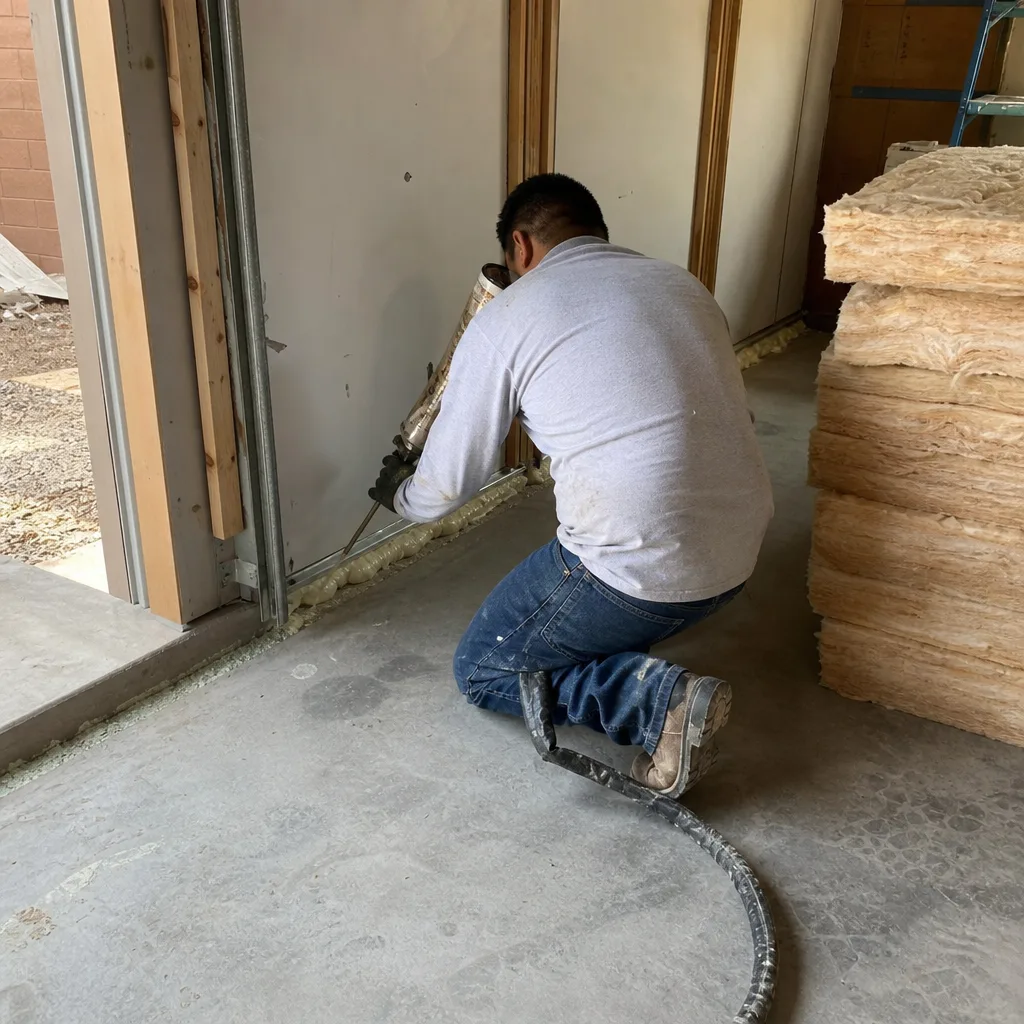
Most homes here are 1960s – 1980s single-story tract builds, and the attached garage is usually the easiest square footage to convert. The work is less about new construction and more about bringing the existing structure up to conditioned-space standards: anchor bolting, shear detailing, a moisture barrier under the slab where there isn’t one. We walk the slab and the wall connections before quoting, so the foundation line item is based on what’s actually there.
Detached Garage Conversion
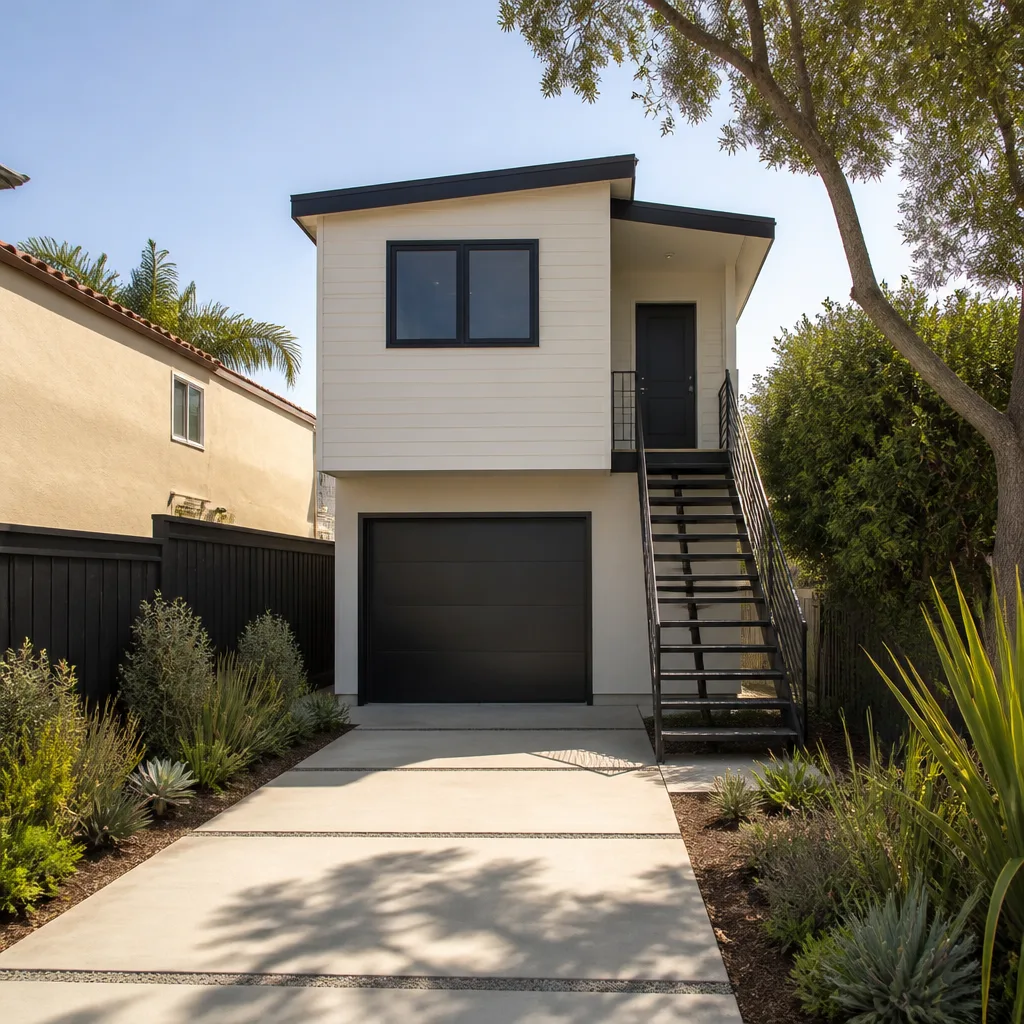
A detached garage on a quarter-acre lot is a different animal. It’s often a better candidate for a full casita because you can work without disturbing the main house. We assess the existing structure, the utility run back to the house, and the roof-to-wall connections, and we specify products like Simpson Strong-Tie connectors where the wind-load math calls for them. See our Garage Conversion ADU team for the full scope of what we build.
Carport Conversion
Carport conversions come up less often in Sunrise Manor than they did twenty years ago, largely because many carports have already been enclosed. When one hasn’t, the calculation is straightforward: the existing footing and post layout usually needs upgrading, and the new envelope has to meet the same wind and roof detailing as any other conditioned space.
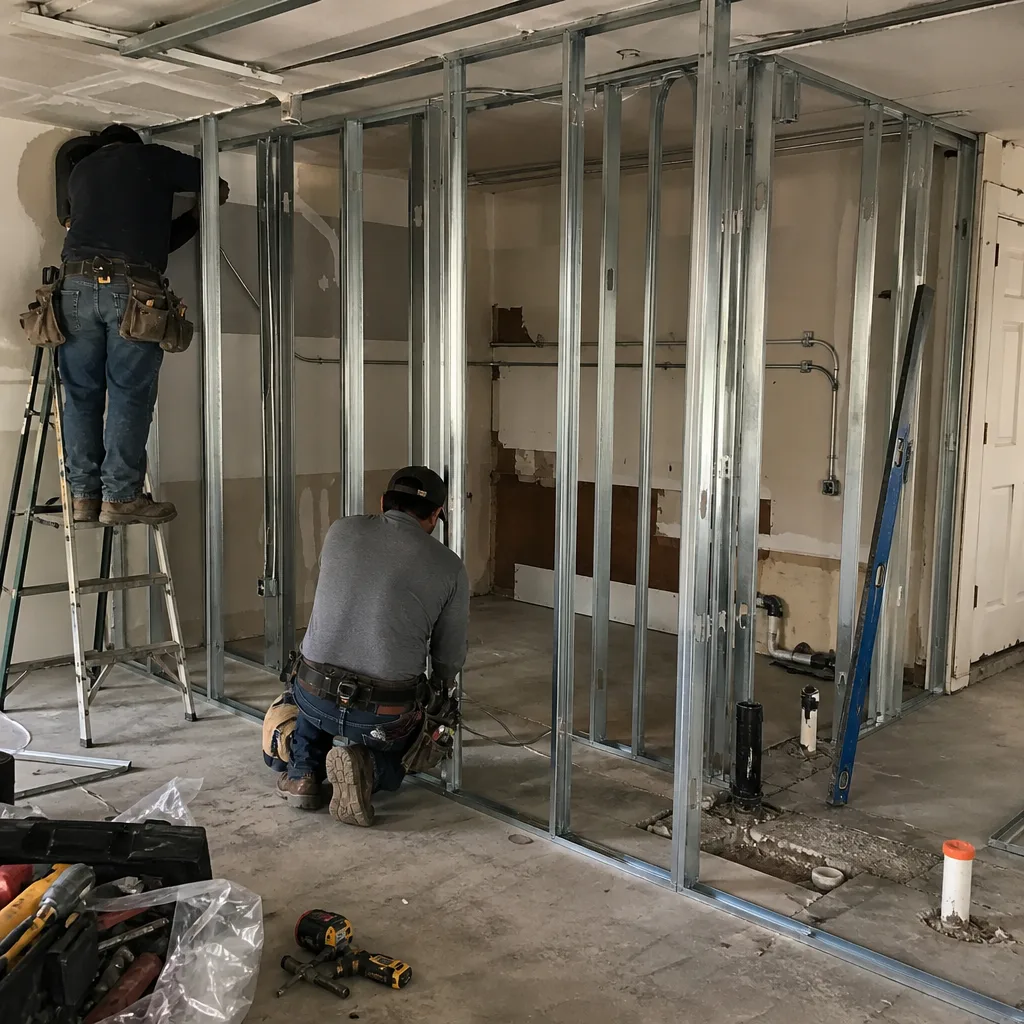
Garage Partition & Bathroom Add
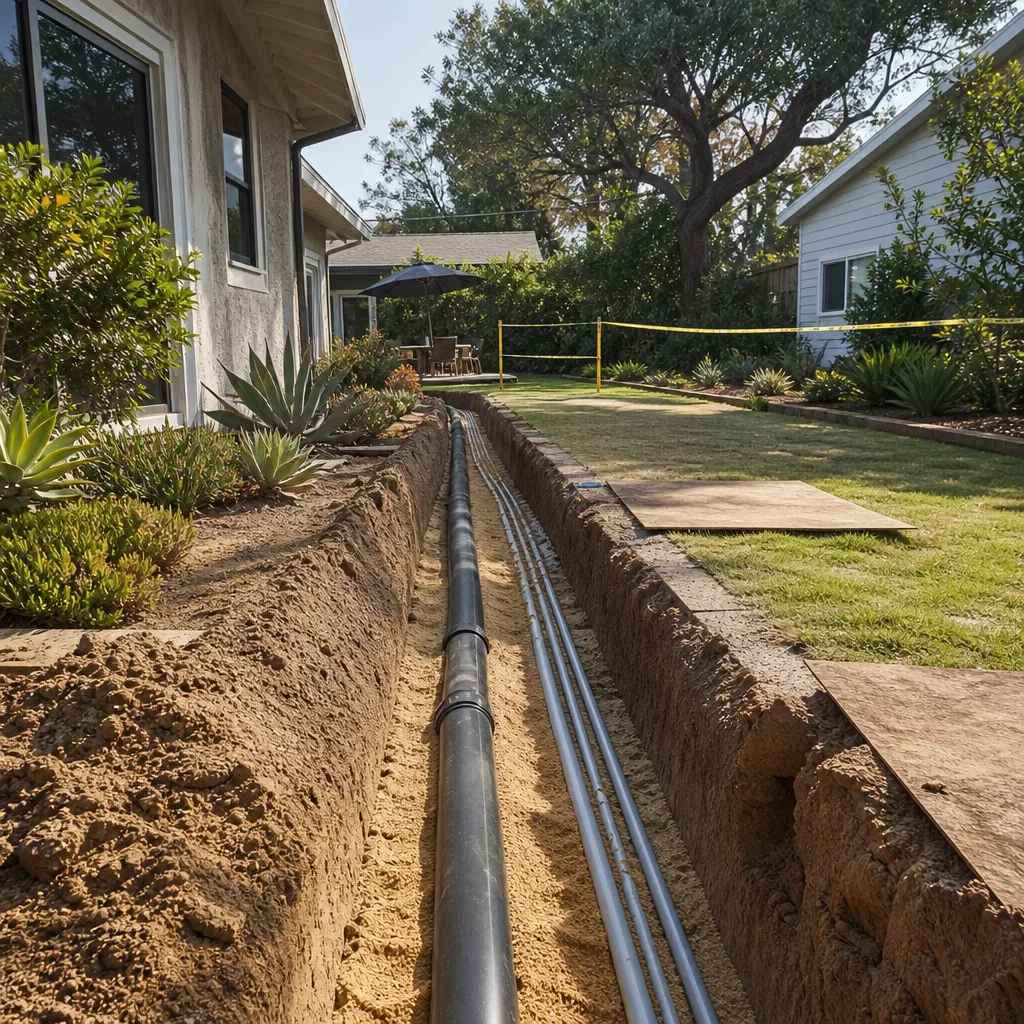
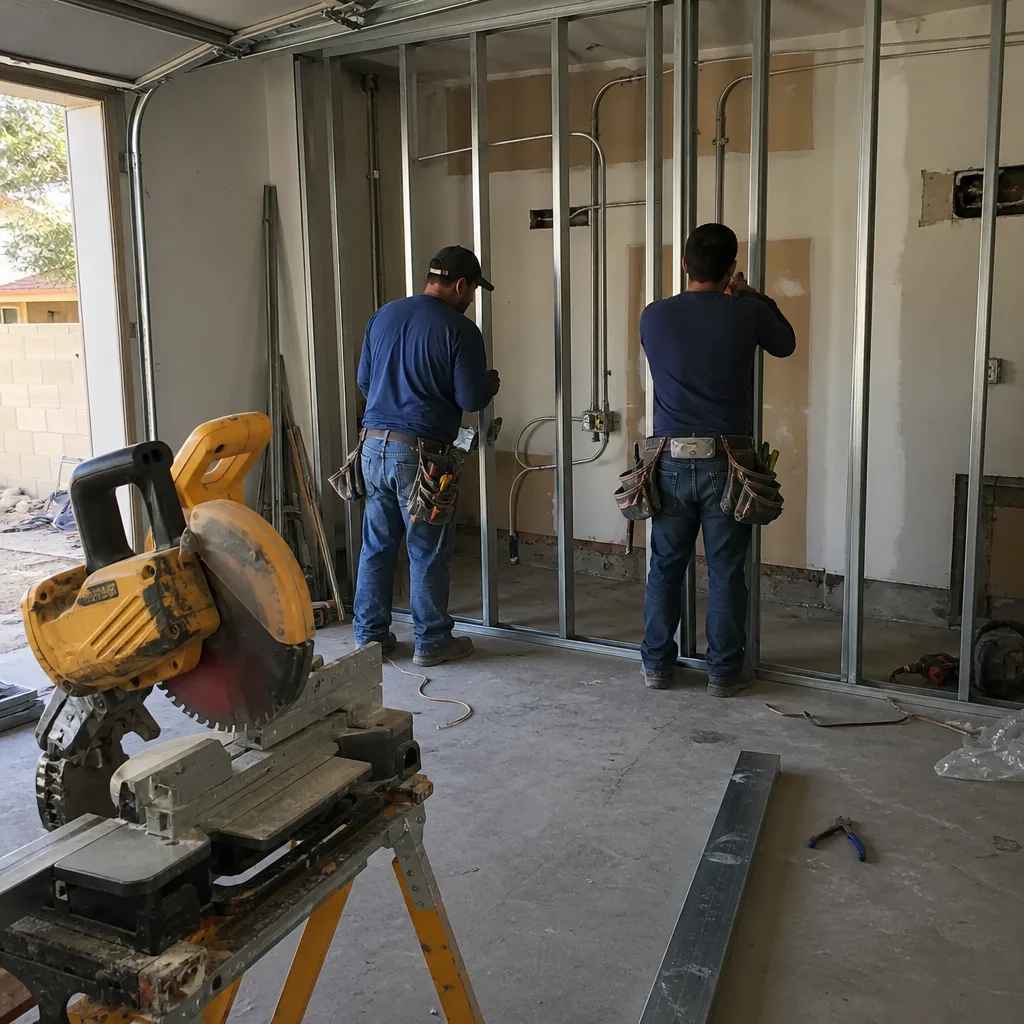
This is the middle path, and it’s popular with families who need a bedroom and bath but aren’t ready for a full conversion. You partition part of the garage, add a bathroom, and keep a storage bay. The plumbing tie-in is the cost driver, and it depends on how close the nearest drain line runs. We measure that on the site walk rather than guessing at it later.
Trusted Brands We Service in Sunrise Manor
We specify and coordinate prefab and modular systems from Plant Prefab and Abodu within the same single contract, and we work with James Hardie siding and trim on conversions where the existing stucco needs patching or full replacement. Ellery doesn’t stock parts or keep materials on hand; what we do is specify the right product for the wind and heat exposure on your specific lot, then coordinate the delivery and installation so it lands on the schedule your permit set assumes. Turnaround on those product decisions is quick because the specification happens during design, not after the permit is pulled.
Common Garage Conversion ADU Problems We See in Sunrise Manor Homes
- Slabs with no vapor barrier. Many Sunrise Manor homes built between the 1960s and 1980s sit on garage slabs that were never meant to be conditioned. Without a barrier, moisture migrates up through the concrete and you fail the inspection after the conversion is mostly finished. A qualified pro checks for the barrier and for cracking before committing to the existing slab.
- Missing dust-control and flood-control review. On the east side, where lots back onto open desert or a drainage wash, any new impervious surface or grading can pull in Clark County review. Even a conversion that adds no square footage can require a dust-control permit, and sometimes a drainage study, before the building permit is issued. Skipping that step stalls the project mid-application.
- Under-rated wind connectors and roofing underlayment. Exposed east-side lots take monsoon wind differently than a house tucked into a built-out subdivision. Standard connectors and underlayment specified for a sheltered lot may not meet the rating the site calls for, and that shows up later as damage and a contested insurance claim.
- Assuming the garage walls are structural as-built. Stucco-on-block and wood-frame garage walls from this era often lack the shear detailing and anchor bolting required once the space becomes habitable. The fix is usually straightforward; discovering it after framing starts is what drives overruns.
The typical job here often begins with a homeowner assuming the existing garage slab and walls are adequate, but the 1960s – 1980s stucco-on-block or wood-frame construction usually lacks the anchor bolting, shear detailing, and moisture barrier needed for conditioned space. A qualified local pro will assess the slab for a vapor barrier and cracking first, then specify upgrades such as epoxy-coated rebar or post-installed anchors, verify that new roof-to-wall connections meet the wind-load requirements for the area, and confirm that any new impervious surface complies with Clark County dust-control rules if the lot abuts open desert.
The East-Side Lot Rule That Changes the Permit Timeline in Sunrise Manor
Here’s the part that generic ADU guides leave out, and it’s the reason a Sunrise Manor garage conversion can take a different path than the same project in a fully built-out part of the valley. Because many lots on the east side back onto open desert or drainage washes, Clark County flood-control and dust-control review is frequently triggered for any new impervious surface or grading. That includes a conversion that adds no square footage at all. The dust-control permit is the common one. A drainage study comes up less often but does come up, and it has to clear before the building permit issues. If your lot abuts open desert and a contractor hands you a quote with no line item for that review, the quote is incomplete, not cheap.
Pricing for Garage Conversion ADU in Sunrise Manor, NV
Garage conversion ADUs in Sunrise Manor typically run $95,000 to $180,000 all-in, drawings through final inspection. A partition-and-bathroom project lands lower, usually $55,000 to $95,000, because you’re not conditioning the whole envelope. What moves the number is the foundation and structural work: a slab that needs a new vapor barrier or post-installed anchors adds cost, and wind-load connections that meet the exposed-lot rating add more. A lot that triggers the Clark County dust-control or drainage review carries a permit and consulting line item you won’t see on a quote written for a sheltered subdivision. Every project is quoted at a written price before any work begins, per Haven Standard Clause 1, so the number on the page is the number that gets built. Call (866) 403-8955 for a free estimate, and if you have a competing written quote, we’ll give you a free second opinion on it.
We Also Serve Cities Near Sunrise Manor
The same crews work across the east valley, including Sunrise Manor and the surrounding communities of Whitney, Winchester, Las Vegas, and North Las Vegas. The permit path shifts as you cross into a different jurisdiction, and the dust-control triggers change with the lot. We know which is which before we quote. If you’re just outside the Sunrise Manor boundary, call and we’ll tell you which set of rules applies to your address.
Serving Sunrise Manor, NV – Our Local Coverage Area
We serve Sunrise Manor and nearby communities. Use the map below to see the area we cover. If you’re nearby, we can almost certainly help.
FAQs – Garage Conversion ADU in Sunrise Manor
Yes, it can. Clark County dust-control review is triggered by new impervious surface or grading, not by added habitable square footage, so a conversion that changes the garage slab or grades the surrounding lot can require a dust-control permit on its own. That’s most common on east-side lots that back onto open desert or a drainage wash. In some cases a drainage study is also required before the building permit issues. Call (866) 403-8955 for a free estimate and we’ll tell you what your lot is likely to trigger.
The rating depends on your specific exposure, and exposed east-side lots carry a higher requirement than sheltered lots deeper in a built-out subdivision. The roof-to-wall connections and the roofing underlayment are where it matters most, and products like Simpson Strong-Tie connectors are commonly specified where the wind-load math calls for them. A compliant quote names the rating your site requires and the product that meets it. Call (866) 403-8955 for a free estimate; we’ll identify the rating on the site walk.
Usually yes, but the permit path is longer. A lot abutting open desert or a wash can pull in Clark County flood-control review, and depending on the grading and impervious surface involved, that review may require a drainage study before the building permit is issued. The conversion itself is rarely the obstacle; the review timeline is. Call (866) 403-8955 for a free estimate and we’ll map the review steps your address will go through.
A compliant quote names the wind-load rating your site requires and the connectors and underlayment that meet it; it includes the slab assessment and any vapor barrier or anchor upgrades the existing concrete needs; and it carries the Clark County dust-control and flood-control line items if your lot triggers them. It also includes the permit set and the inspections, not just the framing and finish. A cheap quote typically omits two or three of these. Call (866) 403-8955 for a free estimate, and we’ll give you a free second opinion on any written estimate you already have.
Documented compliance is what an insurer reads when a claim comes in. If the roof-to-wall connections and underlayment meet the wind rating for an exposed lot, the claim is a repair; if they don’t, the adjuster can question the original work and the payout shrinks. A permit set, inspection records, and a documented photo record on every visit give you the paper trail. Under the 365-Day Done Right Promise, if the finished ADU isn’t built to the permitted drawings, we make it right in writing. Call (866) 403-8955 for a free estimate.
If you’re sitting on a garage in Sunrise Manor that isn’t earning anything, the free estimate is the place to start. We’ll walk the slab, check the wall connections, and tell you what your lot will actually require from Clark County. The written price comes before any work begins, and the license number is on the page. Call (866) 403-8955 for a free estimate.
Written by the team at Ellery ADU Studio.