
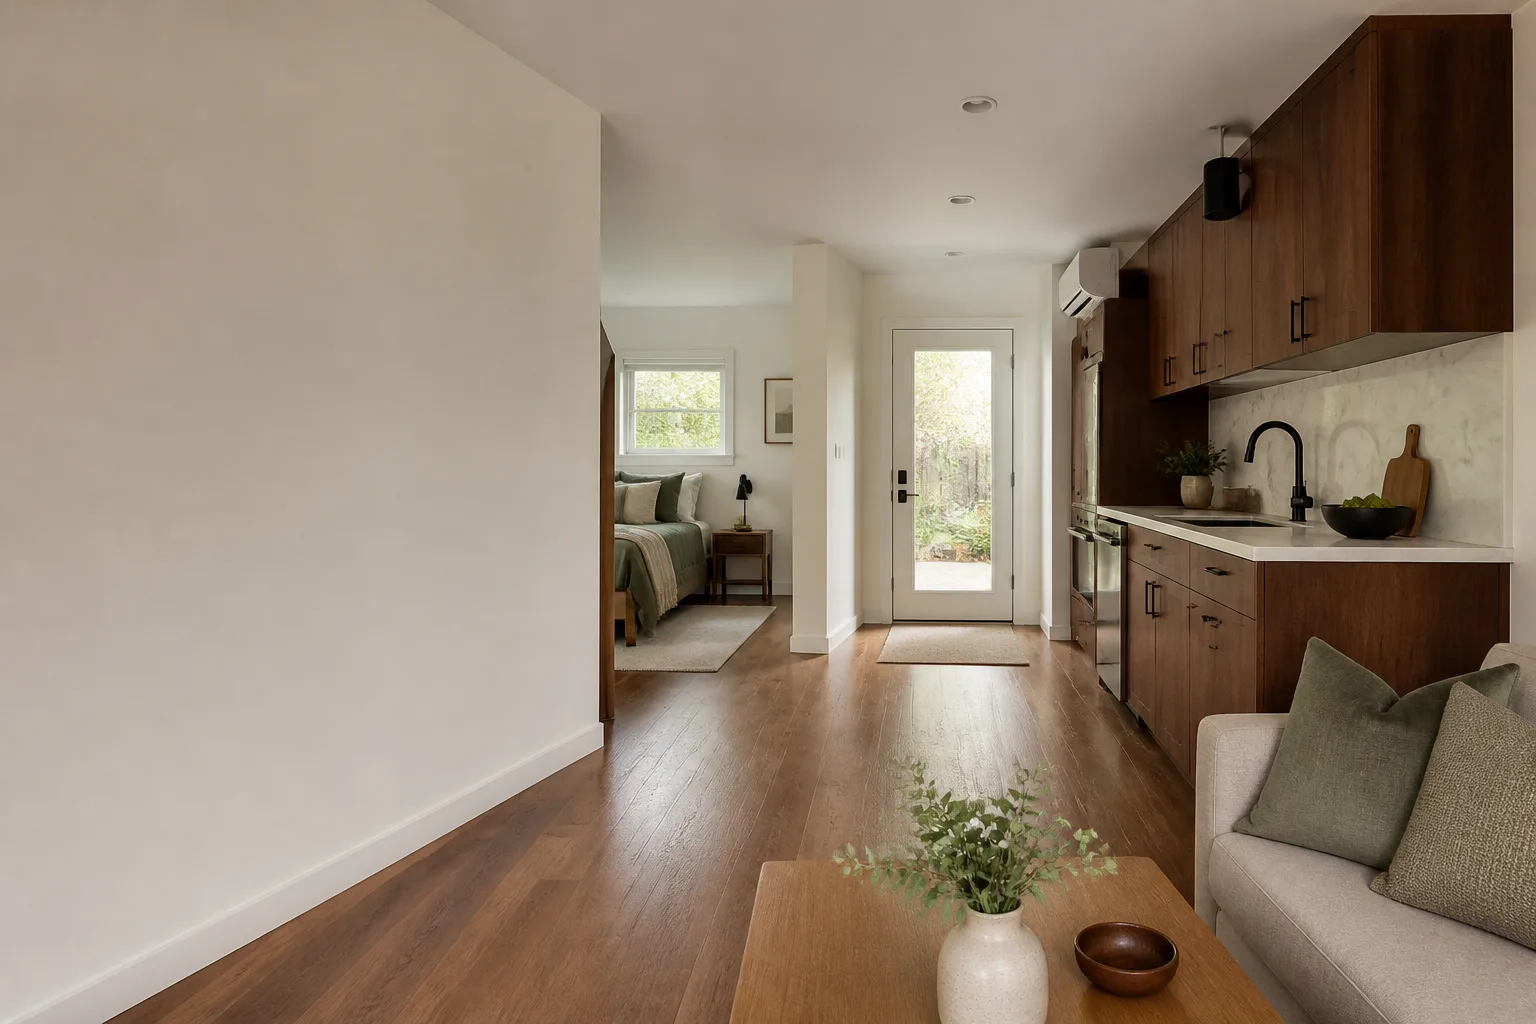
What Is a Junior ADU? The Short Answer for North Las Vegas Homeowners
A Junior ADU is a legally separate dwelling unit built entirely inside the existing walls of a single-family home, capped at 500 square feet, with its own kitchenette, bathroom, and a lockable door to the outside. In North Las Vegas, Nevada AB 253 makes these units legal and rentable the day the city signs off, and they sidestep the drainage-easement problem that kills detached builds on a large share of city lots. If you want a plain answer to “what is a junior ADU” for your specific property, call (866) 403-8955.
Key takeaways
- A JADU is created from interior space you already own. No addition, no new footprint, no separate structure.
- Four legal elements under Nevada AB 253: within the existing home, 500 sq ft maximum, its own exterior entry (which can be shared with the main house), and owner-occupancy of either the main home or the JADU.
- In North Las Vegas, the JADU usually comes from an oversized bedroom, an attached garage, or a bonus room that already has an exterior door.
- Because it adds no floor area, it avoids the design hurdles that stall detached and attached ADUs on the central grid.
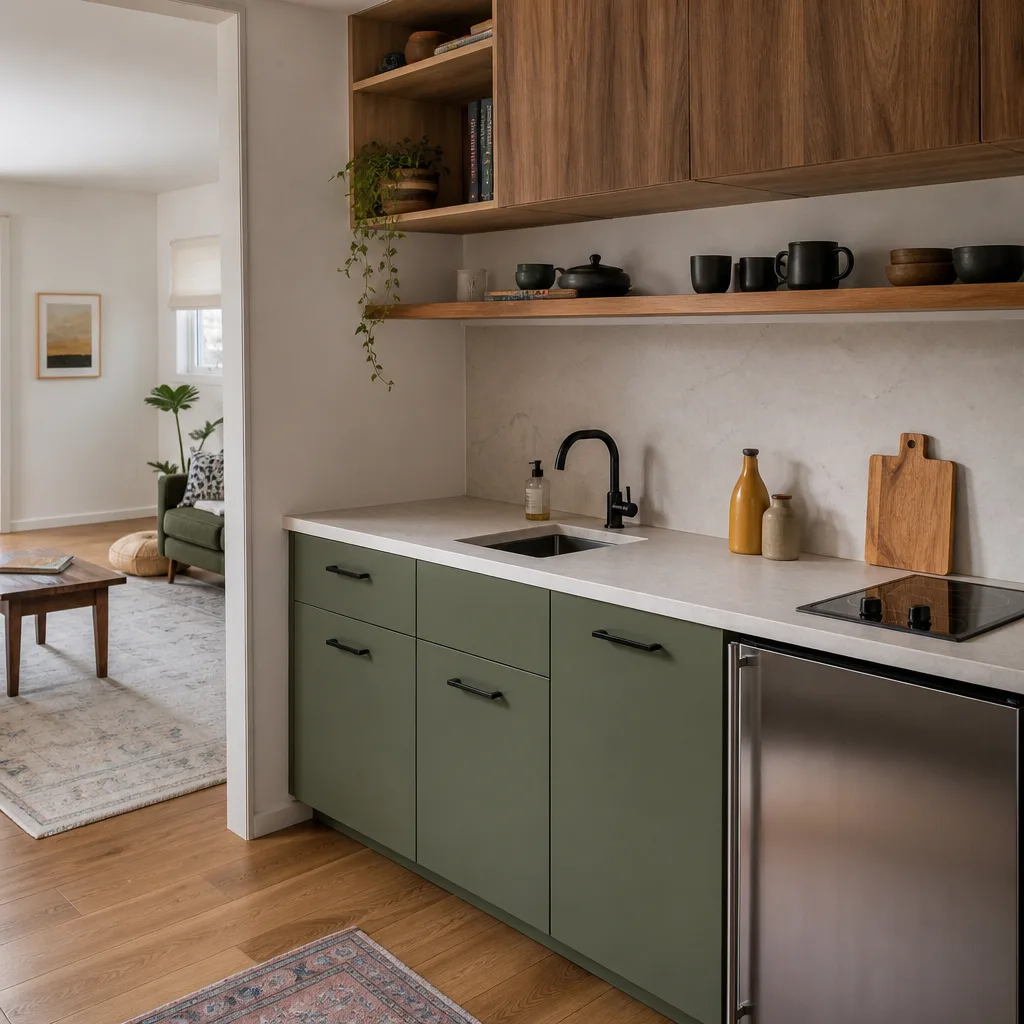
A Bedroom With a Kitchenette and a Lock, Not a Structure in the Yard
A Junior ADU is not a studio apartment bolted onto the back of a house. It is a bedroom with a kitchenette and a lock on the door, created from space that already exists inside the home’s footprint. That distinction matters more in North Las Vegas than it does in Henderson or Summerlin, where many lots have a clean rear envelope. On the central grid near downtown and Civic Center, and along the Las Vegas Blvd and 5th St corridors, the ranch homes are good candidates; the lots are often not.
Here’s the North Las Vegas pattern we see repeatedly. A homeowner calls about a detached unit, and the first thing the existing-conditions drawing turns up is a regional flood-control wash or a drainage easement running behind the block wall. The pad location they pictured is legally off the table, and the project has to be redesigned as an attached build or a garage conversion. A JADU avoids that question entirely. There is no pad. There is no yard to grade. The buildable envelope that matters is the interior of the home you already own.
The climate reinforces the choice. At 115°F+ in summer, a detached unit needs deep roof overhangs, high-efficiency mini-split cooling, and shading to stay livable. A JADU sits inside the conditioned shell of the existing house, so the thermal load is smaller and the equipment spec is simpler. When we sit down with a North Las Vegas homeowner, the honest conversation about which ADU type the lot actually supports happens before a single line is drawn.
The Four Legal Elements of a JADU Under Nevada AB 253
Nevada AB 253 is the state law that opened the door for accessory dwelling units across the valley, and North Las Vegas has been one of the valley jurisdictions most willing to work with it on paper. A JADU has to clear four specific tests. Miss any one and the city won’t permit it as a JADU.
- Inside the existing footprint. The unit must be contained within the home’s current walls. No bump-out, no new square footage added to the structure.
- 500 square feet maximum. That includes the kitchenette and bathroom. Many NLV ranch bedrooms sit at 180 to 260 sq ft, so the conversion usually combines a bedroom with adjacent space like a walk-in closet or a hallway alcove.
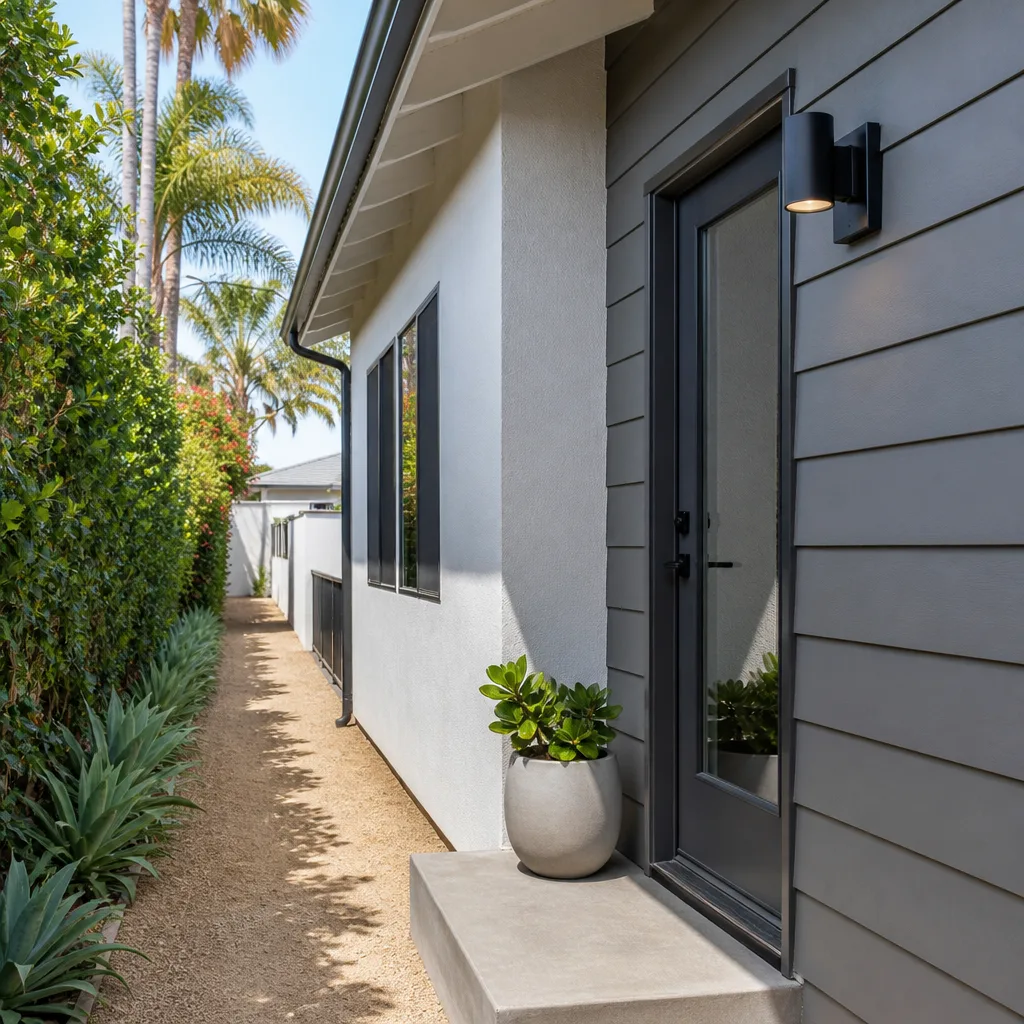
- Its own exterior entry. A dedicated door to the outside is required, and it can be shared with the main house through a hall or common entry. On the 1960s and 1970s homes along 5th St, that door often already exists.
- Owner-occupancy. You live in either the main home or the JADU. This is a legal requirement, not a lender preference.
That last point is worth pausing on, because most homeowners read it as a drawback. In North Las Vegas it’s the mechanism. The owner-occupancy rule is part of what steers JADUs onto a streamlined permitting track and away from the site-feasibility fights that detached ADUs face. You trade a renter’s flexibility for a dramatically simpler path to a legal second dwelling.
Why a JADU Usually Costs Less and Permits Faster Than Any Other ADU Type
The savings come from three code facts, not from cutting corners. First, a JADU adds no floor area to the parcel, so in North Las Vegas it carries no floor-area-ratio penalty. Second, because it creates no new dwelling structure in the yard, it doesn’t trigger the off-street parking replacement requirement that attached and detached ADUs can. Third, plan check moves faster when the submittal is complete. The city’s streamlined ADU track applies to JADUs, and a clean permit set clears review quicker than a standard room-addition permit.
That’s why we treat the permit set as the core product and not a formality. On a JADU, the package includes the existing-conditions drawing (what’s actually there, measured), the JADU permit set with the kitchenette, egress, and door details, and then the interior construction itself, all under one contract at one written price. There’s no separate designer invoice to reconcile, and no ambiguity about who’s responsible if the city comes back with comments. If the permit set is rejected, one party fixes it.
What a JADU conversion typically runs, drawings through final inspection
| Line item | Typical North Las Vegas range |
|---|---|
| JADU conversion, existing bedroom or bonus room | $55,000-$95,000 all-in |
| Kitchenette, bathroom, and egress build-out | $28,000-$52,000 |
| Existing-conditions drawing and JADU permit set | $4,000-$9,000 |
| Interior door, finish, and mini-split work | $6,000-$14,000 |
A garage conversion sits at the higher end of that first line because it adds slab, insulation, and a fire-rated separation detail. A basic bedroom conversion lands near the floor. Every one of those numbers is a range, and the written price for your project comes before any work starts, per Haven Standard Clause 1. A scope locked at signing under Clause 5 means no door-side upsells once the crew is on site.
The Housing-Stock Fit: 1960s and 1970s Ranches Were Built for This
The best JADU candidates in North Las Vegas sit in the older central-core stock: block-and-stucco ranch homes, three to four oversized bedrooms, generous interior square footage, and a separate exterior door at the side or rear. A lot of these homes also have a bonus room that was added decades ago. In many cases the JADU conversion is a matter of adding a compliant kitchenette and documenting the exterior door that’s already there, not framing new walls.
The newer production subdivisions out north and west, near Aliante and the Nellis/DECATUR area, are the opposite story for detached builds: small, tightly set lots, HOA overlays, and drainage easements that eat the usable rear envelope. Those homeowners often assume a JADU is out of reach because their lot is small. It isn’t. A JADU lives inside the house, so a small lot is irrelevant to whether it fits. What matters is whether the interior has an oversized bedroom or a bonus room to convert. That’s the conversation to have first.
For size and layout details on the finished unit, see the home page, and the parent service page on Junior ADU & Interior Conversion covers the full scope. Ellery ADU Studio North Las Vegas handles the existing-conditions drawing, the permit set, and the interior build in a single engagement, and specifies mini-split systems where the home’s cooling needs it. For homeowners weighing a prefab route on the garage side, we coordinate systems from brands like Boxabl, Cover, and Dvele within the same contract, which keeps the scope in one set of hands rather than split between a factory and a framer.
How to Know If Your North Las Vegas Home Can Take a JADU
A licensed design-build team can tell you in an afternoon whether a JADU fits your floor plan and whether the owner-occupancy requirement sits comfortably with your plans. The first step isn’t construction. It’s a measured existing-conditions drawing, which usually lands the answer in one of three buckets:
- Strong candidate: an oversized bedroom or bonus room with an exterior door. Conversion is mostly interior finish and a compliant kitchenette.
- Good candidate with work: an attached garage, or a bank of rooms that can be reconfigured to hit a 500 sq ft JADU with its own entry.
- Not a fit: no interior space that can meet 500 sq ft and the separate-entry test without compromising the main home’s layout.
Getting past the diagnostic stage matters because too many homeowners spend months pursuing a detached build that their drainage easement will never allow. If you’d rather have it looked at, Ellery ADU Studio North Las Vegas offers a no-pressure assessment in North Las Vegas, and a free second opinion on any written estimate you already have in hand. Keep in mind a JADU is still a permitted dwelling unit, so the work should be done by a licensed team that can stand behind the drawings, not a handyman who will vanish when plan check pushes back.
FAQs
No. An attached ADU is a new addition built onto the existing structure, while a JADU lives entirely within the home’s existing footprint with no new square footage. That difference is why a JADU in North Las Vegas avoids a floor-area-ratio penalty and the off-street parking replacement requirement that an attached ADU can trigger. Call (866) 403-8955 for a free assessment of which one your property supports.
A JADU is capped at 500 square feet under Nevada AB 253, kitchenette and bathroom included. In practice, most North Las Vegas conversions land between 300 and 480 square feet because they’re carved from an existing bedroom plus adjacent closet or hallway space. Anything that needs more than 500 sq ft has to be designed as a different ADU type, which changes the permitting path. Call (866) 403-8955 to walk through your layout.
Yes. Owner-occupancy is a legal requirement for a JADU: you must live in either the main home or the JADU. For most North Las Vegas homeowners this isn’t a constraint, since it’s the rule that keeps JADUs on the streamlined permitting track and away from the site-feasibility fights detached ADUs face. If you want to rent both units and live elsewhere, a detached or attached ADU is the route. Call (866) 403-8955 for a free second opinion on a different ADU plan.
A bonus room can often become a JADU if it’s already within the home’s footprint, has or can get its own exterior entry, and the finished unit stays under 500 sq ft. In older central-core North Las Vegas ranch homes, that’s frequently the case, and the job is mostly a compliant kitchenette and bathroom rather than new framing. The existing-conditions drawing settles it. Call (866) 403-8955 to schedule the no-pressure assessment.
If you’d rather have it looked at, Ellery ADU Studio North Las Vegas offers a no-pressure assessment in North Las Vegas: a measured drawing, a written price before any work starts, and a clear answer on whether a JADU fits your home. A live person answers calls around the clock, so call (866) 403-8955 whenever you’re ready.
Written by the team at Ellery ADU Studio North Las Vegas, serving North Las Vegas, NV.


