
A free site visit, a check of what your lot allows and a written, line-item price.
Get your free estimateFast, Reliable Junior ADU & Interior Conversion Across Winchester
Winchester homeowners who call (866) 403-8955 reach a live person, not a voicemail queue. We’re Ellery ADU Studio North Las Vegas, and we build junior ADUs and interior conversions across the Winchester area, with most first site visits scheduled within a few business days of your call. Local expertise matters here because Winchester isn’t a tract-housing suburb. The lots off the Strip, the stucco ranches on block walls, and the county’s setback and lot-coverage rules all shape what a JADU can legally be. Our technicians have up to 11 years of experience reading exactly that kind of house, and every visit comes with a documented photo record of what we found.
Why Ellery ADU Studio North Las Vegas Is Winchester’s Preferred Junior ADU & Interior Conversion Company
We’ve designed, permitted, and built 900+ ADUs since 2015, and a good share of our interior conversion work sits in Winchester’s 89109 ZIP, where the housing stock rewards a careful inspection rather than a fast quote. Every project under The Haven Standard gets a written price before any work starts, a documented photo record on every visit, and the 365-Day Done Right Promise: if the finished unit isn’t built to the permitted drawings, we make it right.
Winchester clients tend to research first and call second, so we’ve built the whole intake around evidence. You get a written scope, a permit set drawn for this house, and photograph proof of what’s behind the drywall once it’s open. Our background-checked, uniformed crews coordinate the drawings and the build under one contract, so there’s no gap for a designer and a builder to point at each other when a permit inspection turns up something neither expected. And if you already hold a written estimate from someone else, we’ll give you a free second opinion on it.
Our Junior ADU & Interior Conversion Services in Winchester
Our Junior ADU & Interior Conversion work covers the full range of attached and interior units. Three of them fit Winchester’s housing stock especially well.
Room-to-ADU Conversion
A spare bedroom becomes a self-contained unit with its own sleeping area, kitchenette, and bathroom. In Winchester’s smaller homes, the trick is finding a wet wall you can actually use without blowing the whole budget on rerouting drains. We inspect that wall before we price the job.
Interior JADU
A junior ADU has to sit inside the existing footprint, so it’s the tightest option and the most popular with Winchester owners who want a family suite or a rental without touching the yard. Because the walls are already there, the real work is what’s inside them: wiring, framing, and waterproofing that the permit will force you to address.
Attached Addition ADU
When the lot won’t allow a separate structure, an attached addition adds square footage off the back or side of the house. Winchester’s tight side yards mean the setback math usually decides the placement, and we draw the permit set to whatever the county will approve on that specific lot.
Above-Garage ADU
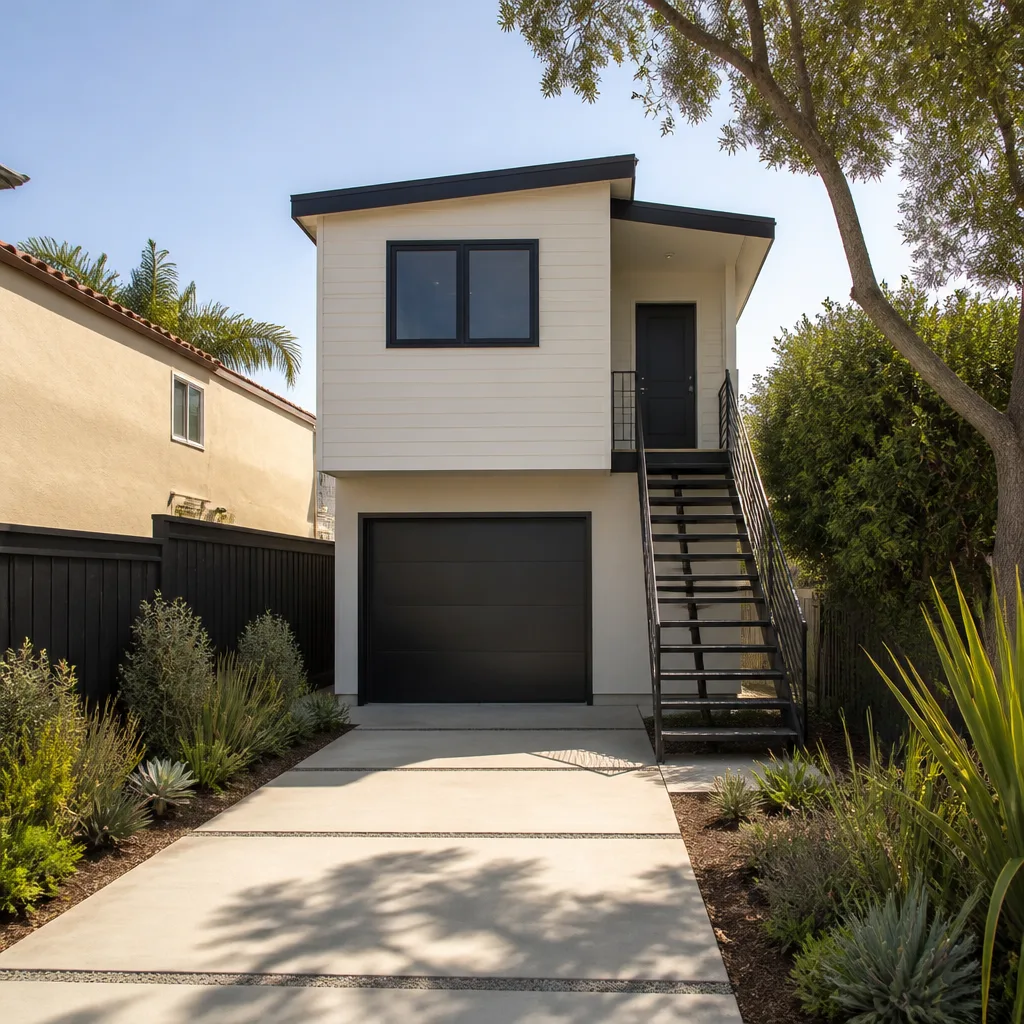
If your Winchester ranch has a garage with enough headroom and a frame that can carry a second story, building up can be cheaper than building out. We check the existing slab and framing before promising it, since older garages here don’t always hold up to the load.
Trusted Brands We Service in Winchester
When a project calls for a prefab or panelized component, we specify and coordinate systems from makers including Boxabl, Plant Prefab, and James Hardie. We don’t stock parts or keep prefab units on hand; we work the brand into the same single contract, drawings through final inspection, so you’re not chasing a separate supplier for a delivery date. Our crews know these systems well enough to plan the site and the schedule around them, and you get one written price for the whole job.
Common Junior ADU & Interior Conversion Problems We See in Winchester Homes
What a Winchester ranch turns up when you open it is the whole reason a conversion quote moves. Here’s what our inspections find again and again.
- No equipment ground in the original wiring. Homes built in the 1960s and 70s often still have cloth-covered wiring without a ground. Add a JADU kitchenette or bathroom and the new circuits trip AFCI/GFCI requirements, which usually forces a panel replacement nobody budgeted for.
- Stucco-over-wood-frame hides water damage. Monsoon rain gets behind failed flashing, and dry rot sits behind the stucco where you can’t see it. Cutting in a new egress window is often the moment it shows.
- Slab-on-grade with no vapor barrier. Moisture wicks up through the slab into new flooring and shower membranes. Without a moisture test and a proper membrane added upfront, a JADU shower fails within a season.
- Undersized framing. The original 2×4 walls can’t always carry a new door header once you open a room up, so framing repairs become a real line item.
Winchester’s slab-on-grade ranches sit on some of the oldest residential stock in the Valley, close to the casino-corridor commercial parcels, and the county’s code upgrades for egress and tie-downs get triggered the moment walls are open. A neighboring city’s newer tract homes wouldn’t force the same work. So we inspect first, write allowances for the repairs we expect into the contract, and price anything that surfaces after that in writing before we touch it.
How a typical Winchester ranch conversion goes
In a typical Winchester ranch conversion, opening a wall to rough in a JADU bathroom reveals cloth-covered wiring without a ground and undersized framing that can’t carry a new door header. A qualified local pro will first do a destructive inspection of the planned wet wall and ceiling cavity, write allowances for the electrical panel upgrade and framing repairs into the contract, then price any additional findings in writing before proceeding. That’s how you avoid getting blindsided when the permit triggers full circuit and egress upgrades mid-job.
Pricing for Junior ADU & Interior Conversion in Winchester, NV
Interior conversions in Winchester’s market generally run from about $55,000 for a straightforward room-to-ADU conversion up to roughly $140,000 for an attached addition ADU, all-in, drawings through final inspection. The spread is driven by what the inspection finds: a panel upgrade adds a few thousand, framing repairs and a new egress window add more, and a shower membrane over a slab with no vapor barrier is a line item you should expect. Under Haven Standard Clause 1, every project gets a written price before any work begins, so the number you sign is the number you pay unless you approve a change in writing. Request a free estimate and we’ll put the ranges on paper for your house.
We Also Serve Cities Near Winchester
From Winchester we regularly schedule visits in Winchester and the surrounding communities of Paradise, Las Vegas, Whitney, and Sunrise Manor. If your property sits near one of those borders, tell us the cross streets when you call and we’ll book the right technician. The county rules and the housing stock shift block to block around here, and so does our approach.
Serving Winchester, NV – Our Local Coverage Area
We serve Winchester and nearby communities. Use the map below to see the area we cover. If you’re nearby, we can almost certainly help.
FAQs – Junior ADU & Interior Conversion in Winchester
Expect original wiring with no equipment ground, undersized framing, and slab moisture, because Winchester’s 1960s-70s ranches carry all three. Opening a wet wall or adding an egress window is what exposes them. We inspect for each before quoting, so allowances sit in the written scope rather than arriving as surprises.
Often yes, because the new kitchenette and bathroom circuits require AFCI/GFCI protection and the older panel usually can’t support it. We confirm the actual panel condition on site before we price the job. Call (866) 403-8955 and we’ll look at the panel as part of your free estimate.
Monsoon wind and rain drive water against stucco-over-wood-frame walls and expose failed flashing, which is why we check for dry rot behind any exterior wall we open. The grade around the slab also matters, since poor drainage near a converted room feeds moisture into the new interior finishes. We address both before finishes go in.
Plan on allowances for an electrical panel upgrade, framing repairs, a new egress window, and a shower membrane with a moisture test, because those are the four items this housing stock most often triggers. Each is written into the contract with a dollar figure up front. Anything beyond that gets priced and approved in writing before we proceed.
Yes, and it’s a common ask in the residential pockets near the Strip, but the county and any HOA/CC&R overlay decide what’s allowed on your specific lot. We plan the separate metering and a private entry facing away from the main house, then verify the rules before the permit set is drawn. Call (866) 403-8955 for a free estimate on your layout.
Ready to see what your Winchester home can legally hold? Call (866) 403-8955 for a free estimate. We’ll inspect first, put the ranges in writing, and show you the documentation before you commit to anything.
Written by the team at Ellery ADU Studio.