
Last updated November 18, 2026
DIY vs Professional Garage Conversion ADU: What’s Safe to Do Yourself
Framing the infill wall where the garage door used to be is straightforward carpentry. Most people can picture it: studs, sheathing, siding, done. What they don’t picture is that the same wall has to meet residential energy code, carry a header load calculated for your specific span, and pass a weatherproofing inspection before it ever gets closed up. Three separate requirements, three separate failure points, and no way to know which one the inspector will flag until the day they walk the site. In North Las Vegas, where the summer heat pushes wall assemblies harder than most of the country, that energy-code detail is where DIY garage conversions most often stall – not in the framing, but in the paperwork and the thermal envelope that follows it.
This guide separates what a homeowner can genuinely do themselves from what Nevada law and Clark County plan-check won’t let them do. You’ll get the specific task list, the cost of getting it wrong, and the reason a garage conversion carries a heavier compliance load than a new build.
Quick Answer
In a Nevada garage conversion ADU, a homeowner can safely handle demolition, garage door and hardware removal, painting, and finish flooring – after rough inspections have passed. Electrical rough-in, HVAC installation, and any plumbing for a bathroom must be done by licensed trades unless you file an owner-builder affidavit, which carries resale and lending consequences. The permit set itself usually requires a licensed architect or engineer stamp, and that’s the piece most DIY attempts miss.
Table of Contents
- Why a garage conversion is harder to permit than a new build
- The tasks you can safely do yourself
- The tasks Nevada requires a licensed trade to perform
- The infill wall: three codes in one assembly
- Why the permit set needs a stamp in Clark County
- What a failed rough inspection actually costs
- The owner-builder affidavit and your resale
- Common mistakes to avoid
- When to call a professional
Why a garage conversion is harder to permit than a new build
A detached new build starts with a blank lot and a clean classification. A garage conversion starts with a structure the county already has on file as uninhabited storage. That’s the whole problem in one sentence: you’re not adding a building, you’re reclassifying an existing one from a non-habitable space to a dwelling. Called occupancy reclassification, and it triggers a review the original garage never had to pass.
Here’s what that means in practice. Plan-check wants to see that the converted space meets everything a habitable room needs: egress windows sized for rescue, a thermal envelope rated for conditioned living space, smoke and carbon monoxide alarms wired to code, and a foundation that can carry a dwelling’s load rather than a car’s. The garage was never reviewed against any of this because nobody was going to sleep in it.
In our experience across garage conversion ADUs in North Las Vegas, the review often catches things that didn’t show up on the original house plans: a slab that’s undersized for the new load path, a ceiling height that’s borderline for habitable space, or a separation wall between the ADU and the main house that needs a fire rating upgrade. None of that makes the project impossible. It makes the permit set longer and the sequencing tighter than most homeowners expect. A detached build has the same requirements, but they’re baked into the drawings from day one rather than retrofitted onto a structure that already exists.
The tasks you can safely do yourself
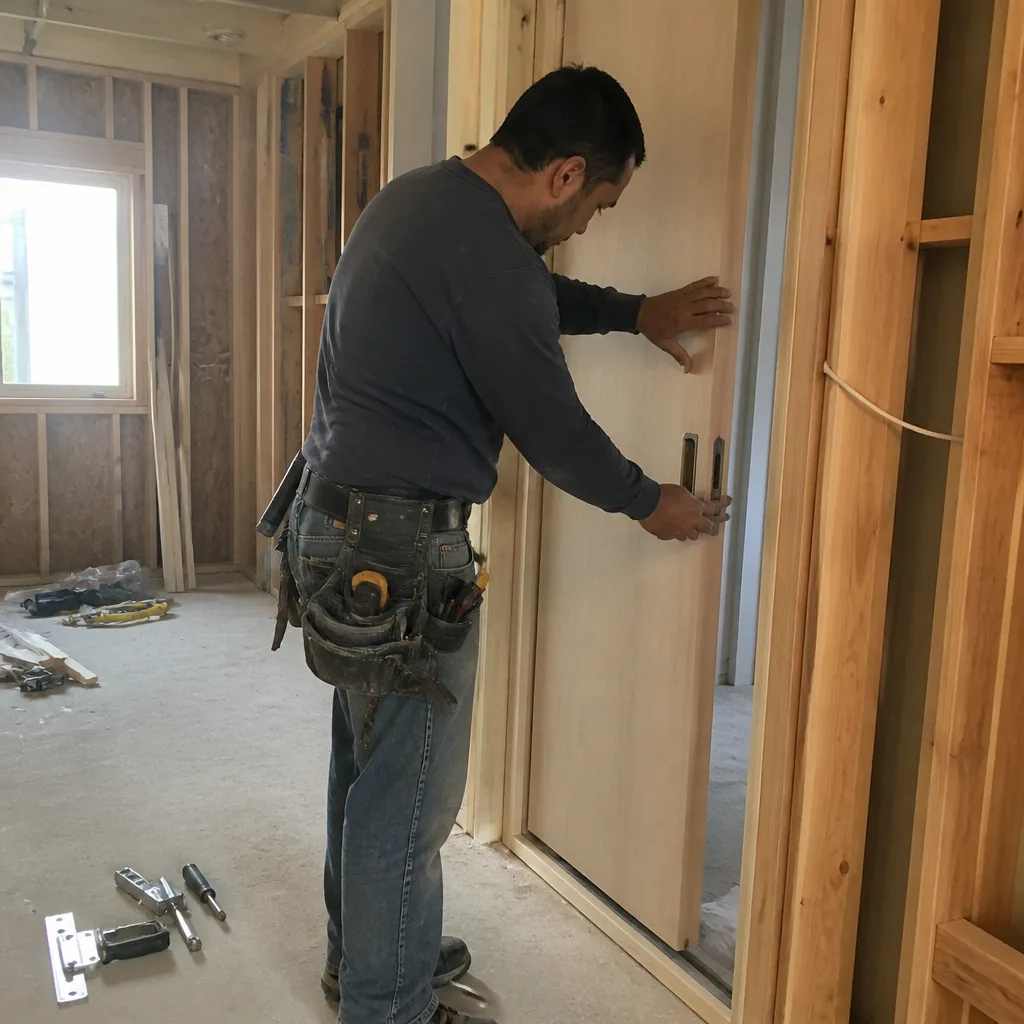
Demolition is where a homeowner saves real money without taking on real risk. Tearing out drywall, pulling old shelving and workbenches, removing the garage door and its track and opener hardware – that’s muscle work, and the county doesn’t care who swings the hammer as long as the debris clears the site and the permit is posted. Painting and finish flooring come later, and both are safe to handle yourself once rough inspections have passed and the walls are closed.
The order matters as much as the task list. Here’s the sequence a North Las Vegas conversion actually follows:
- Permit issued. Nothing starts before this. Demolition without a posted permit gets you a stop-work order and a re-inspection fee.
- Demolition. Drywall, garage door, hardware, and any non-structural partitions you’re removing. This is your window to do the heavy lifting yourself.
- Rough inspections. Electrical, plumbing, and mechanical all get inspected before anything is covered. These are trade work – see the next section.
- Insulation and drywall. Once rough passes, the envelope goes in and the walls close.
- Finish work. Painting and flooring are yours if you want them. This is the safe zone for DIY labor.
- Final inspection and occupancy sign-off. The county confirms the ADU is habitable before you rent it out or move anyone in.
The dividing line is clean: labor before rough inspection and finish work after it are reasonable DIY territory. The systems in the middle are not, and no amount of YouTube confidence changes what Nevada law requires there.
The tasks Nevada requires a licensed trade to perform
Electrical rough-in is the first hard stop. Running new circuits for the ADU’s kitchen, bathroom, lighting, and HVAC equipment means new panel capacity, properly sized conductors, and a permit pulled by a licensed electrician. Nevada doesn’t let an unlicensed person do that work on a permitted project, and it shouldn’t. The same applies to HVAC installation – load calculation, refrigerant lines, ducting, and the equipment itself all fall under licensed mechanical work. If your conversion includes a bathroom, plumbing is the third trade that has to be licensed: drain lines, venting, and water supply all get inspected and all require a licensed plumber.
There’s one exception in Nevada, and it’s narrower than people think. An owner-builder affidavit lets a homeowner act as their own general contractor on their own residence, which can allow them to pull permits and perform or manage work themselves. It does not turn an unlicensed homeowner into a licensed electrician. It also carries obligations that show up later – see the resale section below.
Our technicians have up to 11 years of experience navigating exactly this split, and the pattern is consistent: the trades are where DIY projects get expensive. A permit set that specifies licensed trades up front, and a construction schedule built around their inspection windows, is what keeps a conversion moving. That’s the model behind our ADU Design & Permitting in North Las Vegas work – the drawings and the trades are coordinated under one contract so nobody’s waiting on a callback that never comes.
The infill wall: three codes in one assembly
Back to the wall where the garage door was. It’s the single most misunderstood element of a conversion, because it looks like plain framing and behaves like a structural and thermal assembly. Three distinct requirements land on it at once, and each one has its own inspector and its own failure mode:
- Header load. The wall now spans the full width of the former opening with a structural header carrying roof load above it. Undersized headers sag, crack drywall, and fail structural review. A licensed engineer sizes it for your actual span and roof configuration – no guessing from a chart online.
- Energy code. This is now conditioned living space, and the wall has to meet residential energy code for insulation R-value, air sealing, and glazing. North Las Vegas summers push this hard. A wall that passes in a mild climate can fail thermal review here if the assembly isn’t specified for the local design temperatures.
- Weatherproofing. The wall has to shed rain and resist wind-driven moisture at every penetration and joint. Flashing details, weather-resistive barrier, and cladding attachment all get inspected before the wall closes. Most homeowners don’t know which of these three will fail until the inspector arrives, and the fix for each is different.
We’ve seen conversions in North Las Vegas where the framing was perfect and the wall still failed – not because of the structure, but because the insulation spec didn’t meet the energy-code minimum for the assembly. That’s an expensive lesson in why the permit set has to specify the wall, not just describe it.
Why the permit set needs a stamp in Clark County
Most Clark County plan-check scenarios for a garage conversion require a licensed architect or engineer to stamp the drawings. The reason comes back to occupancy reclassification: the county is reviewing a change of use on an existing structure, and they want a design professional’s signature confirming the structure can carry it. A homeowner-drawn plan rarely clears that bar, and a rejected submittal costs you a review cycle – usually two to four weeks – before you can even start.
The stamp isn’t a formality. It’s where someone confirms the slab can carry a dwelling’s load, the egress windows meet the size and height requirements for rescue, the ceiling height is habitable, and the energy assembly matches North Las Vegas design conditions. A stamped set is also what a lender and a future buyer will look for when they want to verify the ADU was permitted correctly. For projects that go the prefab route – a Boxabl unit or a Plant Prefab system dropped onto an existing foundation, for example – the manufacturer’s stamped drawings often carry part of this load, but the site work and the connection details still need local review.
This is why we treat the permit set as the core product, not an afterthought. A complete stamped set that clears first review is the difference between a conversion that starts in weeks and one that stalls in plan-check for a season.
What a failed rough inspection actually costs
A failed rough inspection is not a rounding error. In concrete terms, here’s what it costs when a conversion in North Las Vegas fails at the rough stage:
- The re-inspection fee. Counties charge a return fee per failed inspection, and it repeats for each return visit. On a project with three rough trades, a single failure can mean multiple re-inspection fees before the trades pass.
- The correction cost. This is the big one. If the electrical rough-in was done by someone unlicensed and fails, you pay a licensed electrician to redo it – often the full cost again, because you can’t inspect or reuse work that wasn’t permitted. The same applies to plumbing and mechanical.
- The schedule impact. A failed inspection pushes the next trade back, and every trade after that. On a rental-income timeline, a four-week delay on a $1,800/month ADU is roughly $1,800 in lost rent, plus the carrying cost of the permit and the draws you can’t pull.
Put together, a rough-in failure that forces rework can add $4,000 to $8,000 in direct cost and another month to the schedule. That’s the number we walk homeowners through before any work starts, because the cheapest way to handle a failed inspection is to never have one.
The owner-builder affidavit and your resale
The owner-builder affidavit lets a homeowner pull permits and act as their own general contractor on their own residence, but it isn’t free. Nevada requires disclosure of owner-performed work at resale, so a buyer sees exactly what was done under the affidavit and when. That disclosure can spook a buyer or their agent, and it changes how a lender reviews the property.
The lender piece is the one that costs money. A buyer’s lender may require a third-party inspection before funding when owner-performed work is disclosed on the property record. That inspection takes time, can flag corrections, and can delay or kill a closing. On a high-value home – the kind North Las Vegas buyers who purchased between 2015 and 2025 are now holding – a delayed closing for an inspection on owner-built work is a real risk to the sale price.
The cleaner path is to keep the licensed work licensed and the permitted history clean. A conversion built under a standard permit with licensed trades, a documented photo record, and a written warranty on the work is a more sellable asset than one carrying an owner-builder disclosure. If a buyer’s lender wants to see the record, a clean file answers the question before it’s asked.
Common Mistakes to Avoid
- Starting demolition before the permit is posted. Every North Las Vegas homeowner who does this gets a stop-work order and a re-inspection fee, and the county won’t accept a submittal from a property with an open code case until it’s resolved.
- Drawing the plans yourself. A hand-drawn set that doesn’t carry a licensed stamp gets rejected at intake in most Clark County scenarios, and each rejection cycle adds two to four weeks before you can start.
- Skipping the load calculation on the infill header. Sizing a header from a chart instead of an engineer’s calculation is the most common structural failure point on a garage conversion, and a sagging roof line shows up after the drywall is done.
- Reusing the garage’s existing electrical panel without checking capacity. Adding an ADU’s circuits to an already-full panel fails electrical review. The correction often means a panel upgrade you didn’t budget for.
- Treating the energy wall like a detached single-family wall. The thermal requirements for a conditioned ADU in North Las Vegas are specific to the assembly and the design temperatures, and a generic assembly spec is a common cause of a failed envelope inspection.
- Assuming the garage door opening only needs a wall. The infill has to meet structure, energy, and weatherproofing as separate requirements, and a wall that satisfies one often fails another without a coordinated spec.
- Forgetting the resale disclosure. Owner-performed work under an affidavit gets disclosed at sale in Nevada, and buyers’ lenders can require a third-party inspection that delays or derails closing.
When to Call a Professional
Call a professional the moment your conversion involves any licensed trade, a structural change, or an occupancy reclassification that needs a stamped set. In practice that’s almost every garage conversion – the electrical, HVAC, and plumbing are trade work, the infill wall is structural, and Clark County plan-check wants a licensed stamp. Even if you handle the demolition and finish work yourself, the permit set and the rough-in trades are where the risk lives. If you already have a written estimate in hand, we offer a Free Second Opinion on it, no obligation. If you’re still at the planning stage, our New Detached ADU in North Las Vegas guide walks through the alternative to a conversion if your lot and budget fit. Ellery ADU Studio North Las Vegas offers free estimates in North Las Vegas – call (866) 403-8955.
Frequently Asked Questions

You can do some of it. Demolition, garage door removal, painting, and finish flooring are safe for a homeowner. Electrical rough-in, HVAC, and plumbing require licensed trades unless you file an owner-builder affidavit, and the permit set usually needs a licensed architect or engineer stamp in Clark County. Call (866) 403-8955 for a free estimate on the licensed scope.
In most Clark County plan-check scenarios, yes. The occupancy reclassification from storage to dwelling is what triggers the stamp requirement, and a homeowner-drawn set rarely clears review without it. Call (866) 403-8955 to talk through what your conversion needs.
A failed rough inspection typically adds $4,000 to $8,000 in direct cost plus about a month of schedule, once re-inspection fees, rework of unpermitted trade work, and lost rental income are counted. Call (866) 403-8955 for an exact quote – estimates are free.
An owner-builder affidavit lets a homeowner pull permits and act as their own general contractor on their own residence. Nevada requires disclosure of owner-performed work at sale, and a buyer’s lender may require a third-party inspection before funding. Call (866) 403-8955 if you want to compare the affidavit route to a standard permitted build.
No, not legally on a permitted project. Electrical rough-in falls under licensed trade work in Nevada, and an unlicensed installation fails inspection and must be redone by a licensed electrician. Call (866) 403-8955 to schedule the trade scope through one contract.
A permitted conversion typically runs several months from stamped permit set to final inspection, with plan-check review and trade inspection windows as the pacing items. A DIY attempt that fails an inspection resets the timeline. Call (866) 403-8955 to schedule your free estimate and get a written price before any work begins.
The Bottom Line
A garage conversion looks like a shortcut because the structure is already there, but the occupancy reclassification makes it a heavier permit burden than a new detached build, not a lighter one. Do the demolition, paint, and flooring yourself if you want to save on labor. Leave the infill wall, the electrical rough-in, the HVAC, the plumbing, and the stamped permit set to licensed professionals. A failed rough inspection costs $4,000 to $8,000 and a month of your rental timeline, and an owner-builder disclosure follows the property to sale. If you want the whole path – stamped set, licensed trades, one written price – Ellery ADU Studio North Las Vegas is built for exactly that. Call (866) 403-8955 to schedule your free estimate.
Written by the team at Ellery ADU Studio North Las Vegas.


