A free site visit, a check of what your lot allows and a written, line-item price.
Get your free estimateFast, Reliable ADU Design & Permitting Across Sunrise Manor
Sunrise Manor homeowners who want an ADU face a specific set of conditions: 1960s – 1980s stucco-on-block tract houses, quarter-acre lots, and a permit office that will look at your property record before it looks at your drawings. We’ve designed and permitted ADUs across the Las Vegas Valley and we know how this community’s housing stock behaves under plan review. If you’re in 89110 and thinking about a casita, call (866) 403-8955. Under the Haven Standard, you get a written price before any work starts, and a free second opinion on any estimate already in hand.
Why Ellery ADU Studio Is Sunrise Manor’s Preferred ADU Design & Permitting Partner

Sunrise Manor is a community where the permit review process is stricter about existing structures than most homeowners expect. We bring inspection-first design to every project here. Our technicians have up to 11 years of experience reading the existing panel, the framing, and the waterproofing before we finalize a single drawing, and we’ve designed and permitted 900+ ADUs since 2015.
Response time to Sunrise Manor is fast. We schedule a site assessment at your address before the first draft is drawn, and every visit comes with a documented photo record of what we found and what needs attention. When you call, a live person answers, not a voicemail queue. That matters when a plan-check correction lands and you need a straight answer on what it means for your written price.
Our ADU Design & Permitting Services in Sunrise Manor
Site Assessment
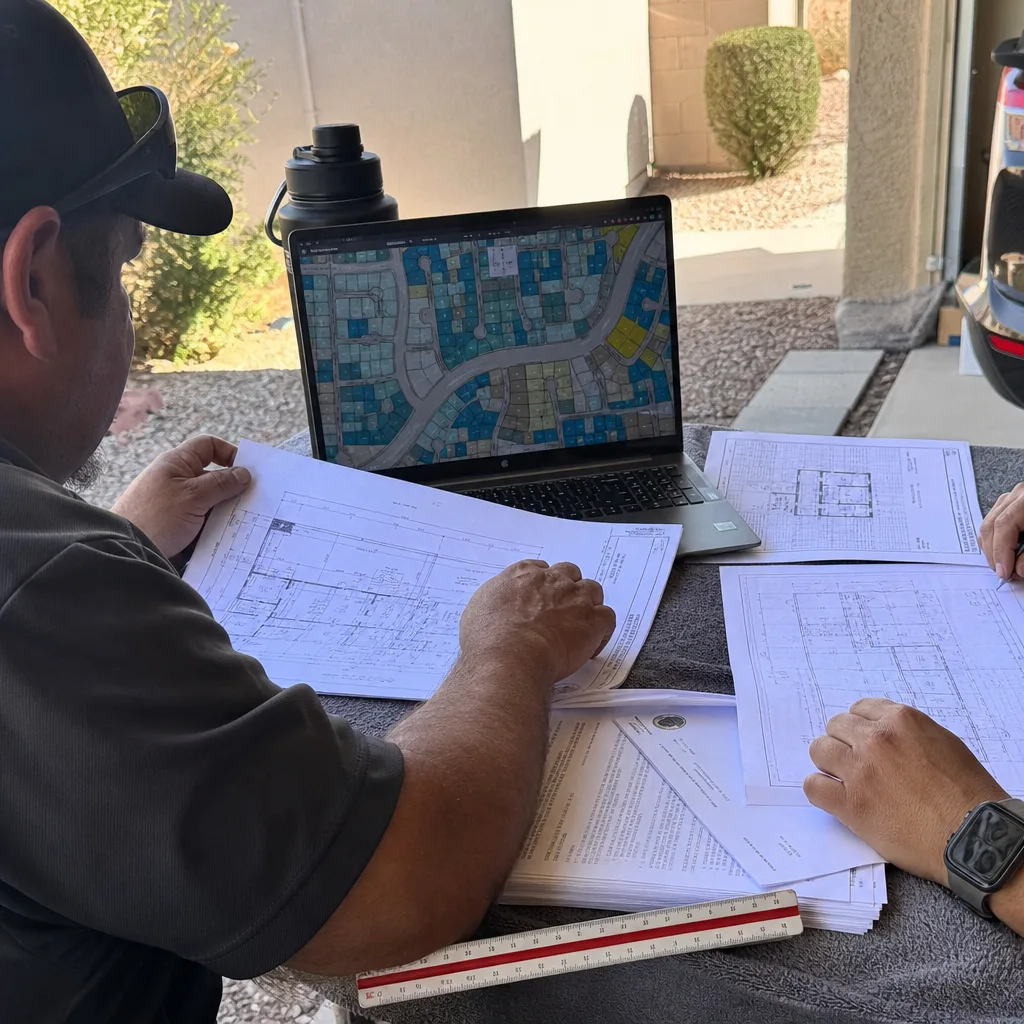
Before we touch a drawing, we walk the lot and measure what the county will measure: setbacks, RV parking, block walls, and the narrow envelope that remains after all three. On east-side Sunrise Manor lots that back onto open desert or drainage washes, we also flag new impervious surface and grading so flood-control and dust-control review gets built into the schedule, not discovered mid-submittal.
ADU Design & Blueprints
Your ADU is designed for 105°F-plus Mojave summers, not a milder climate. That means oversized cooling, deep roof overhangs, and durable roof detailing specified in the set from day one, so none of it gets value-engineered out and returned as a correction. We also design for the existing house: if your 1960s – 1980s panel can’t carry the ADU load, that service upgrade is drawn and priced before construction, not after.
Permit Application
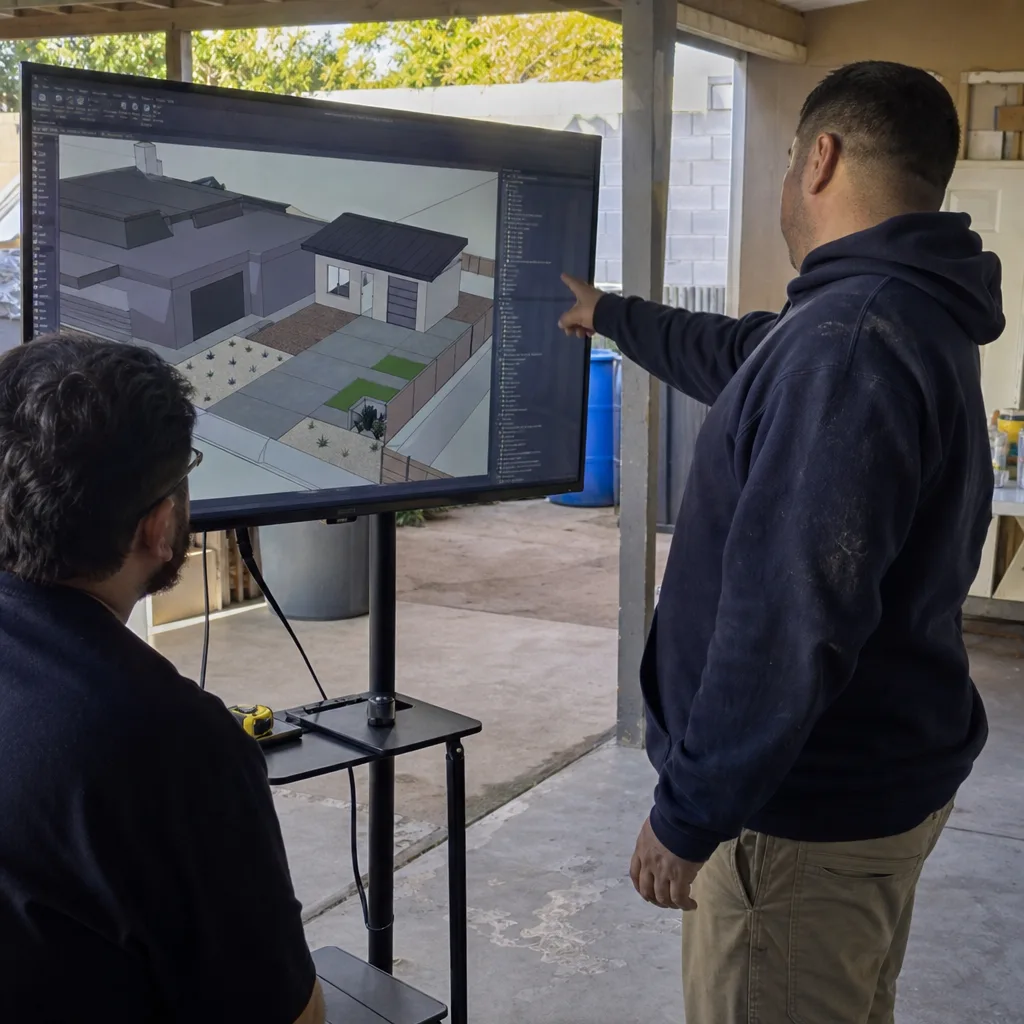
An ADU permit in Sunrise Manor is really two code vintages on one parcel: the existing main house and the new structure. We submit off a real site survey, not the assessor’s record alone, and we reconcile the older house’s framing, wiring, and energy details with the new ADU’s requirements up front. On desert-adjacent lots, the package also answers Clark County flood-control and dust-control review before it reaches the counter.
HOA & Zoning Compliance
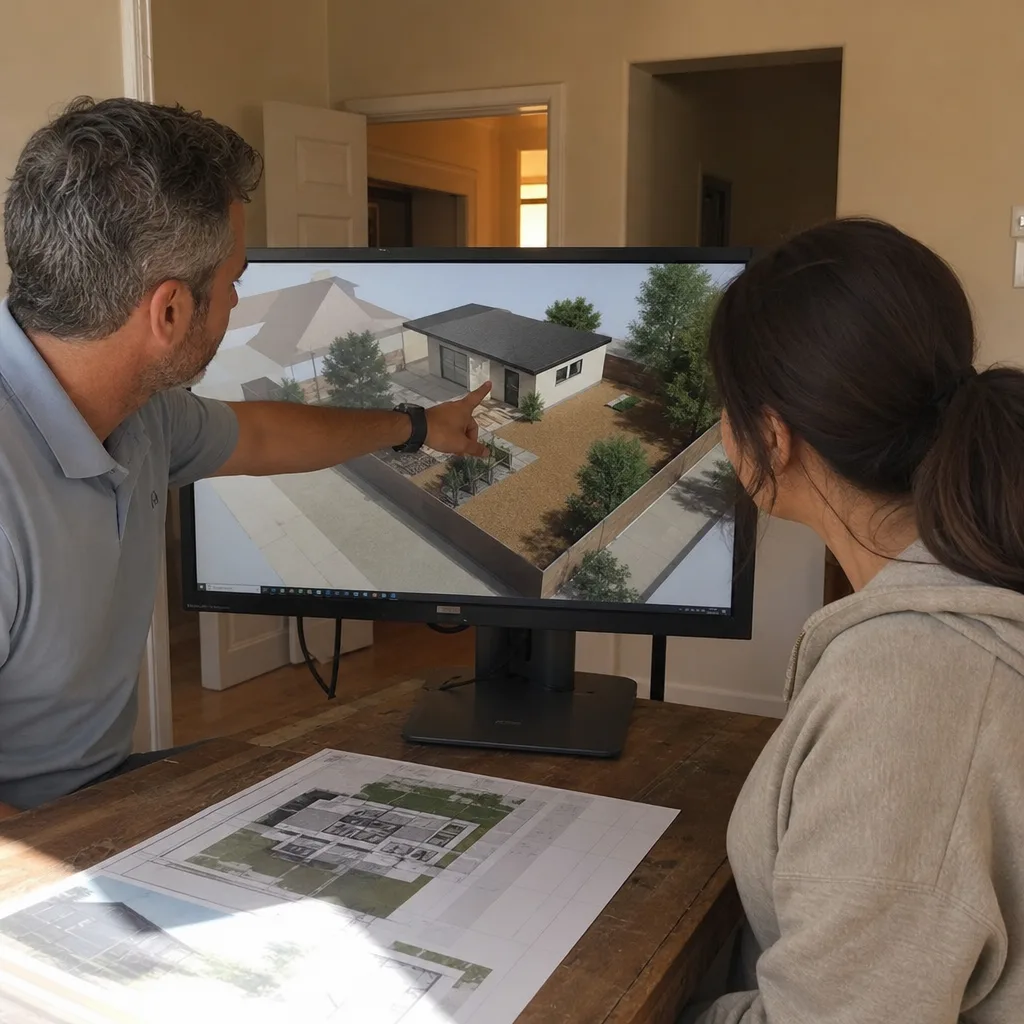
Sunrise Manor is unincorporated, which means no city HOA layer for most lots but a county zoning review that reads setbacks and lot coverage closely. We check your recorded setbacks, wall placement, and remaining buildable area against the ADU footprint before submission. When a variance is genuinely needed, we explain what it is in plain terms and build the time into your schedule.
Trusted Brands We Service in Sunrise Manor
For homeowners weighing a prefab or modular unit alongside a site-built detached ADU, we specify and coordinate systems from Plant Prefab, Tuff Shed, and James Hardie siding, and we’ve worked with Abodu and Cover units as well. Prefabs can shorten construction time on a tight Sunrise Manor lot, but only if the site, utilities, and setback clearances are verified first. We coordinate the brand within the same written contract as the site work, so no gap sits between the designer and the manufacturer.
Common ADU Design & Permitting Problems We See in Sunrise Manor Homes
- Drawings submitted off the assessor’s record alone. The plan set gets drafted without a site visit, then fails zoning review because setbacks, RV parking, and block walls eat the buildable envelope. A survey-first approach catches that before submission.
- No inspection of the existing panel and service. The ADU’s oversized cooling load pushes a 1960s – 1980s panel past capacity, so a service upgrade surfaces mid-permit that was never in the contract. We inspect first and write the upgrade into the scope.
- Missing flood and dust review on east-side lots. Grading and new impervious surface next to open desert or a drainage wash trigger Clark County review that a fully built-out part of the valley never sees. Skipping it forces a resubmittal late in the process.
- Energy compliance and roof detailing drawn for a milder climate. Deep overhangs and durable roofing get trimmed to save cost, then come back as plan-check corrections because the set doesn’t match Sunrise Manor’s heat and monsoon winds.
The Real Work: Opening Up an Older Sunrise Manor Home

The biggest reason an ADU quote moves in Sunrise Manor isn’t the ADU itself. It’s what the existing house turns up once the walls are open. Because the tract homes here went up in the 1960s – 1980s, most ADU projects are permitted additions to a lot where the main house is already due for panel, framing, or waterproofing work, so the ADU permit package has to reconcile two different code vintages on the same parcel.
On a typical quarter-acre lot, the flat backyard looks buildable until a designer measures setbacks, RV parking, and block walls and finds a narrow remaining envelope. Then plan check opens up the connection to the main house and the real scope surfaces: a panel with no room for the ADU load, stucco-on-block framing past its expected life, or a shower pan seeping quietly for years. We handle that the same way every time. We inspect the existing structure and utility connections before drawings are finalized, write allowances for panel upgrades, framing repair, and waterproofing into the contract, and price any surprise in writing for your approval before we touch it. No door-side upsells. No scope creep. That’s Haven Standard Clause 5 – the scope is locked at signing.
On east-side Sunrise Manor lots backing the open desert or a drainage wash, the same package also has to answer Clark County flood-control and dust-control review for new impervious surface and grading, which adds review time that a fully built-out part of the valley wouldn’t see. We build that into the schedule instead of discovering it on the second pass.
Pricing for ADU Design & Permitting in Sunrise Manor, NV
Every project gets a written price before any work begins, per Haven Clause 1, and a free second opinion on any estimate you’re already holding. As a reference point on Sunrise Manor’s market: a detached ADU design and permit package typically runs $8,000 – $18,000, a garage conversion ADU design and permit set runs $4,500 – $9,000, a full detached ADU built all-in (drawings through final inspection) typically lands in the $180,000 – $320,000 range, and a site assessment visit runs $350 – $750, often credited toward the design fee. Your number depends on lot conditions, flood or dust review, and whether a panel upgrade or framing repair is required. You’ll see all of it in writing before you sign.
We Also Serve Cities Near Sunrise Manor
We design and permit ADUs throughout the east valley, including Whitney, Winchester, Las Vegas, and North Las Vegas. If you’re just outside Sunrise Manor and want to confirm we cover your street, call us. For the full scope of what we handle, see our ADU Design & Permitting services, or read more about ADU Design & Permitting in Sunrise Manor.
Serving Sunrise Manor, NV – Our Local Coverage Area
We serve Sunrise Manor and nearby communities. Use the map below to see the area we cover. If you’re nearby, we can almost certainly help.
FAQs – ADU Design & Permitting in Sunrise Manor
Because most Sunrise Manor tract homes were built in the 1960s – 1980s and the ADU permit connects a new structure to an older one on the same parcel. Older panels, aging stucco-on-block framing, and failed waterproofing surface at plan check, and any one of them can shift the scope. We inspect before designing so those costs are written into the contract up front. Call (866) 403-8955 for a free estimate.
Often, yes. New impervious surface and grading near the desert edge or a drainage wash typically trigger Clark County flood-control and dust-control review, and that review adds time to the permit. We flag it during the site assessment so it’s built into your schedule rather than discovered late. Call for an exact quote on your lot – the estimate is free.
Usually narrower than the raw lot size suggests. On a typical quarter-acre, the setbacks, the RV parking pad, and the block walls can leave a tight footprint for a detached ADU, and the drawing has to be laid out to fit that envelope exactly. We measure on site rather than relying on the assessor’s record. Call (866) 403-8955 to schedule a site assessment.
The design specifies oversized cooling, deep roof overhangs, and durable roofing from the start, along with shade from a ramada or trees where the lot allows. These aren’t add-ons; they’re written into the drawings so they can’t be trimmed later and returned as corrections. Winter freezes and monsoon winds shape the foundation and roof detailing too. Call for a written quote on your project.
Yes, and for many households here that’s the plan. A casita for a parent, a grown child, or extended family is common in Sunrise Manor, and it changes the design: a full kitchen versus a kitchenette, an accessible bathroom, a separate entry, and often a shared utility connection with the main house. We price that scope in writing before work starts. Call (866) 403-8955 to talk through what your family needs.
Written by the team at Ellery ADU Studio.