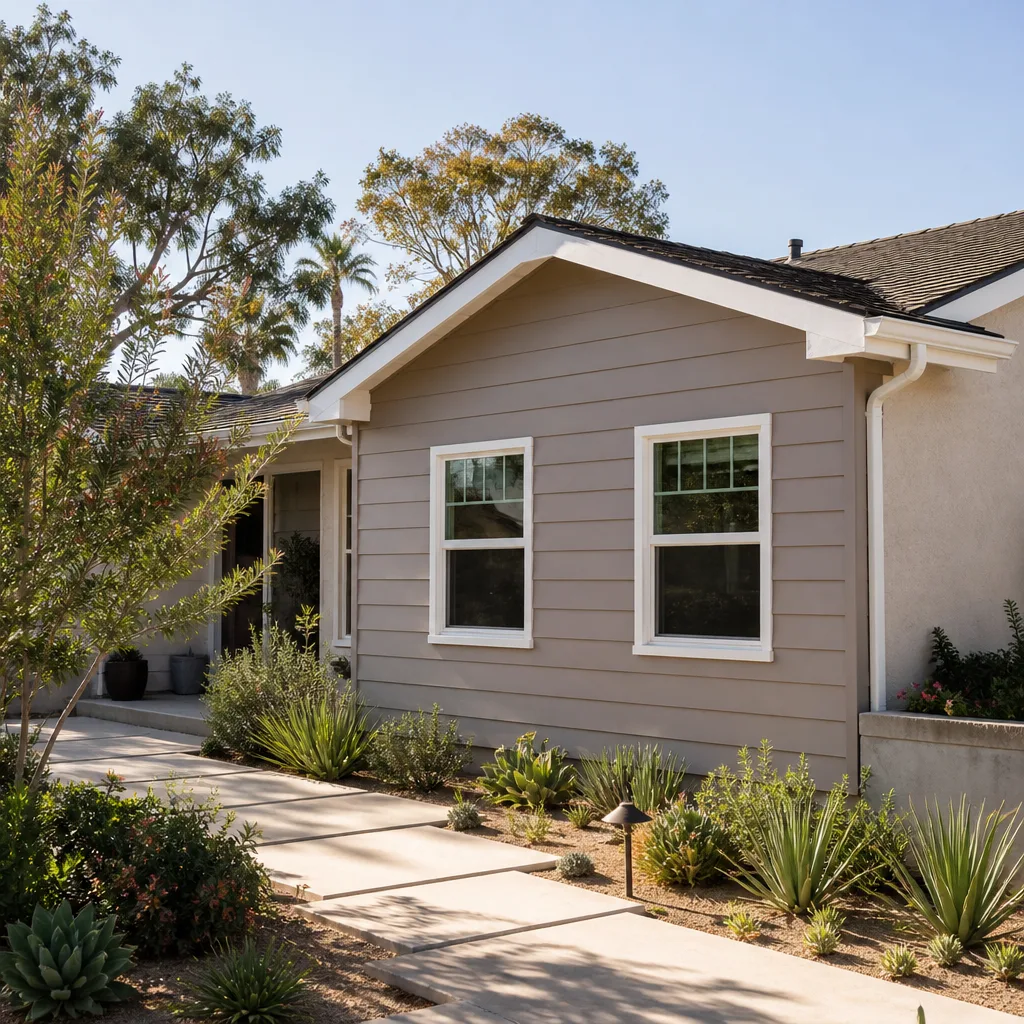
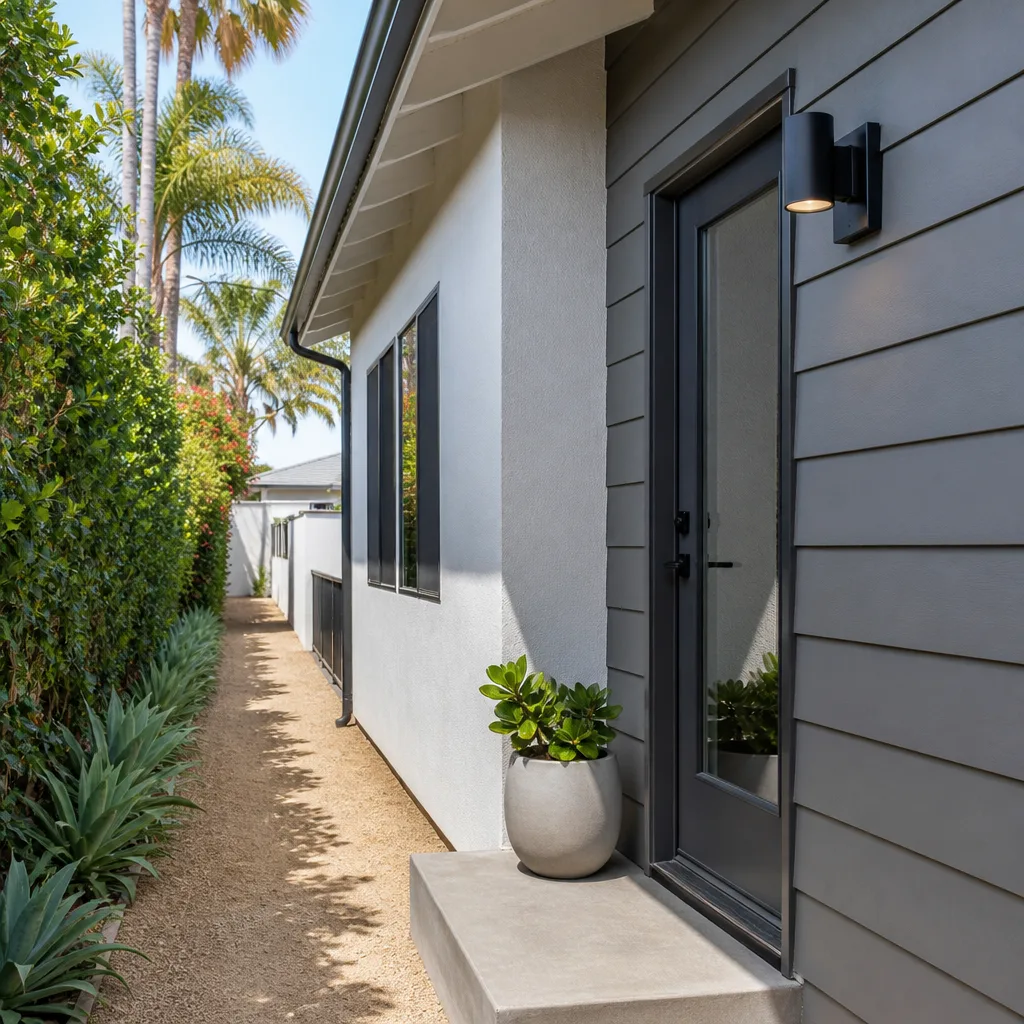
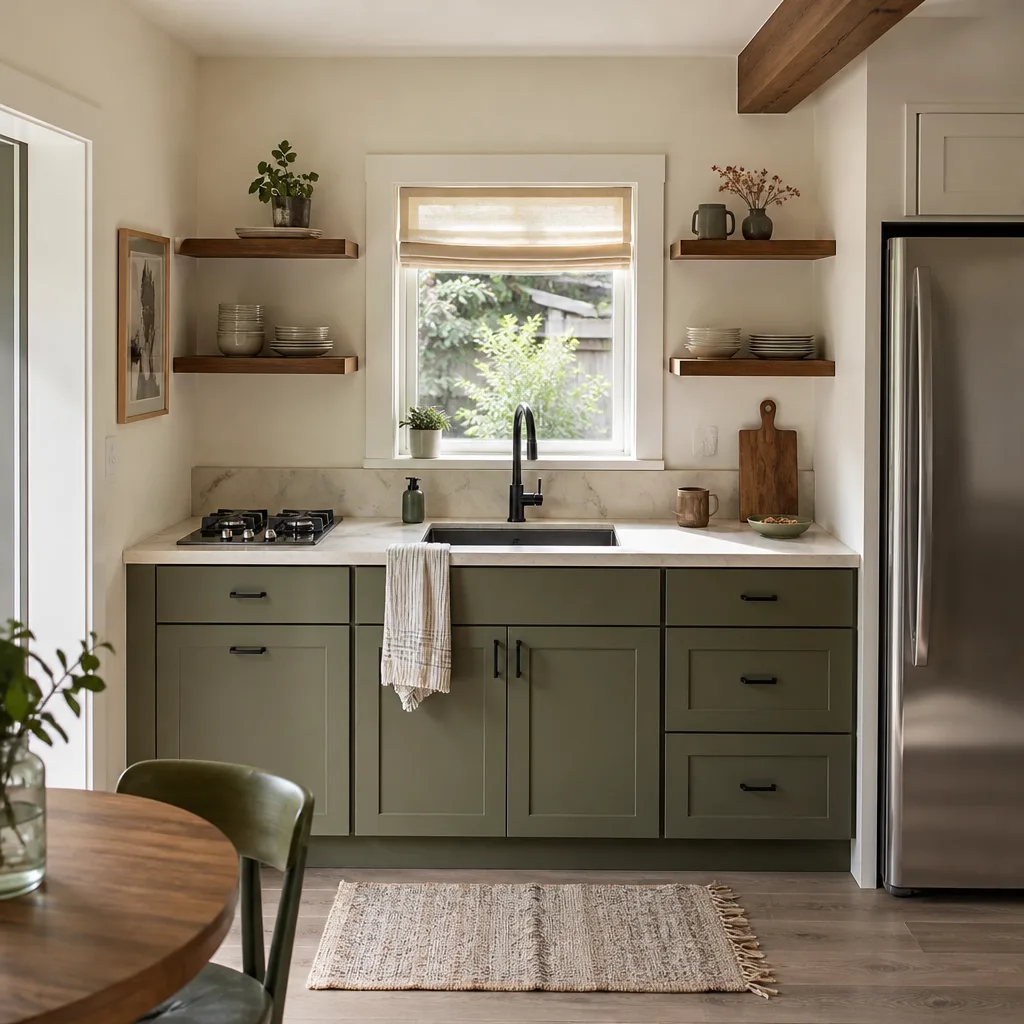
A free site visit, a check of what your lot allows and a written, line-item price.
Get your free estimateFast, Reliable ADU Design & Permitting Across Enterprise
If you own a house in Enterprise, 89139, your ADU is a Clark County permit job – not a City of Las Vegas one. That single fact decides whether your design package sails through review or gets kicked back at the counter. We work the county’s portal, forms and reviewer expectations every week, and we know the 89139 lots that make a detached unit viable: the deep rear yards down through Southern Highlands and Mountain’s Edge, the block walls and RV gates in Rhodes Ranch. We also know the ground underneath. Call (866) 403-8955 for a free estimate, and we’ll tell you what your lot will actually support.
Why Ellery ADU Studio North Las Vegas Is Enterprise’s Preferred ADU Design & Permitting Company

Enterprise is a county island in more ways than one. Neighbors a few blocks north submit to the city. You submit to Clark County, and that difference trips up plenty of designers who only ever draw for city plan checks. Our permit sets are built for the county counter from the first sheet.
The studio has produced 900+ ADUs designed, permitted and built since 2015, and every one carried a written price before work started. Enterprise clients get the same thing: a written scope at signing (Haven Standard, Clause 1), a documented photo record on every visit, and the 365-Day Done Right Promise if the finished unit departs from the permitted drawings.
We’ve had Enterprise clients hand us a written estimate from another contractor and ask for our ADU Design & Permitting second opinion. That’s free. Often the number is fine and the caliche allowance is what’s missing. Response time across Enterprise is generally next business day for site visits, and a live person answers the phone around the clock.
Our ADU Design & Permitting Services in Enterprise
Site Assessment
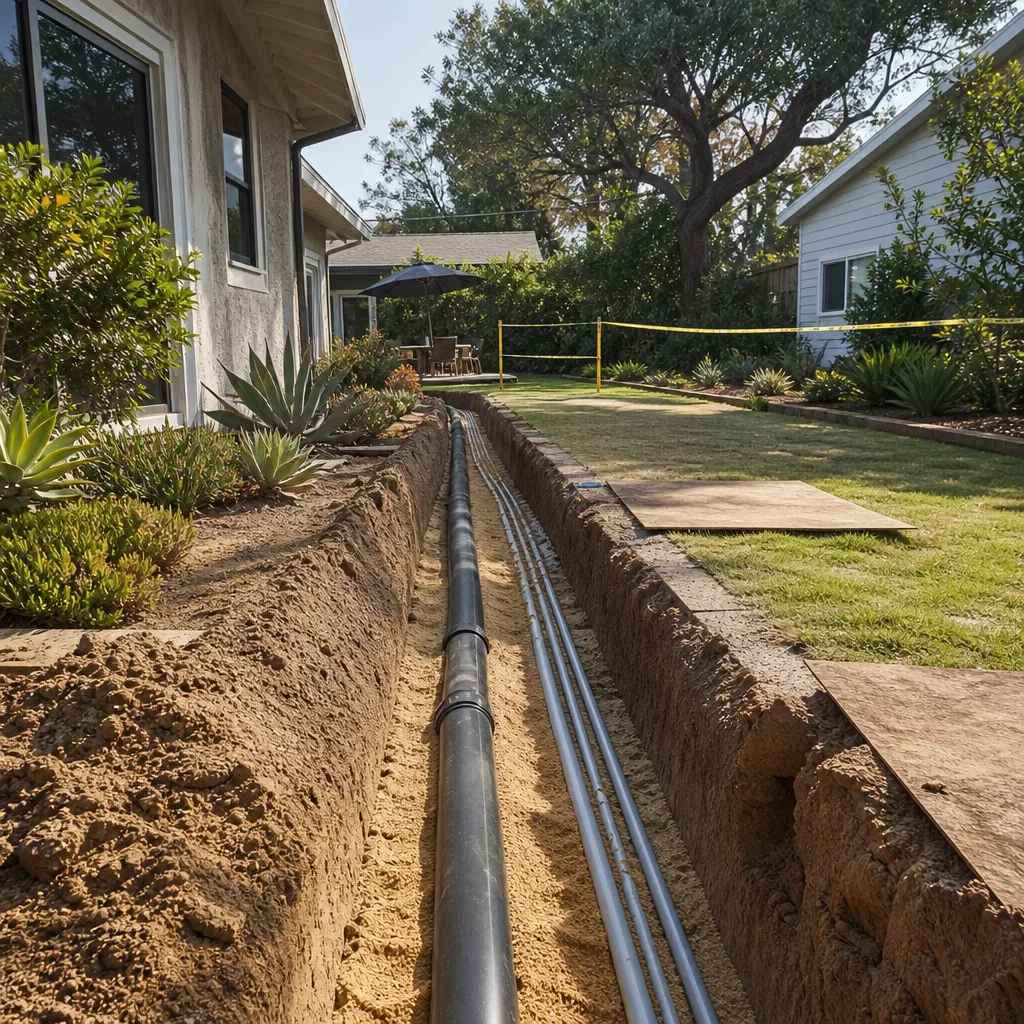
We start on the dirt. Rear-yard setbacks, lot coverage, utility locations, and the one thing that decides your foundation line item: how much caliche sits between the surface and a workable trench. On Enterprise lots this assessment is where the honest number gets set.
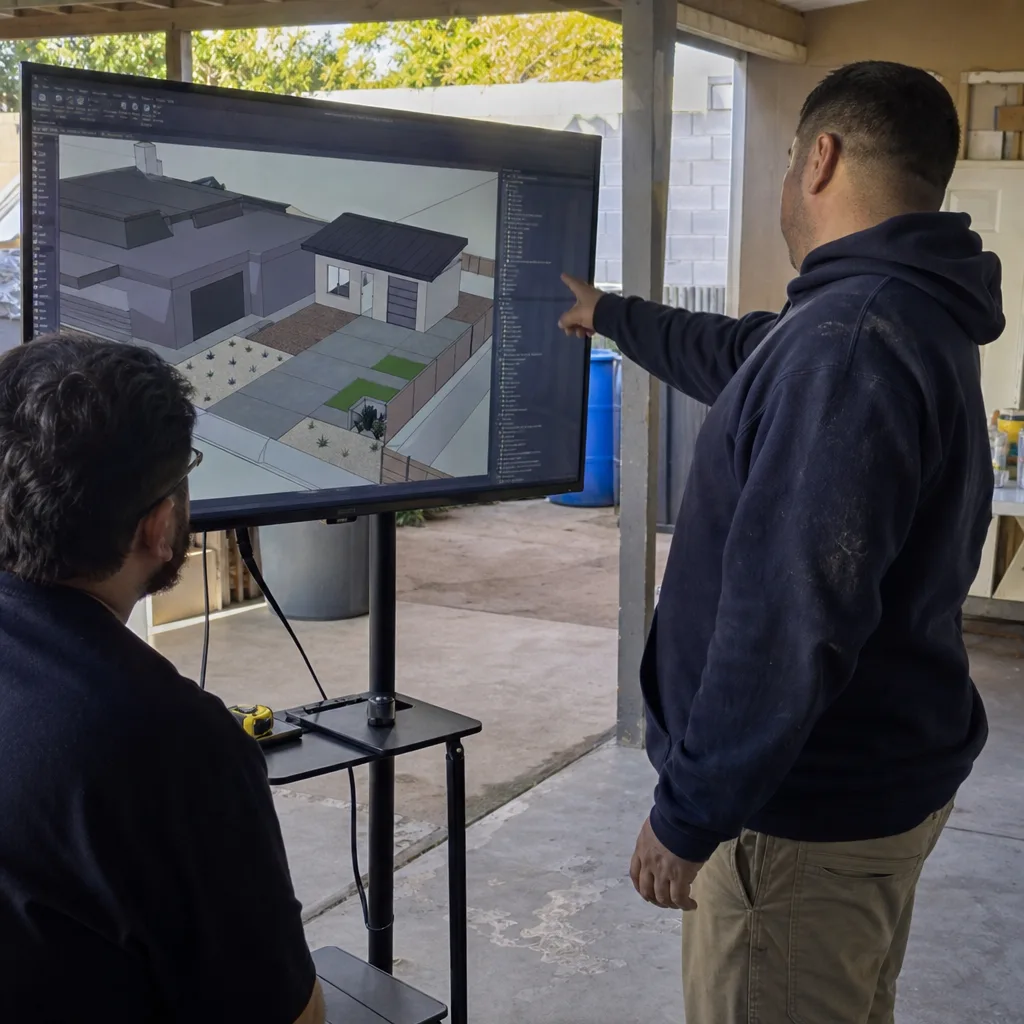
ADU Design & Blueprints
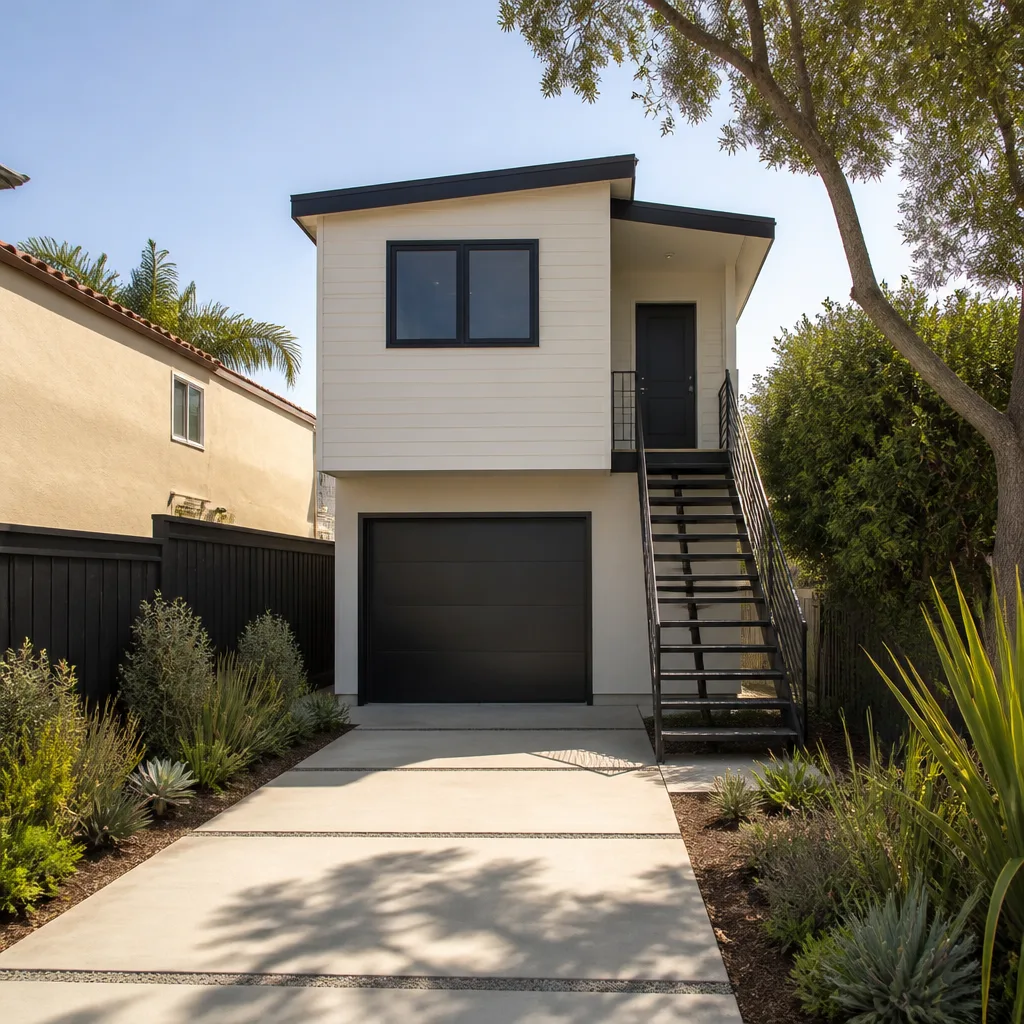
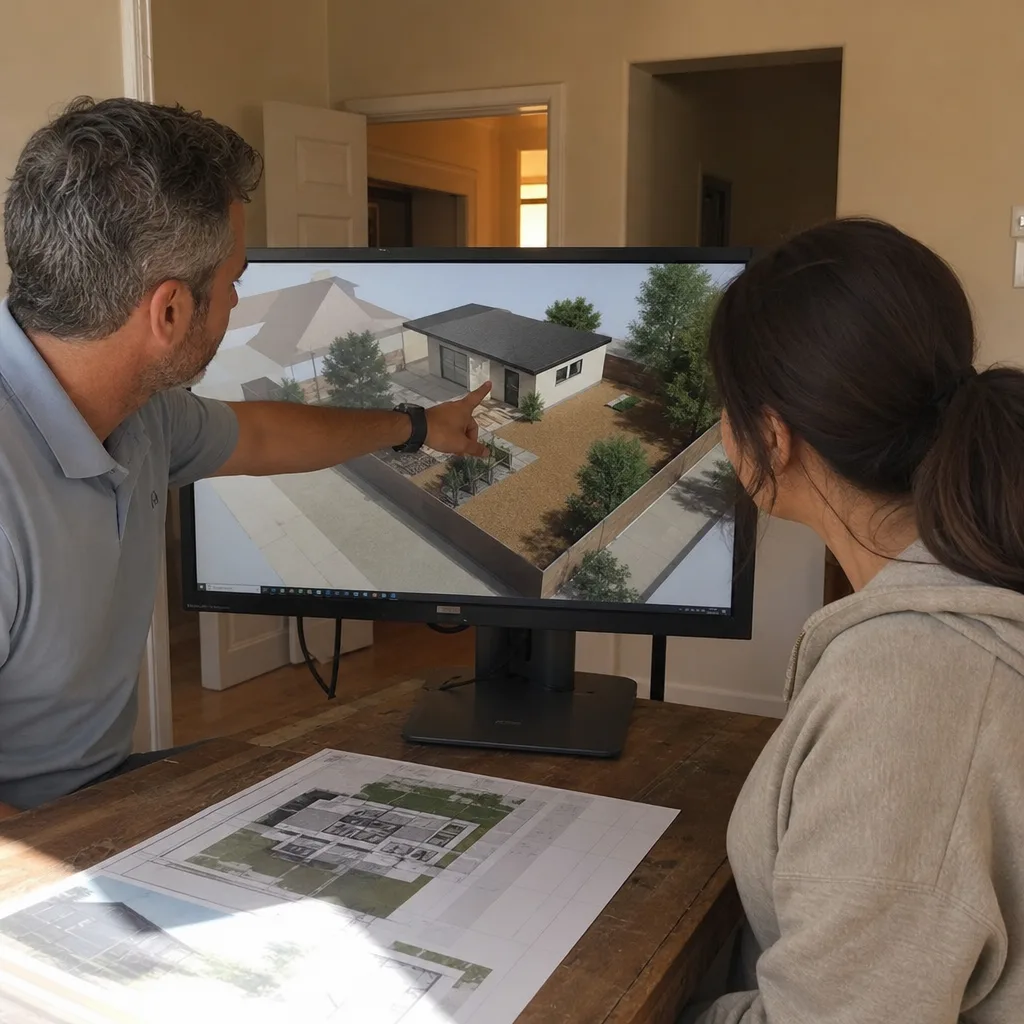
Drawings come out formatted for Clark County submittal, with grading and drainage shown so monsoon runoff moves away from the main house. Mediterranean and desert-contemporary stucco homes dominate Enterprise, and we design units that read as belonging rather than bolted on.
Permit Application
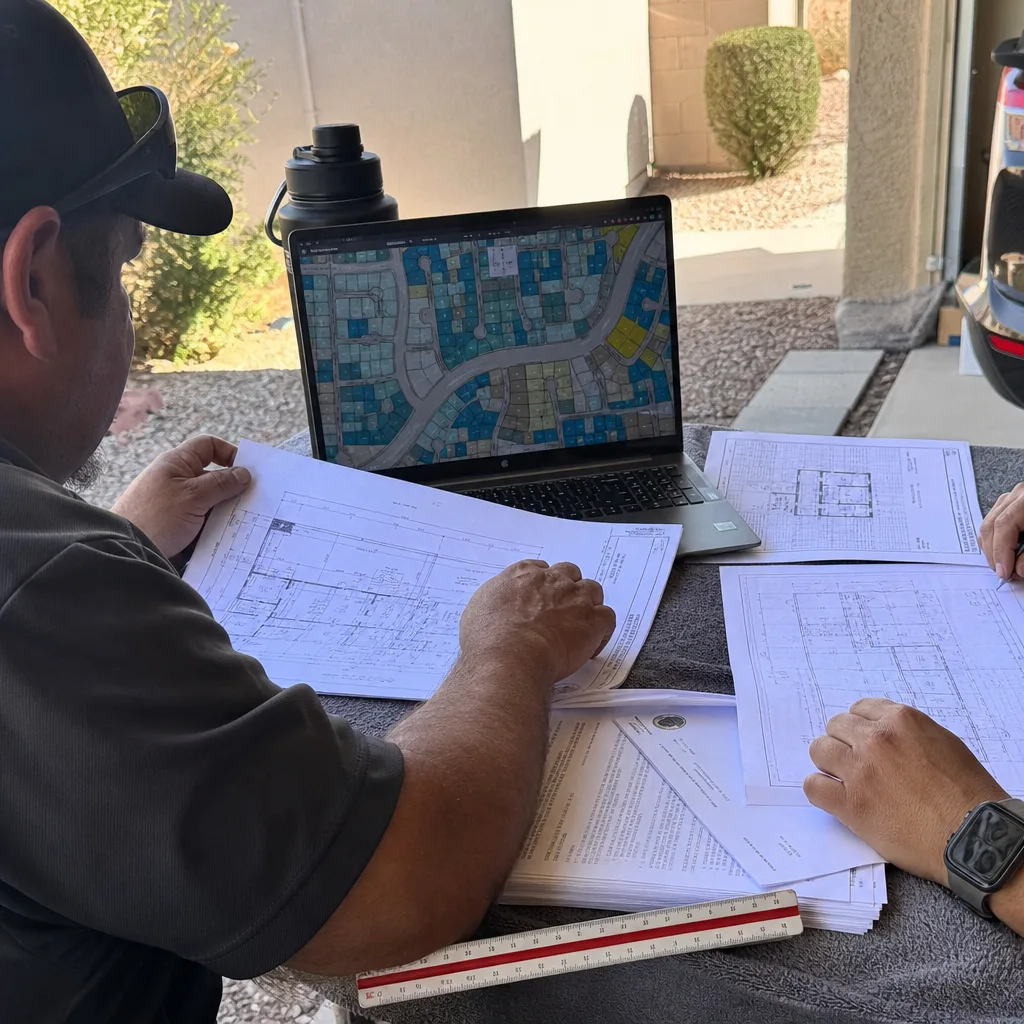
This is the sub-service that matters most here. Wrong portal, wrong forms, wrong reviewer expectations: that’s how a city-standard package dies at the county counter. We prepare and submit to Clark County, track plan check comments, and carry revisions through to approval.
HOA & Zoning Compliance
Most Enterprise subdivisions are master-planned, which means architectural review on top of county zoning. We assemble the HOA submission alongside the county package so the two don’t contradict each other on setbacks, height or exterior materials.
Trusted Brands We Service in Enterprise
Prefab and modular systems change the schedule, not the permit. We specify and coordinate units from Mighty Buildings, Boxabl, Plant Prefab, Tuff Shed and their peers within the same single contract, and we know which factory models fit comfortably inside Clark County’s height and setback limits on a 6,000 to 10,000 sq ft Enterprise lot. We don’t stock parts or warehouse anything; what we do is make sure the manufacturer’s drawings and the county submittal agree before a single module ships.
Common ADU Design & Permitting Problems We See in Enterprise Homes
- City-standard submittals bounced at the county counter. A package drafted for Las Vegas gets rejected on portal, forms and reviewer expectations. Same drawings, wrong jurisdiction.
- Grading drawn for a hill, built on a flat lot. Enterprise lots are flat with caliche-hard surfaces, so monsoon rain sheets rather than soaks. Under-designed drainage sends runoff toward the main house.
- Caliche priced as ordinary dirt. Foundation and utility trenches get quoted as simple trenching, then jackhammers and over-excavation show up once the machine breaks ground.
- Tight-lot access ignored at design. A rear-yard ADU on a lot with one side gate and no alley changes staging, spoil removal and how the quote is built. Skip that and the price is fiction.
Pricing for ADU Design & Permitting in Enterprise, NV

Design and permitting for a detached ADU in Enterprise typically runs $12,000 – $28,000 for a full set: site assessment, architectural drawings, Title 24 energy compliance, and county submittal through approval. A garage conversion package lands closer to $6,000 – $14,000 because the envelope already exists. Caliche remediation shows up separately in construction, and honest quotes carry an allowance for it rather than pretending the ground is soft.
Every project is quoted at a written price before any work begins. If you’re holding an estimate from another contractor, the free second opinion costs nothing and tells you whether the caliche and drainage scope is really in there.
We Also Serve Cities Near Enterprise
To the west and north, we handle the same work in Spring Valley, Paradise and Winchester, and south toward Henderson. Each municipality runs its own counter and its own submittal rules, so the design package adjusts at the boundary line. For more on how we work this corner of the valley, see ADU Design & Permitting in Enterprise.
Serving Enterprise, NV – Our Local Coverage Area
We serve Enterprise and nearby communities. Use the map below to see the area we cover. If you’re nearby, we can almost certainly help.
FAQs – ADU Design & Permitting in Enterprise

Because Enterprise is unincorporated Clark County, so the county’s building and zoning counter has jurisdiction, not the city’s. That means a separate submittal portal, separate forms and separate inspectors from homes a few blocks north. Design packages drafted to city standards routinely get bounced, which is exactly what we prepare against. Call (866) 403-8955 for a free estimate and we’ll confirm what your parcel falls under.
Yes, and mostly through the foundation and utility scope rather than the drawings themselves. Much of the area sits on caliche and shallow bedrock, so excavation can turn into jackhammering and over-excavation instead of ordinary trenching. We flag that risk on paper so your construction number is honest rather than discovered mid-job. Call (866) 403-8955 to talk through your lot.
It means access drives the quote as much as the drawings do. Many Enterprise lots have one side gate, a block wall and no alley, so staging, material delivery and spoil removal all work through a narrow path. We show the site plan with access and staging called out, because a design that fits on paper but can’t be built through the gate is a permit you can’t use. Call (866) 403-8955 for a free estimate.
Grading is designed to move monsoon rain away from the main house, not toward it. Flat, caliche-hard lots don’t absorb much, so the site plan shows finished grades, swales and drainage direction before submittal. County reviewers look for that, and so do we. Call (866) 403-8955 and we’ll walk your drainage on site.
Yes, every time. A factory unit still needs a site plan, a foundation designed for caliche, grading, utility connections and a submittal package formatted for Clark County’s portal. The manufacturer supplies the building; the county-specific design work is what gets it approved on your lot. Call (866) 403-8955 for a free estimate.
If you’re weighing an ADU on an Enterprise lot, the useful first step is a written number and a straight read on your dirt. Call (866) 403-8955 to schedule your free estimate. Every project gets a written price before work begins, a documented photo record of what we found, and the 365-Day Done Right Promise behind the build. A live person answers the phone any hour.
Written by the team at Ellery ADU Studio.