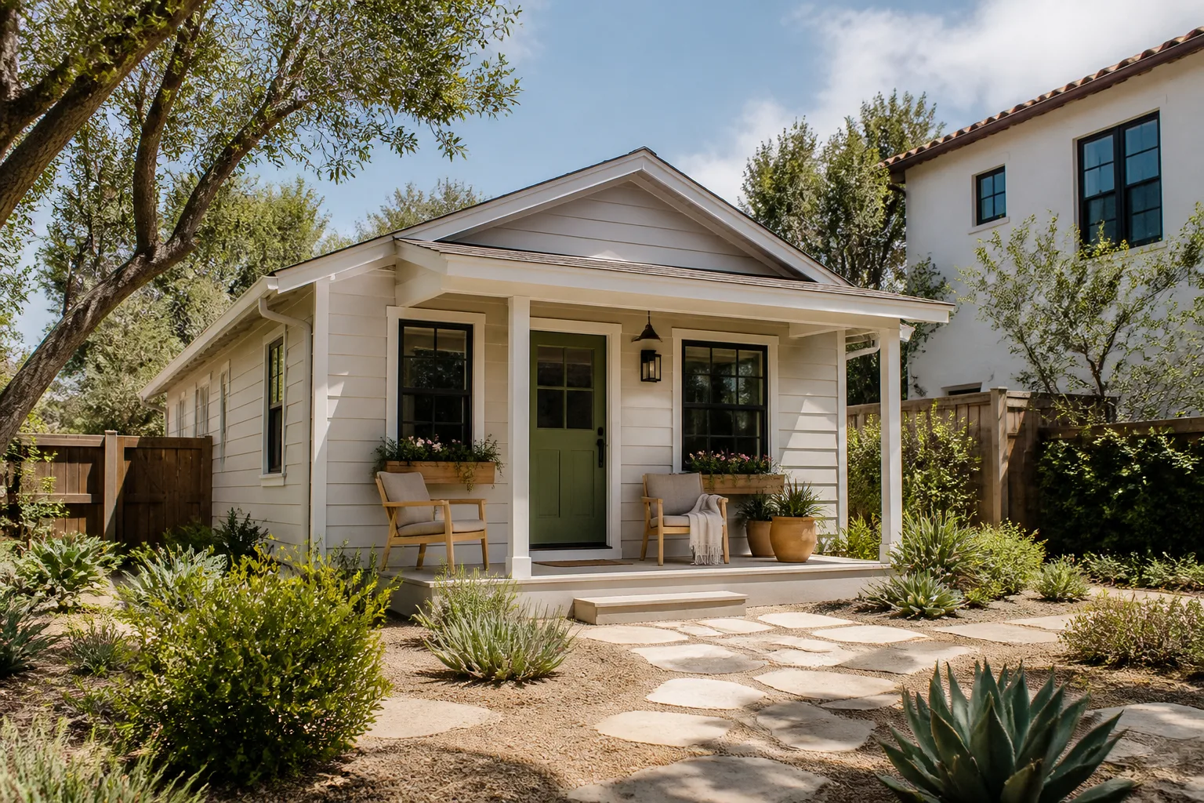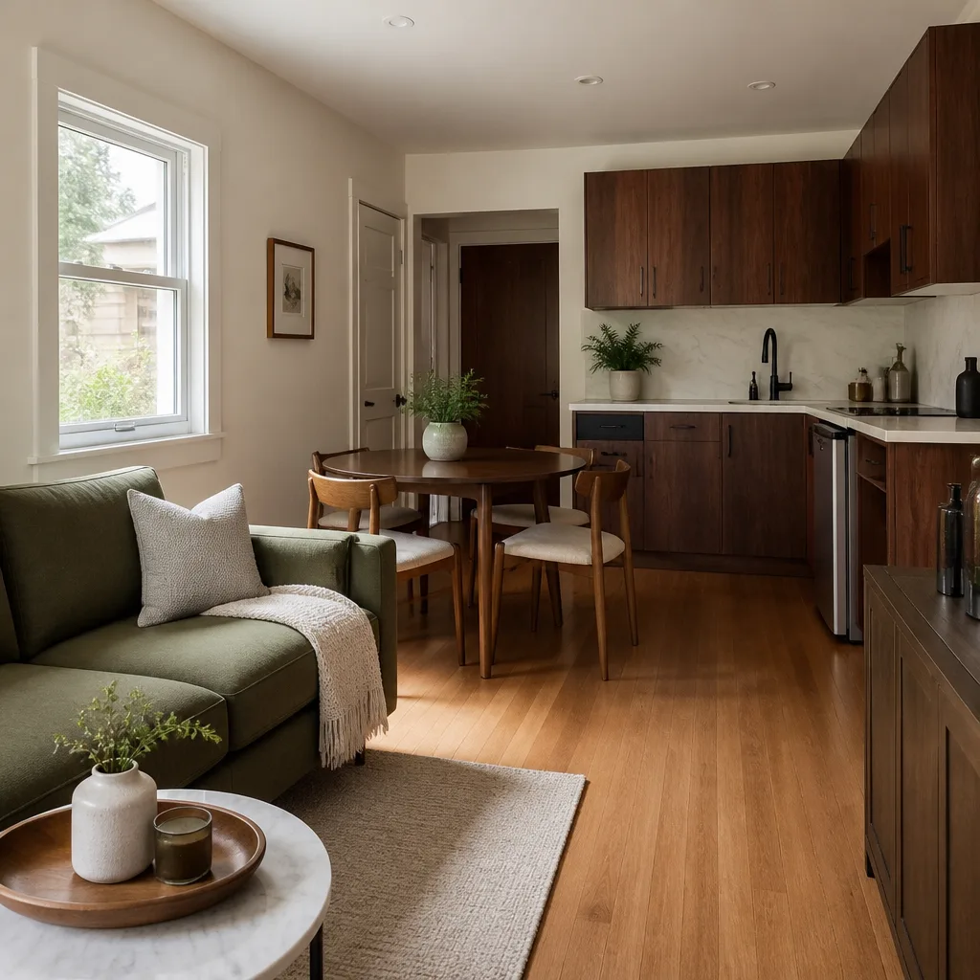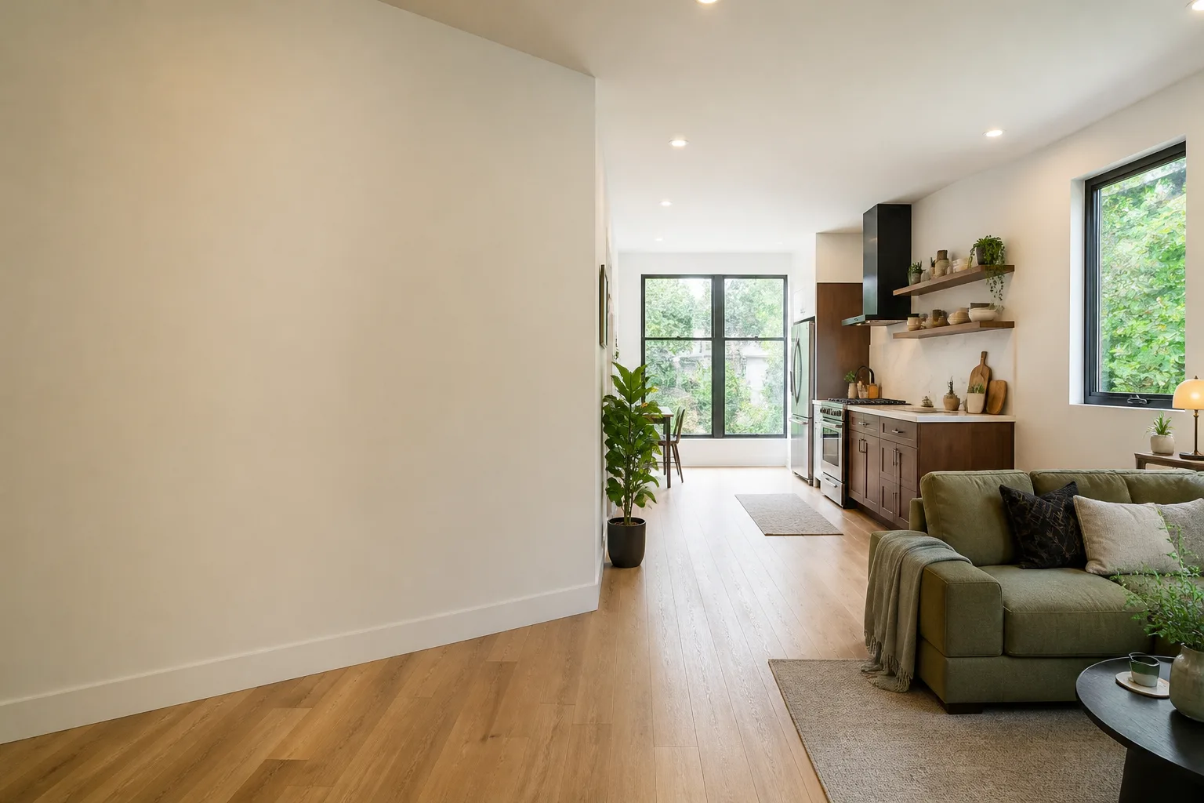
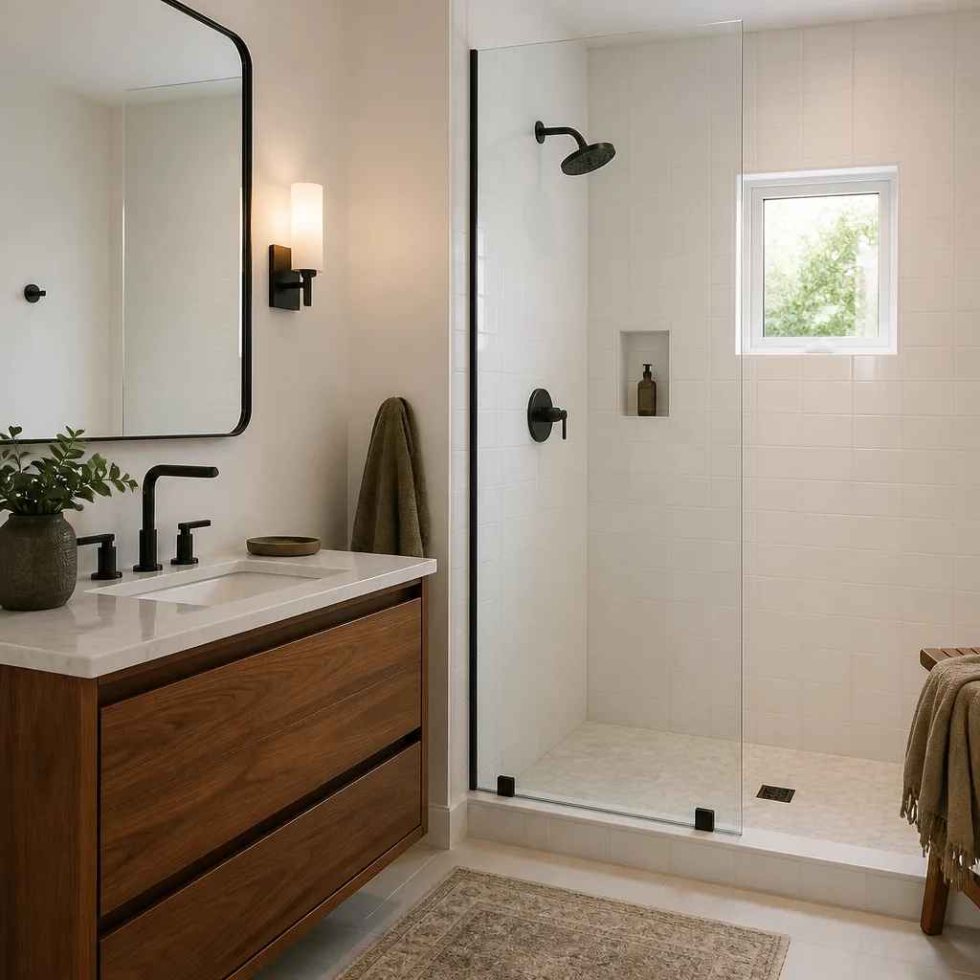


A free site visit, a check of what your lot allows and a written, line-item price.
Get your free estimateWhat Does It Cost to Convert a Garage to an ADU in North Las Vegas?
A full garage-to-ADU conversion in North Las Vegas runs $63,000-$98,000, drawings through final inspection, quoted at one written price before any work starts. That range is higher than a national remodel guide will tell you, and the reason is mechanical: Nevada’s energy code requires a mini-split sized for a 115°F outdoor design temperature, and a correctly sized 1.5-ton or 2-ton system costs $1,800-$3,400 more than the 1-ton builder-grade unit a vague “HVAC allowance” hides. We name it as a line item. Call (866) 403-8955 for a free written estimate.
Why the Mechanical System Sets the Price in North Las Vegas
Most garage-conversion quotes you’ll collect in North Las Vegas start from the same national template. It assumes a moderate climate, budgets a small heat pump, and calls it done. Then the job reaches the city’s mechanical inspection, and the unit gets flagged as undersized for the climate zone. The Manual J calculation - the room-by-room load math that sizes the equipment - is not a formality at desert design temperatures. For a 500 sq ft converted garage with an upgraded thermal envelope, our load calcs in North Las Vegas routinely land at a 1.5-ton or 2-ton split, not the 1-ton unit that pads the bid.
Here’s the part competitors miss. The delta between a 1-ton “cheap” unit and the correctly sized system is $1,800-$3,400. Inside a round-number allowance, that difference vanishes into the lump sum and the homeowner never sees it. In an Ellery quote, the mechanical line reads like this: Mitsubishi 18,000 BTU mini-split, single-zone, low-ambient rated, Manual J attached. Named brand, named BTU rating, calculation attached to the drawings. It isn’t a field decision the contractor makes on install day; it’s specified in the permit set before a single wall comes down.
Line-Item Cost to Convert a Garage to an ADU in North Las Vegas
These are the ranges we quote for the full conversion, all-in, from design through the final inspection sign-off. They’re drawn from 900+ ADUs we’ve designed, permitted, and built since 2015 - every one quoted with a written price before work began, per Haven Standard Clause 1.
| Line item | Cost range |
|---|---|
| Design, permit set & city submittal | $6,500-$11,000 |
| Thermal envelope upgrade (insulation to IECC 2018 R-values) | $3,500-$6,500 |
| Mechanical - correctly sized mini-split (Manual J, specified by BTU) | $7,800-$14,200 |
| Electrical panel upgrade, circuits & rough-in | $6,000-$12,500 |
| Garage door infill, header & structural framing | $5,500-$10,000 |
| Bathroom & kitchenette rough-in and finishes | $14,000-$26,000 |
| Drywall, flooring, paint & trim | $9,000-$16,000 |
| Windows, doors (egress & daylight), exterior patching | $4,500-$8,800 |
| Site prep, grading, utilities & contingency | $6,200-$12,000 |
| Full conversion, all-in | $63,000-$98,000 |
Those line items are locked at signing. Under Clause 5 (No Surprises), the scope doesn’t move after the contract is signed - no door-side upsells, no scope creep once the drywall is up. If a discovery on site changes the number, you hear it from us in writing before it becomes a cost, not after.
The Desert Envelope Isn’t an Upgrade. It’s the Code.
North Las Vegas’s postwar detached garages are almost always uninsulated - either concrete block (CMU) or bare 2×4 wood frame, built for parking, not living. We see this constantly in the central core near Civic Center and along the Las Vegas Blvd and 5th St corridors, on those generous 1960s ranch lots that are the best ADU candidates in the city. The garage was never meant to hold heat out or cool in.
That’s the part the bid sheets gloss over. To convert a garage into a habitable room, the thermal envelope has to meet the R-values in the International Energy Conservation Code as adopted by Nevada. That means closed-cell spray foam on the CMU walls, or rigid board and batt on the wood frame, and it’s a code requirement, not a nice-to-have. Depending on wall construction, the envelope upgrade adds $3,500-$6,500 to the job. If a quote carries a “miscellaneous” line and no insulation line item, the contractor is planning to skip it and let the inspector catch it. We quote it explicitly, and we list the R-value against the wall type. We don’t do this by accident - the permit set is the core product at Ellery, not an afterthought.
Two North Las Vegas Factors That Change the Number
Flood-control washes behind the block wall
North Las Vegas is more permissive on paper than Clark County or Henderson, but the land tells another story. We’ve taken calls where a homeowner had a pad location picked out and a detached unit already sketched, then discovered the lot backs onto a regional flood-control wash or drainage easement - a pattern that shows up again and again on the newer subdivisions out north and west. That easement eats the buildable envelope, kills the detached plan, and forces a redesign. The conversion that was going to be a new build in the yard becomes a Garage Conversion ADU instead, using the garage footprint that’s already inside the setbacks. We check drainage and wash adjacency before we draw a single wall, so this discovery lands in feasibility, not after you’ve paid for a full set.
The parking-replacement rule and how we document the exemption
A converted garage usually triggers an off-street parking replacement requirement - the city wants the parking space you’re turning into living space, replaced. But Nevada’s ADU law (AB 253) narrows that. If the lot sits within half a mile of a transit stop or meets the lot-size threshold, the parking requirement doesn’t apply. The catch is you have to prove it. We document the exemption in the permit set: transit stop measured and mapped, lot area tabulated, the section cited. That documentation is what keeps the submittal from bouncing back for a parking plan you shouldn’t have needed in the first place.
One Team Draws the Wall and Wires the Room
The most expensive thing in a garage conversion isn’t the mini-split or the slab. It’s the blame gap. The designer draws a wall, the contractor frames it 2 inches off, the electrician wires around the error, and each one points at the other. Nobody owns the rework. On an Ellery project, the structural drawings (garage door infill header, new window rough openings), the mechanical plan, and the electrical plan are drawn by one team and submitted as one package. The structured set is what we call a design-build contract - drawings, permit set, and construction under a single written price.
- Structural, mechanical, and electrical come from one drafting team, not three subs trading redlines.
- Background-checked, uniformed crews on site - you’re not managing an unlicensed sub while the GC is on another job.
- Our license number on every page - verified, not just claimed.
- A documented photo record on every visit. What we found, what we did, in pictures.
- The 365-Day Done Right Promise - if the finished ADU isn’t built to the permitted drawings, we make it right, in writing, before the project starts.
Where a prefab or modular approach suits the lot better than a conversion, we specify and coordinate the system within the same single contract - Abodu, Cover, Dvele, and Mighty Buildings are on our shortlist when the site allows. If you’ve already collected a written estimate from another builder, we’ll give it a free second opinion before you commit.
FAQs
Yes - usually by a wide margin. A garage conversion in North Las Vegas runs $63,000-$98,000 all-in, because the foundation, one wall set, and the roof structure already exist and you’re not paying for a new pad, new framing, or new site work. A detached ADU adds those costs on top. The exception is a lot with a drainage easement that blocks the buildable area - sometimes a conversion is the only feasible route. Call (866) 403-8955 and we’ll tell you which fits your lot.
Yes. We assess the existing garage - slab, wall construction, roof framing - and confirm the mechanical sizing before quoting. We verify the slab thickness, check the wall assembly so the envelope upgrade is priced to the real R-value, and run the Manual J before the split size is named. You get the findings in a photo record, not a summary. Call (866) 403-8955 to schedule the walkthrough.
Not necessarily. Nevada’s AB 253 limits the parking-replacement requirement, and if your lot sits within half a mile of a transit stop or meets the lot-size threshold, the city doesn’t make you replace the space. We measure and document the exemption inside the permit set so the inspector can see it. Call (866) 403-8955 and we’ll check your address against the thresholds.
We’ll take a free, no-obligation second opinion on it. Send us the written quote and we’ll tell you, line by line, whether the mechanical unit is sized for North Las Vegas’ design temperature and whether the insulation line meets IECC 2018 R-values. If a line item is missing, you’ll want to know before you sign. Call (866) 403-8955 to start the review.
Get Your Written Price Before Any Work Starts
Every Ellery conversion in North Las Vegas is quoted at one written price before a shovel touches the dirt. No allowance guessing, no “call for a quote” runaround, no finger-pointing between designer and builder. A live person answers our phone 24/7 - no voicemail queue. Call (866) 403-8955 for a free estimate today.
Written by the team at Ellery ADU Studio North Las Vegas, serving North Las Vegas, NV.
What Our Customers Say
"They walked us through setbacks and utility capacity before we paid anything, and told us one of our two options was not going to get approved."
- Mireille T."Detached unit in the back garden. Good design, good build quality, and the cost changes were documented and agreed in advance."
- Stefan B."The permit set and the build were one contract with one number. Our neighbours used two firms and spent a year watching them blame each other."
- Helena V.