
A free site visit, a check of what your lot allows and a written, line-item price.
Get your free estimateTrusted ADU Design & Permitting for North Las Vegas Homeowners
Most ADU projects in North Las Vegas stall for a reason that has nothing to do with money: the drawings are submitted to the city, the planner returns a correction letter, and the designer and the builder each point at the other. Since 2015, Ellery ADU Studio has run ADU design and permitting as a design-build studio, not a handoff. The permit set is the product, so it’s built to pass. Our technicians have up to 11 years of experience, every project is quoted at a written price before any work begins, and a live person answers calls 24/7 at (866) 403-8955. If you’ve already got a written estimate in hand, we’ll give you a free second opinion on it.
What Our ADU Design & Permitting Service Includes
A North Las Vegas ADU permit doesn’t fail on the drawings alone. It fails on the layers around the drawings: setbacks, zoning, energy modeling, and HOA rules if you’re in a planned community. Here’s what each layer looks like on one of our projects, and where we take responsibility for it.
Site Assessment
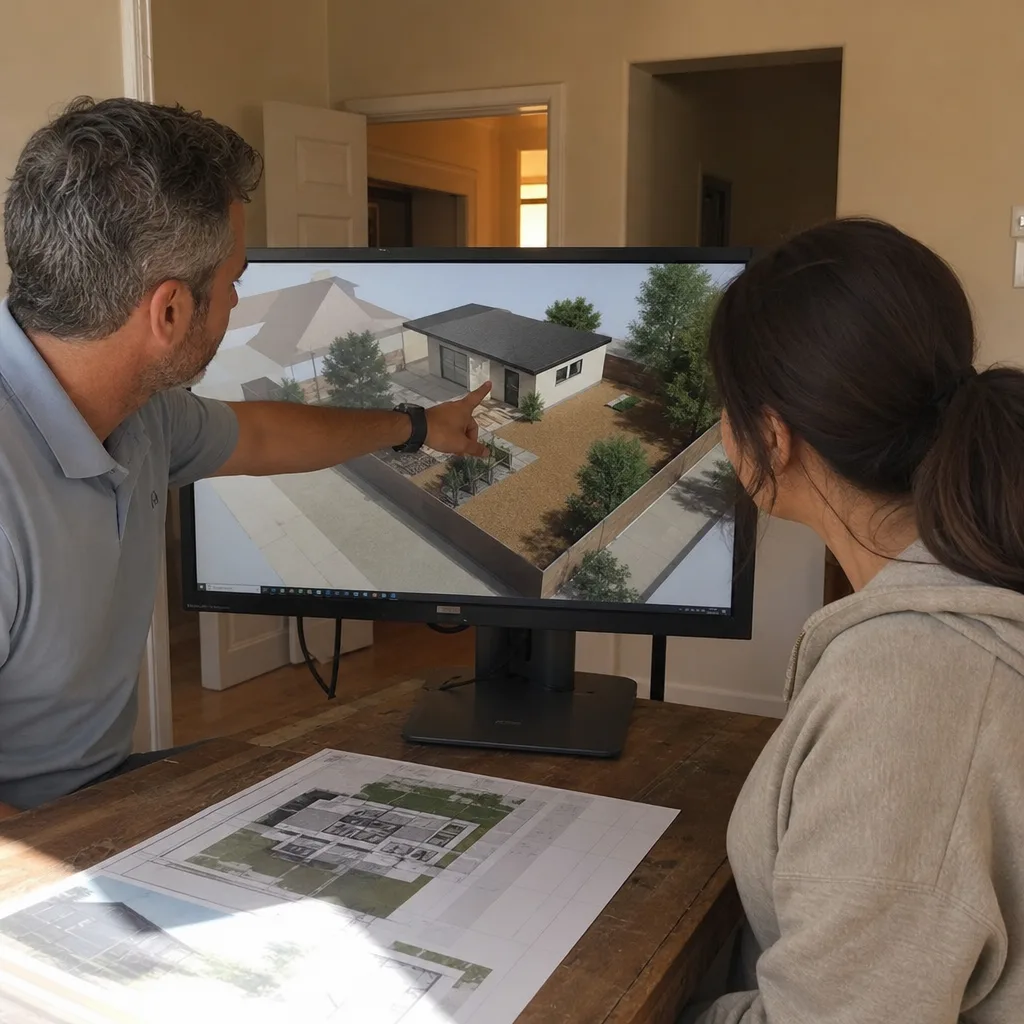
Before a single line is drawn, we walk the lot and measure what’s actually there: existing structures, utilities, and soil. We measure the boundaries and check the setback requirements. A setback variance is the extra distance the city requires between your new ADU and the property line, and it’s the item that sinks more North Las Vegas lots than any other. The site assessment tells you in writing whether you have room for a detached unit, a garage conversion, or neither without a variance.
ADU Design & Blueprints
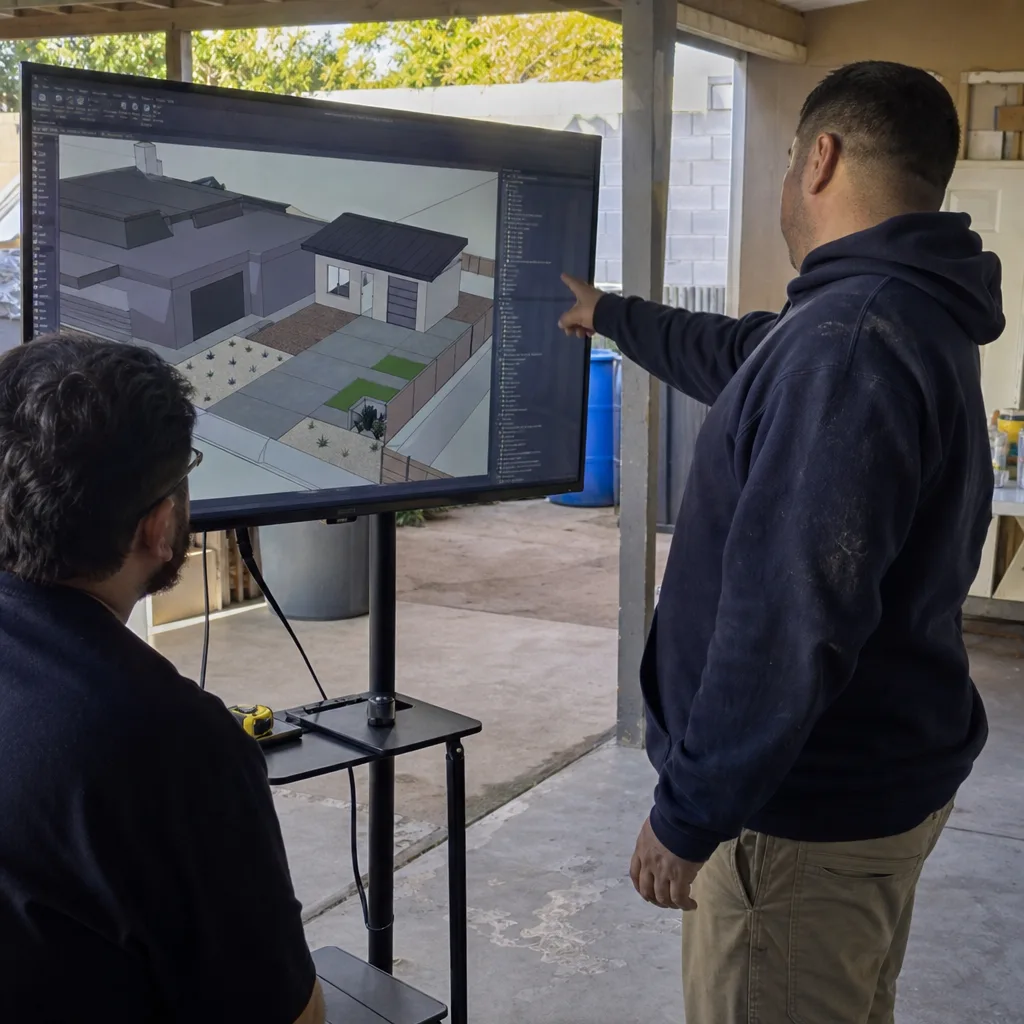
The design phase turns the lot survey into a buildable layout that works for a real person living in it. We produce the full blueprint set for permit submittal, including floor plans, elevations, sections, a roof plan, and the structural details the city reviewer will look for. When a prefab or modular unit is the better call, we specify the system from a brand like Plant Prefab or Mighty Buildings and coordinate its foundation and utility connections into the same drawings, so the city sees one coherent set.
Permit Application
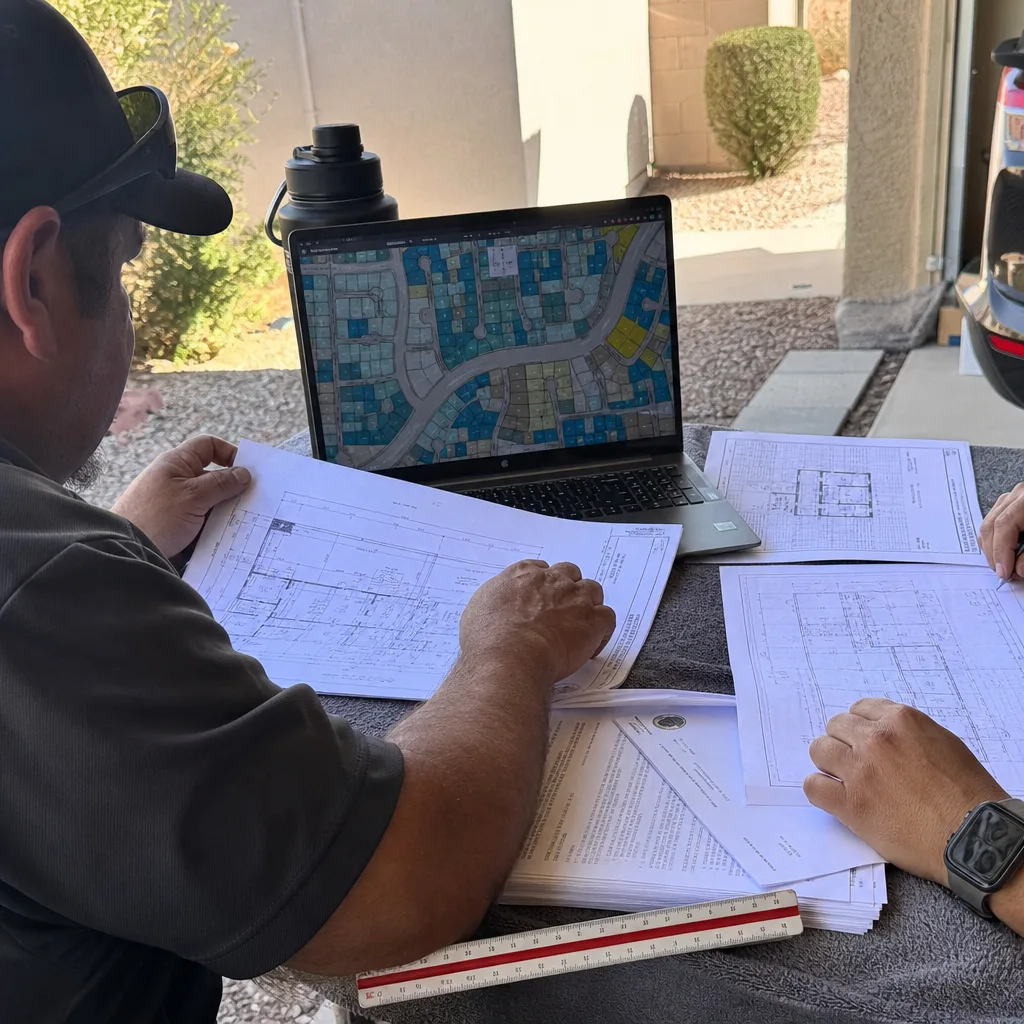
Permit application is the part most designers hand off and most builders avoid. We prepare and submit the complete package to the City of North Las Vegas, track it through the review queue, and respond to correction letters in writing. Every correction we answer is logged with the date, the section of the drawing, and the fix, so you have a documented record of what changed and why. That documentation travels with the permit set and appears in your photo record.
HOA & Zoning Compliance
Not every North Las Vegas lot is governed by the city alone. If your neighborhood sits under an HOA, the architectural review committee will have its own rules on unit size, roof pitch, exterior materials, and where the ADU can sit on the lot. We read the CC&Rs before design, not after, so you’re not paying for drawings the committee will reject. On the zoning side, we confirm the unit type you’re proposing against the lot’s current zoning category and document the fit.
Title 24 Energy Compliance
Title 24 is California’s energy code, and it’s the standard we’ve modeled against the most: the performance model that shows your ADU’s insulation, glazing, and HVAC meet the energy requirements. A North Las Vegas project gets the equivalent modeling and documentation so the energy line doesn’t become a correction item in review. The model has to match the drawings exactly, and if the drawings change, the model does too, or the permit won’t close.
Brands We Service for ADU Design & Permitting
We specify and coordinate prefab and modular systems within the same single contract, which means the manufacturer’s structural requirements, foundation details, and utility stub locations are already in the permit set when it goes to the city. Mighty Buildings panels call for specific foundation and connection details, and we work those into the drawings before submittal. Tuff Shed and similar unit systems come with their own dimensional constraints, and we know which North Las Vegas lots take one cleanly and which don’t.
Plant Prefab and Boxabl each publish a set of site requirements, assembly tolerances, and approval documentation that the city reviewer expects to see cited against your drawings. Our technicians have up to 11 years of experience coordinating these systems, and we build the timeline around the manufacturer’s lead time rather than discovering it mid-review. Whether your project starts from a modular system or a site-built plan, we can help you run it through North Las Vegas permitting.
Signs You Need ADU Design & Permitting Right Now
- Your drawings were returned with corrections. A correction letter is the city telling you the set isn’t complete or isn’t compliant. The longer it sits unanswered, the more your timeline slips, and the same items tend to repeat on resubmittal if the underlying drawing isn’t fixed.
- You have a design but no permit path. An architect’s concept drawings are not a permit set. If you have nice plans and no submittal package, you’re not close to building – you’re at the beginning with a head start on the look.
- The designer and builder can’t agree. When the drawing says one thing and the builder says another, someone is going to eat the difference. Design-build removes that gap by putting both under one contract at one written price.
- Your lot’s setbacks are unclear. Don’t assume a detached ADU fits on your lot until someone measures. Setback requirements, lot coverage limits, and the HOA’s own rules can all shrink the buildable footprint.
- Your energy documentation is missing. Permit reviews in this region increasingly ask for energy modeling and compliance documentation. If it isn’t in your submittal, expect a correction before you ever get a building permit.
Our ADU Design & Permitting Process – Step by Step
- 1
Site walk and written assessment. We measure the lot, check utilities and setbacks, and document what we find. You get the assessment in writing with our findings, not a summary of how the visit went.
- 2
Scope and written price. Before any design work starts, you get a written scope and a written price. No scope creep later, no door-side upsells – the scope is locked at signing.
- 3
Design and drawings. We produce the full permit set, and run the energy model against it. If the layout changes, the model and the drawing set change together.
- 4
Submittal and review. We file the package with the City of North Las Vegas and track it. Corrections get answered in writing, with a photo record of what was found and what was changed.
- 5
Permit issued, construction covered. Once the permit is in hand, construction proceeds under the same contract. If the finished ADU isn’t built to the permitted drawings, we make it right – in writing, before the project starts.
How Much Does ADU Design & Permitting Cost in North Las Vegas?

Design and permitting for an ADU in North Las Vegas typically runs $8,000 – $18,000 for the full package – site assessment, blueprint set, permit application and tracking, HOA and zoning review, and the energy compliance documentation. That range covers the design-build side only; construction is priced separately.
- Site assessment only: $450 – $900 depending on lot access and whether HOA documents need review.
- Design and full permit set: $6,000 – $12,000 depending on unit type and whether a prefab system’s drawings are integrated.
- Permit application and review tracking: $1,500 – $3,500 depending on correction volume.
- Title 24 or equivalent energy modeling: $800 – $1,800 depending on the model’s complexity.
- HOA and zoning compliance support: $500 – $1,200 depending on how many layers of review your community has.
What moves the price: lot complications like a slope or an existing non-conforming structure, a variance request, and how much of the existing documentation is already done. Every project gets a written price before any work starts, and you can bring a written estimate from anyone else for a free second opinion before you sign it. Call (866) 403-8955 for an exact quote – estimates are free.
ADU Design & Permitting Near North Las Vegas – Our Service Area
We handle ADU design and permitting across the valley, including North Las Vegas and the surrounding communities: Sunrise Manor, Las Vegas, Winchester, Whitney, Paradise, Spring Valley, Summerlin, Henderson, Enterprise, Boulder City, and Moapa Town. Response times for a site walk are typically a few business days depending on the part of the valley. You can see more about our work in our design-build process and the ADU Design & Permitting in Las Vegas page, or get details for ADU Design & Permitting in Sunrise Manor.
Serving North Las Vegas, NV – Our Local Coverage Area
We serve North Las Vegas and nearby communities. Use the map below to see the area we cover. If you’re nearby, we can almost certainly help.
Frequently Asked Questions – ADU Design & Permitting in North Las Vegas

ADU design and permitting is the process of producing a permit-ready drawing set for an accessory dwelling unit and getting it approved by the City of North Las Vegas. It covers site assessment, blueprints, permit submittal, HOA and zoning compliance, and energy documentation. The end product is a building permit you can hand to a builder – or, in our case, a permit the same studio builds from. Call (866) 403-8955 to talk through your lot.
Plan on six to ten weeks from site walk to permit issuance for a straightforward project. Site assessment and design take about three to four weeks, and city review runs another four to six depending on the queue and any correction letters. A variance or a heavy HOA review adds time. We give you a written timeline with your scope, so you know where the clock sits. Call (866) 403-8955 for an exact estimate.
Expect $8,000 – $18,000 for the full design and permitting package, with the ranges broken out by component above. Lot complications, variance requests, and how much design work is already done will move you within that range. You get a written price before any work starts – no change orders discovered later. Call (866) 403-8955 and we’ll build your written quote.
Yes. We specify and coordinate modular systems from Plant Prefab, Mighty Buildings, and similar manufacturers within the same single contract. That means the manufacturer’s foundation and connection requirements are baked into the permit set before submittal, not discovered mid-review. If your project is already tied to a specific system, we can review it and confirm what the city will need to see. Call (866) 403-8955 for a free second opinion on any written estimate.
Our technicians have up to 11 years of experience, and a live person answers calls 24/7 – no voicemail queue and no callback that doesn’t materialize. We’re licensed and insured, and the license number appears on every page. If a permit question comes up at an odd hour, you’ll reach a person, not a mailbox. Call (866) 403-8955.
We make it right, in writing, before the project even starts. That’s our 365-Day Done Right Promise: if the finished unit doesn’t match the permitted drawings, we correct it. Every project also comes with a documented photo record of each visit, so you have evidence of what was found and what was done. Call (866) 403-8955 to see how the promise reads in your contract.
Have your property deed or parcel number, any HOA documents you were given at closing, and whatever drawings or estimates you already have. If you’ve had a survey done, bring it – it saves time on setbacks. A written estimate from another designer is worth bringing too, because our second opinion on it is free. Call (866) 403-8955 to schedule your site walk.
Schedule Your ADU Design & Permitting Service in North Las Vegas Today
If your ADU is stuck in review, or you haven’t started because the setback math scared you off, let’s put the numbers on paper. We’ll walk your lot, write the scope, and put a written price in front of you before any work begins – that’s the standard on every project. Call (866) 403-8955 for a free estimate. A live person answers around the clock, and a free second opinion on any written estimate you already hold is a phone call away.
Written by the team at Ellery ADU Studio.