
A free site visit, a check of what your lot allows and a written, line-item price.
Get your free estimateFast, Reliable ADU Design & Permitting Across Las Vegas
Most ADU projects in Las Vegas don’t stall at the city building department. They stall at the HOA architectural review committee. Nevada’s AB 135, passed in 2019, forces HOAs to allow accessory dwelling units, but it doesn’t stop a design-review committee from spending weeks on roof pitch, paint color, and side-yard setbacks before a single permit application goes in. That reversed sequence is the whole game here, and it’s why local expertise matters more than a drawing set that looks good on paper. Call (866) 403-8955 and we’ll walk your lot, read your CC&Rs, and tell you what actually clears review.
Why Ellery ADU Studio North Las Vegas Is Las Vegas’s Preferred ADU Design & Permitting Company

We’ve designed and permitted ADUs across the valley since 2015, back when California’s ADU rules were rewriting how the West builds backyard housing, and 900+ units later we know exactly where Las Vegas projects break. Our reputation here is built on a specific habit: we tell homeowners what the committee will accept before they spend money finding out the hard way. The plan set, the HOA packet, and the permit submittal all come from the same team, so nobody points at the other party when a correction notice lands.
Our technicians have up to 11 years of experience, and every one of them has walked a stucco-and-tile tract lot in 89128 or 89149 and measured a pool-equipment strip against a survey. We answer calls live, 24/7, with a real person on the line, and we offer a free second opinion on any written estimate you already have. Under Haven Standard Clause 1, you get a written price before any work begins, and under the 365-Day Done Right Promise, if the finished ADU isn’t built to the permitted drawings, we make it right in writing. For more on how the studio works end to end, see our ADU Design & Permitting hub.
Our ADU Design & Permitting Services in Las Vegas
Site Assessment
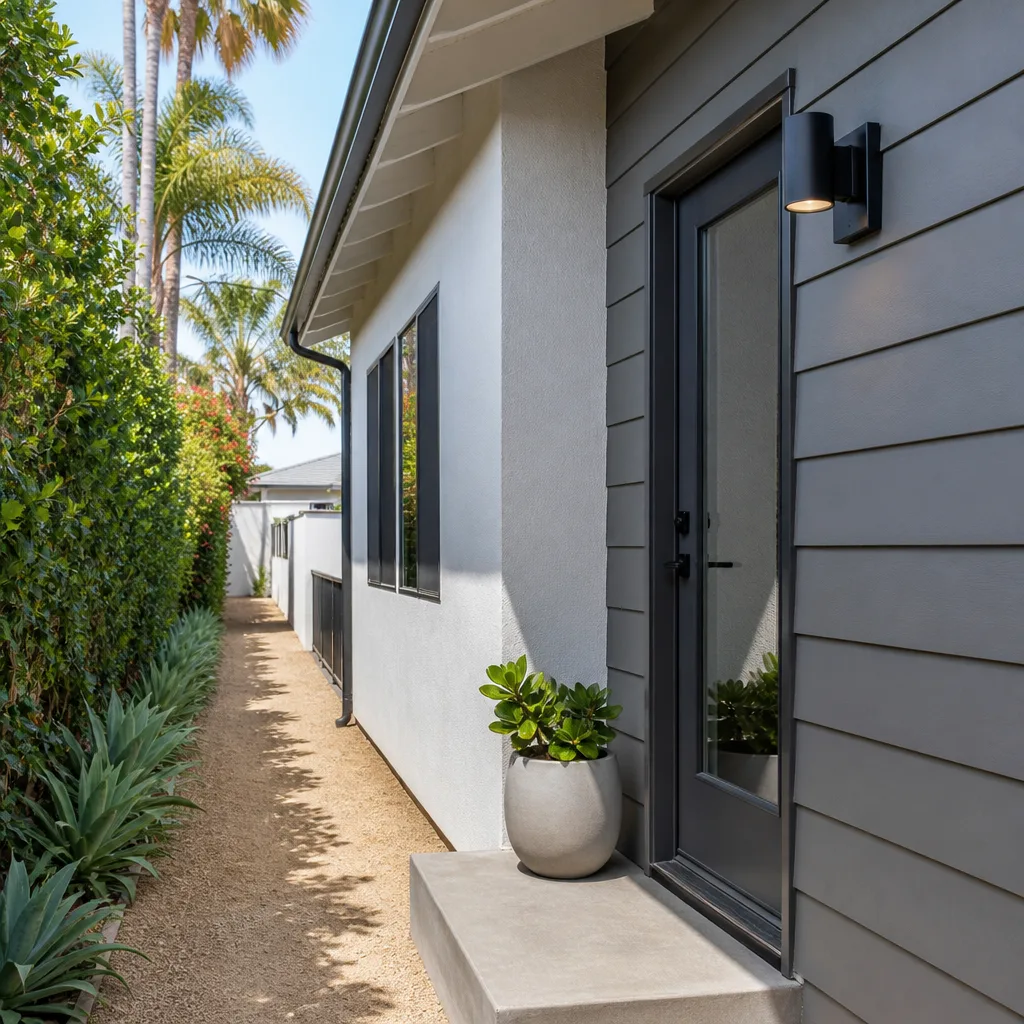
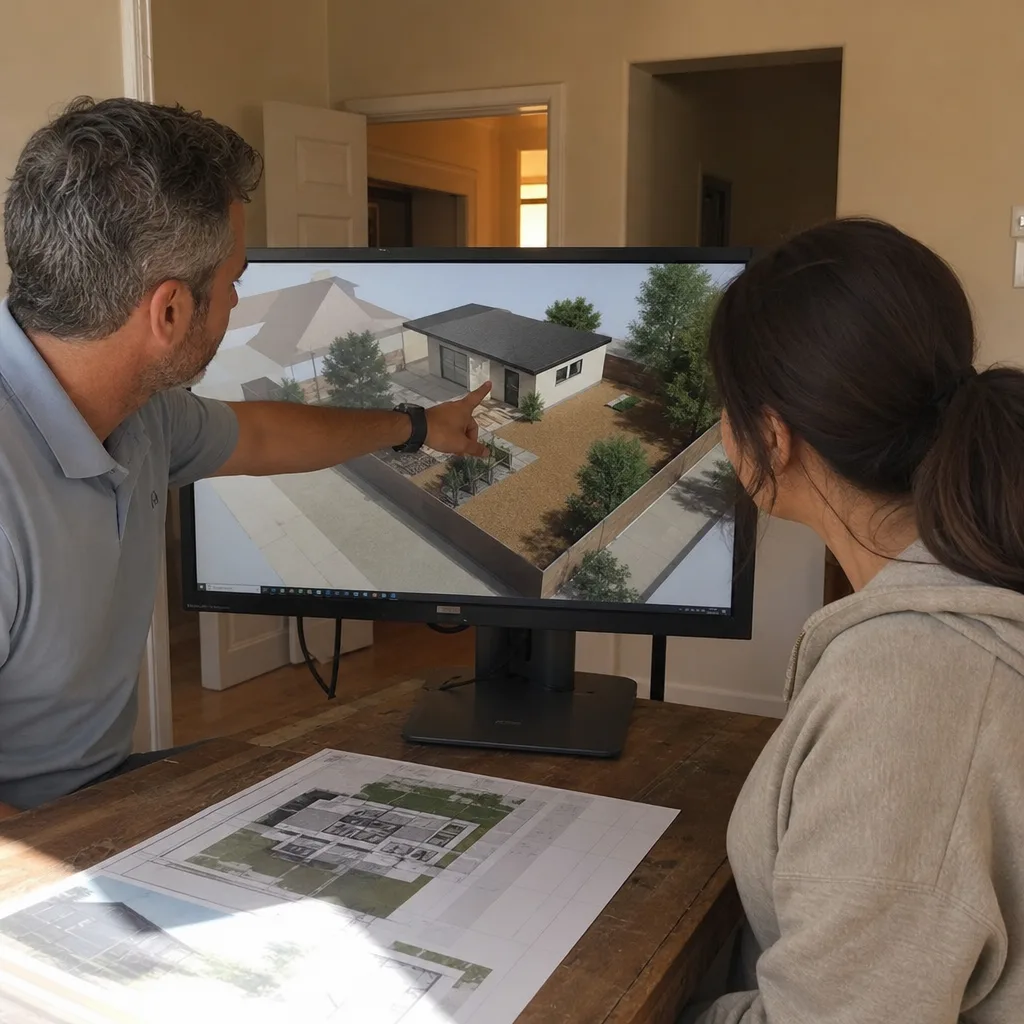
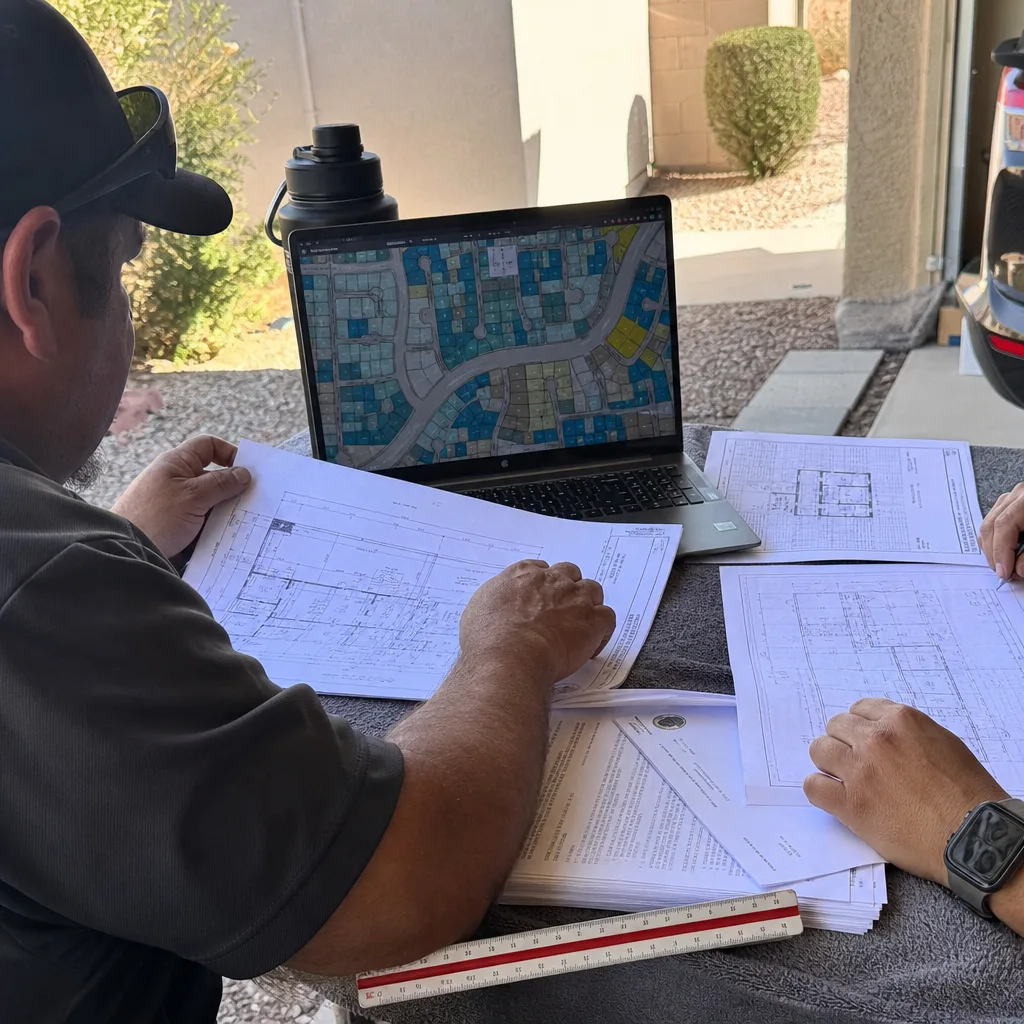
On a typical post-2000 master-planned lot, the ADU footprint gets squeezed into a roughly 20-foot side-yard strip boxed in by pool equipment and rear-lot coverage limits. We measure the survey against the actual setbacks before a line gets drawn, so the footprint is resolved early rather than redesigned later. A site assessment in Las Vegas usually runs $450 – $900, and it includes a documented photo record of what we found.
ADU Design & Blueprints
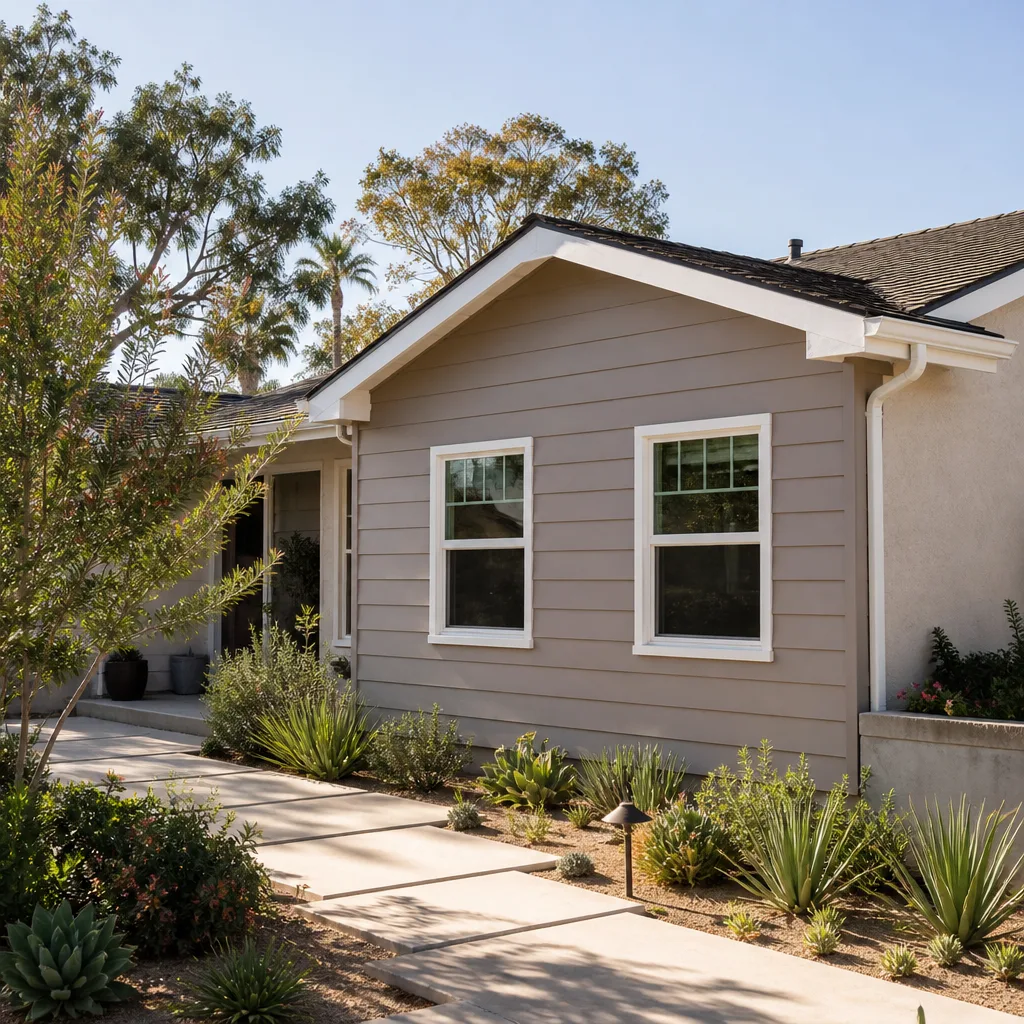
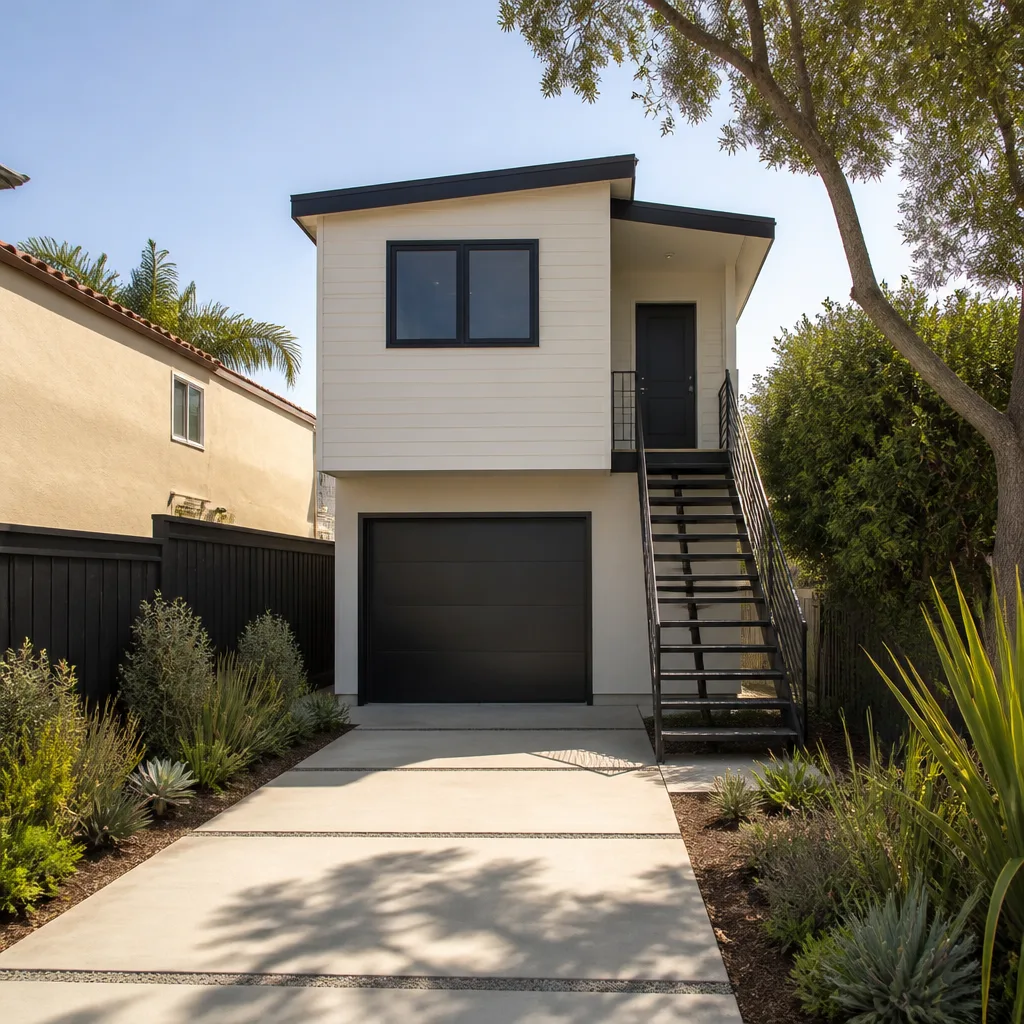
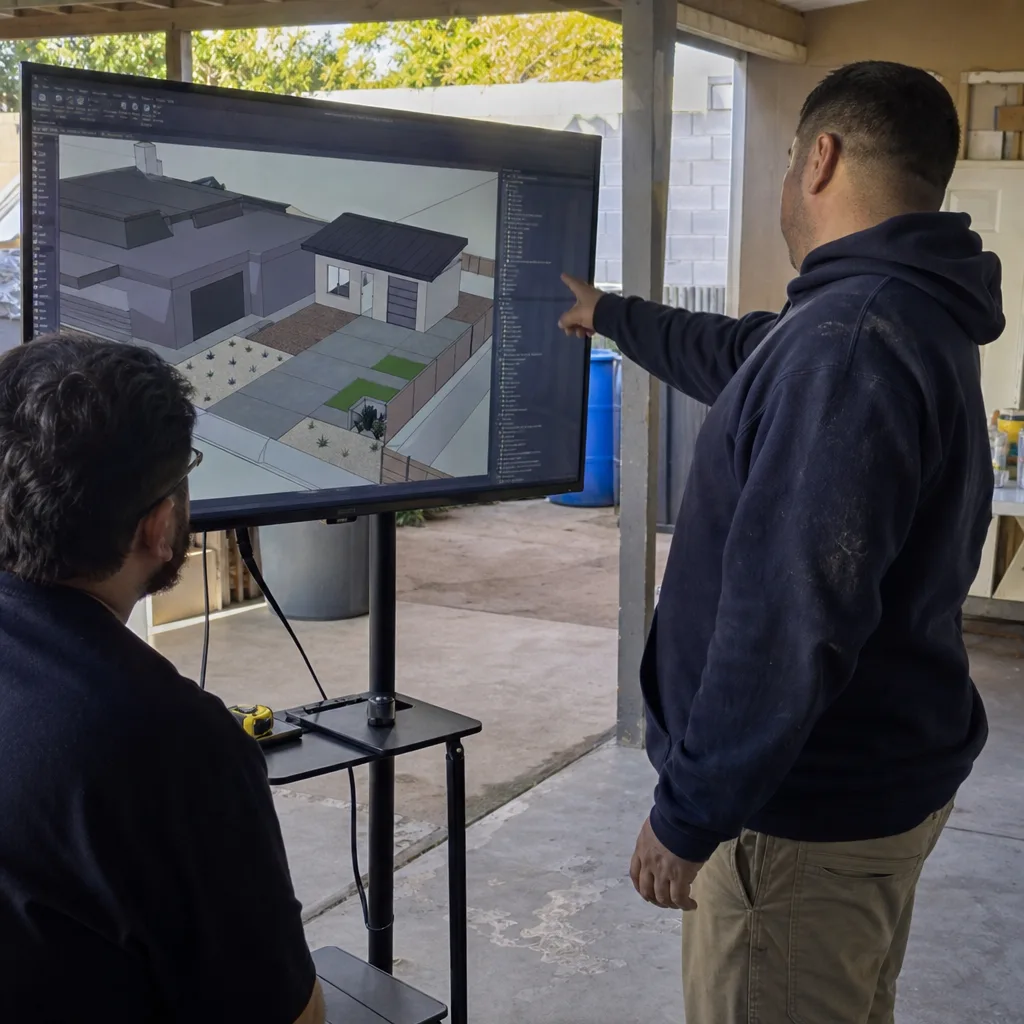
Design in Las Vegas has to answer to two audiences at once – the HOA palette-and-mass review and the city’s energy and monsoon drainage checks – so we draw for both from the start. Expect stucco and tile matched to the parent house, a roof pitch that mirrors it, deep overhangs, and high-SEER mini-splits sized for 110°F summers. Design and blueprint work typically lands at $4,500 – $9,500 depending on unit size and whether it’s detached or an attached studio.
Permit Application
We pull the permits and manage the submittals, and we do the sequencing correctly: HOA packet filed first, city packet right behind it, so both clocks run in parallel instead of in series. Permitting fees and processing in Las Vegas run $2,000 – $6,500 on a standard detached ADU, and you get the written scope and the final inspection record when it’s done.
HOA & Zoning Compliance
This is where most Las Vegas ADU projects live or die. We read your CC&Rs, prepare the full architectural-review submittal packet – elevations, color chips, material samples, setback and lot-coverage calculations – and file it on your behalf. HOA compliance work typically runs $1,200 – $3,500, and we schedule construction around the approval calendar so the job isn’t sitting half-built waiting on a committee.
Trusted Brands We Service in Las Vegas
We specify and coordinate prefab and modular systems within the same contract, and we’re fluent in the brands that actually clear Las Vegas review: Plant Prefab’s panelized systems, Boxabl’s fold-out units where a tight lot rules out stick-built, and James Hardie siding where a HOA palette calls for a specific profile. We don’t warehouse or stock anything locally – every component is ordered to your approved design and coordinated against your build schedule. Turnaround comes from knowing what the committee wants before we order.
Common ADU Design & Permitting Problems We See in Las Vegas Homes
- City permit drawings submitted before HOA architectural review is resolved. Approval stalls the schedule and the job sits idle waiting on a design committee. The fix is sequencing HOA first, permit second.
- Colors, roof pitch, or materials that clash with the parent house. This draws a correction notice from the review committee that restarts the clock. Matching stucco and tile from day one avoids the restart.
- Ignoring side-yard setback and rear-lot coverage math in ZIPs like 89129, 89131, and 89149. The pool-equipment strip won’t fit the planned footprint, forcing a redesign after the survey lands.
- Designing for a flat, sun-baked lot with thin insulation and a low-slope roof. That fails both the HOA’s mass review and the city’s energy and monsoon-drainage checks at the same time – a double correction that costs weeks.
Pricing for ADU Design & Permitting in Las Vegas, NV
Every project gets a written price before any work begins – Haven Standard Clause 1, no exceptions. For a typical detached studio or 1-bedroom ADU in Las Vegas, design and permitting all-in runs $8,000 – $18,000, broken into site assessment, design and blueprints, HOA compliance, and permit application as listed above. What moves the number: lot tightness, whether the HOA review is straightforward or drawn out, and whether the design is ground-up detached or attached. We give you a line-item written quote, and the estimate is free. No door-side upsells, no scope creep after signing.
We Also Serve Cities Near Las Vegas
Our work in Las Vegas extends to homeowners in Winchester, North Las Vegas, Sunrise Manor, and Paradise – the same valley, the same master-planned HOA playbook, the same AB 135 sequencing. If your lot sits just outside the city limits in an unincorporated pocket, the review path can shift, so it’s worth the call to confirm which process applies. Call (866) 403-8955 to schedule your free estimate.
Serving Las Vegas, NV – Our Local Coverage Area
We serve Las Vegas and nearby communities. Use the map below to see the area we cover. If you’re nearby, we can almost certainly help.
FAQs – ADU Design & Permitting in Las Vegas

In most Las Vegas master-planned communities, yes – HOA architectural review comes first, even though AB 135 forces HOAs to permit ADUs. The committee can still spend weeks on color, roof pitch, and setbacks before a permit application goes in. We file the HOA packet ahead of the city packet so both review clocks run in parallel. Call (866) 403-8955 for a free estimate on your specific lot.
Expect four to seven months from design start to issued permit, with HOA architectural review typically taking the longest portion. City plan check is often the shorter leg once the HOA packet is approved. We build the schedule around that order so construction doesn’t idle waiting on a committee. Call (866) 403-8955 for an exact timeline quote – estimates are free.
Approved ADUs almost always mirror the parent house – matching stucco, tile roof, and roof pitch – because the committee reviews mass and palette against the existing home. Deep overhangs and James Hardie siding profiles tend to clear review cleanly. We prepare color chips and material samples in the submittal packet so there are no surprises. Call (866) 403-8955 to schedule your free estimate.
Often, yes, but the footprint usually has to be compressed into a roughly 20-foot side-yard strip boxed in by pool equipment and rear-lot coverage limits. We resolve that against the survey before anything is submitted, which is the difference between a design that fits and one that gets redesigned. Call (866) 403-8955 for a free site assessment quote.
An ADU here needs aggressive insulation, high-SEER mini-splits, deep roof overhangs, and a low-slope roof designed for intense UV and monsoon downbursts – summer highs routinely exceed 110°F and the valley gets under 5 inches of rain a year. Those systems get specified in the design stage, not added later. Call (866) 403-8955 for an exact quote – estimates are free.
Written by the team at Ellery ADU Studio.