
A free site visit, a check of what your lot allows and a written, line-item price.
Get your free estimateTrusted ADU Site Prep & Utilities for North Las Vegas Homeowners
Most ADU projects don’t stall at the design stage. They stall in the dirt. A North Las Vegas lot that looks flat from the sidewalk can hide caliche, an undersized electrical service, and a sewer lateral that runs the wrong direction under the driveway. Ellery ADU Studio handles site prep and utilities as part of one design-build contract, which means the crew that grades your lot is the same team that drew the foundation plan. Our technicians bring up to 11 years of experience, and we’ve designed, permitted, and built 900+ ADUs since 2015, each with a written price before work started. Call (866) 403-8955 and a live person answers, day or night.
What Our ADU Site Prep & Utilities Service Includes
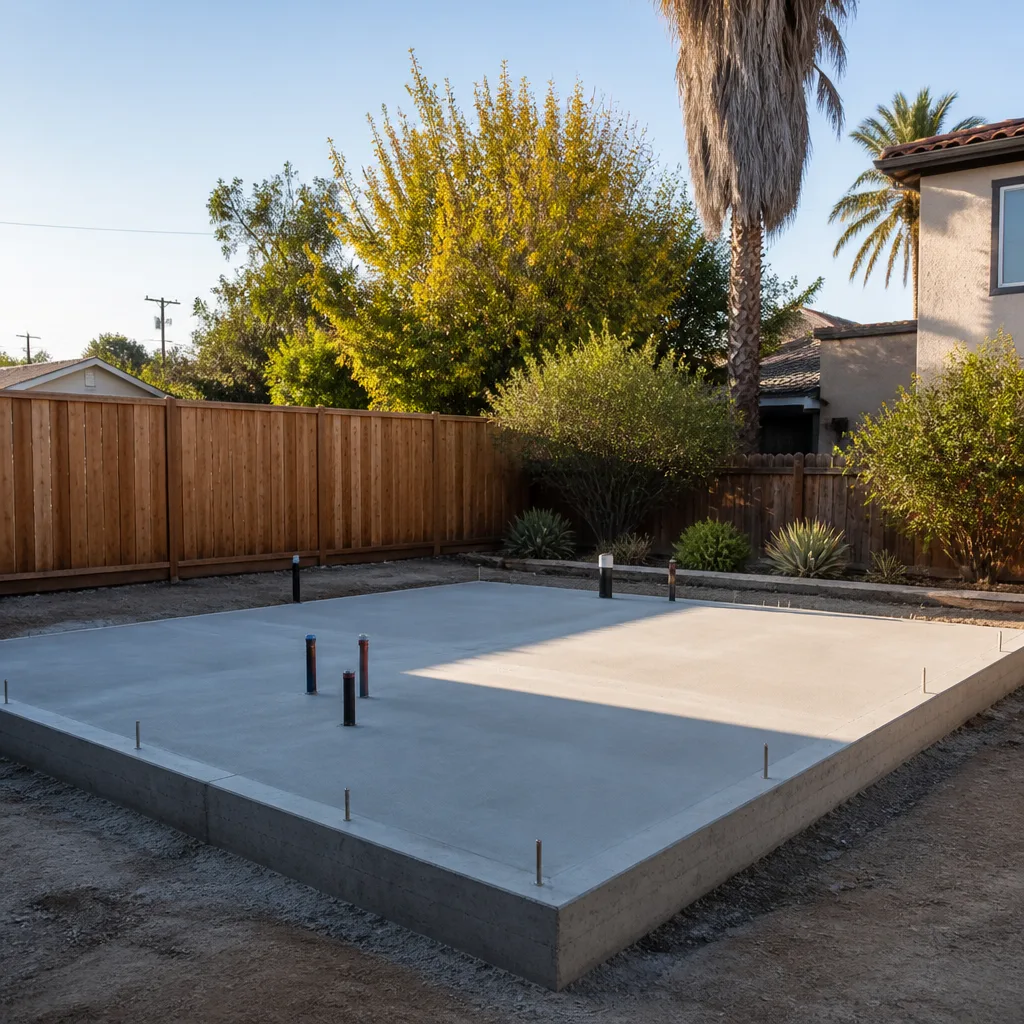
Site prep in the Las Vegas Valley is a different job than it is in most of the country. The soil is alkaline, the summer ground temperature is unforgiving, and the utility trench depth the city wants isn’t negotiable. Here’s what each piece of the work actually involves in North Las Vegas.
Foundation & Grading
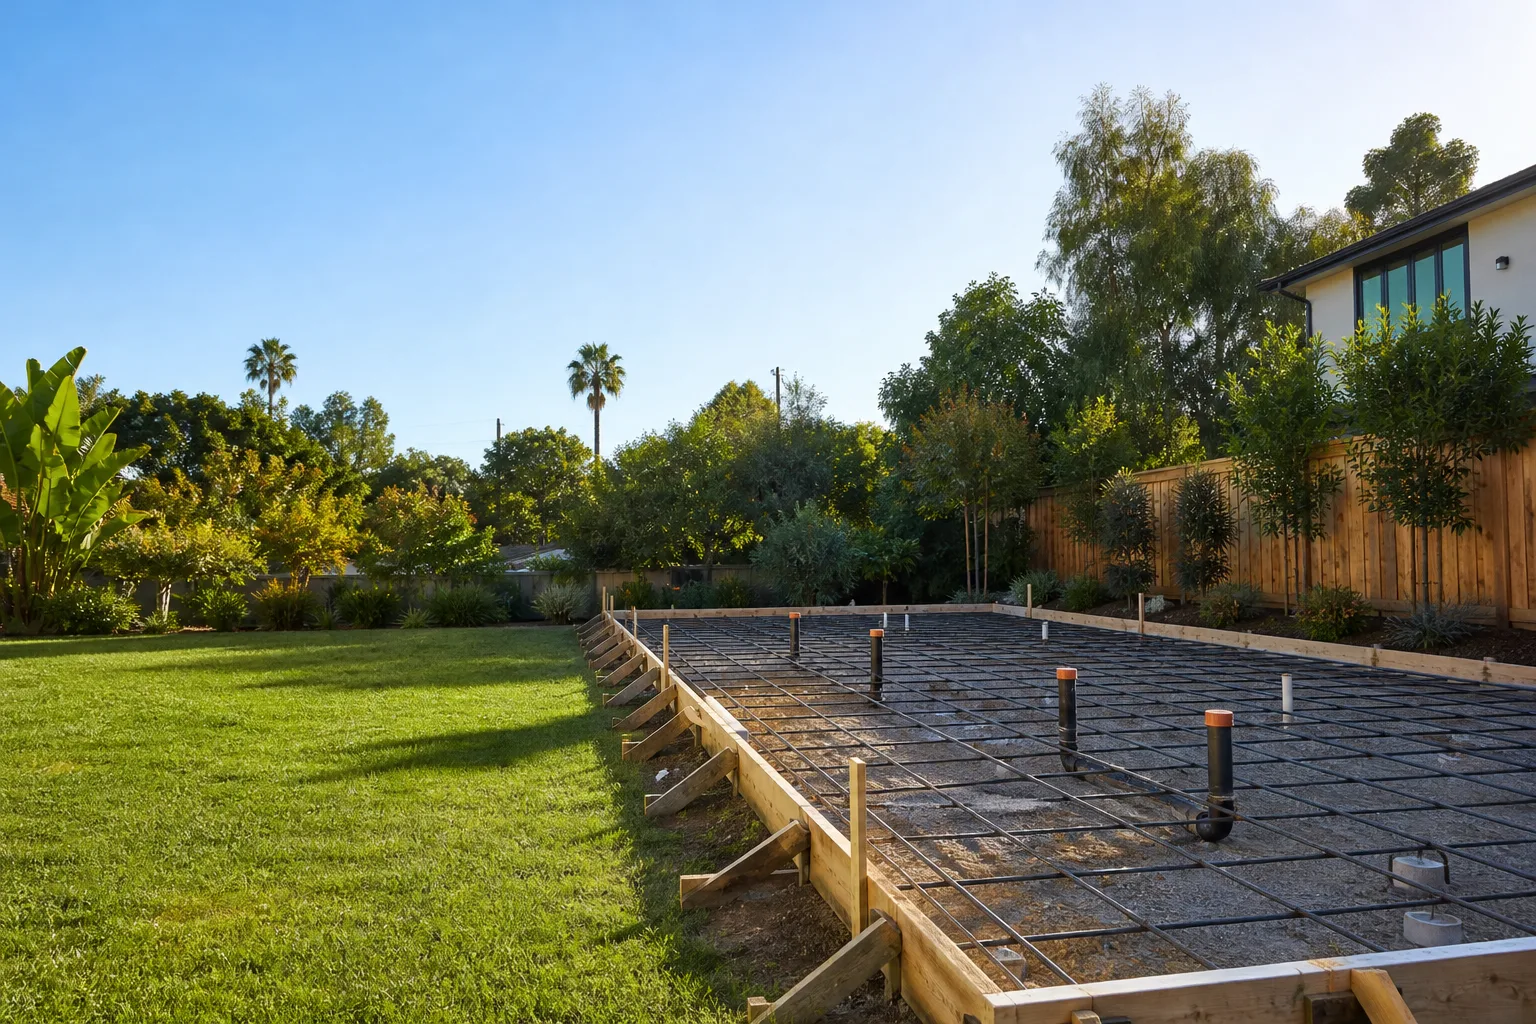
Grading establishes the finished floor elevation and moves water away from both the ADU and the existing house before a single form goes down. You need it on every new detached ADU and on most garage conversions where the slab has settled unevenly. We run the lot survey, check soil conditions for caliche and expansive clay, then build the foundation to the engineered plan with the inspector on site at the rebar stage, not after.
Electrical Panel Upgrade
An ADU typically needs 60 to 100 amps of its own and a subpanel fed from the main service, and many North Las Vegas homes built before 1990 have a 100-amp main that won’t carry the added load. You need an upgrade when the load calculation doesn’t clear, or when the existing panel is a brand with a known failure record. We run the load calculation first, pull the electrical permit, and coordinate the utility disconnect with the power company so your family isn’t dark for an extra day.
Plumbing Lateral
The lateral is the buried pipe that carries waste from the ADU to the city sewer main, and its path and slope decide whether the project needs a new tap or can tie into the existing line. You need a new lateral when the existing one is undersized, has root intrusion, or the ADU sits too far from the connection to meet fall requirements. We camera the existing line, map the run, and pull the right-of-way permit for any work in the street.
Gas Line Extension
A gas extension feeds a tankless water heater, a cooktop, or a dryer in the ADU, and it has to be sized and pressure-tested to code before it’s buried. You need one whenever the ADU uses gas appliances rather than all-electric, which is still common in North Las Vegas. We size the line for the connected load, pressure-test it, and get the inspection signed off before the trench is backfilled, per Haven Standard Clause 1, the written price you sign before work begins.
Landscaping & Hardscape
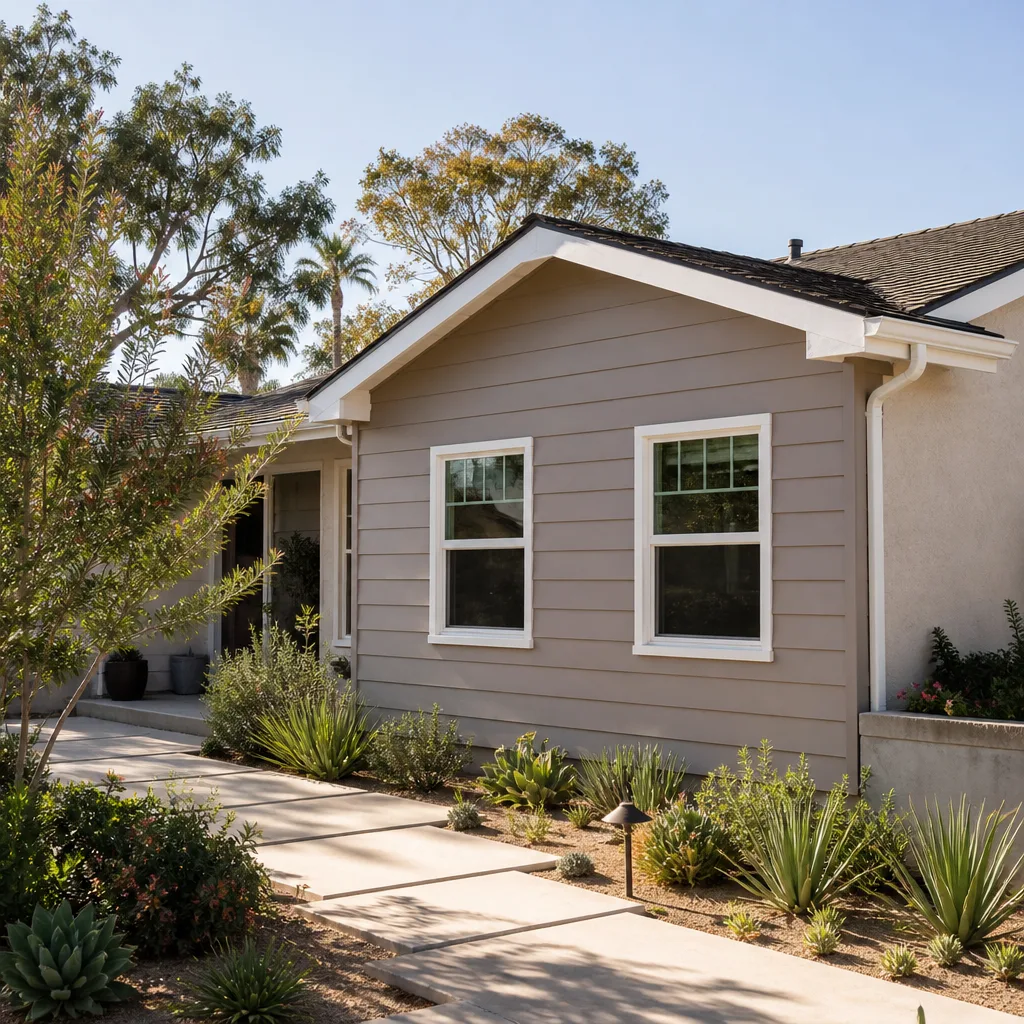
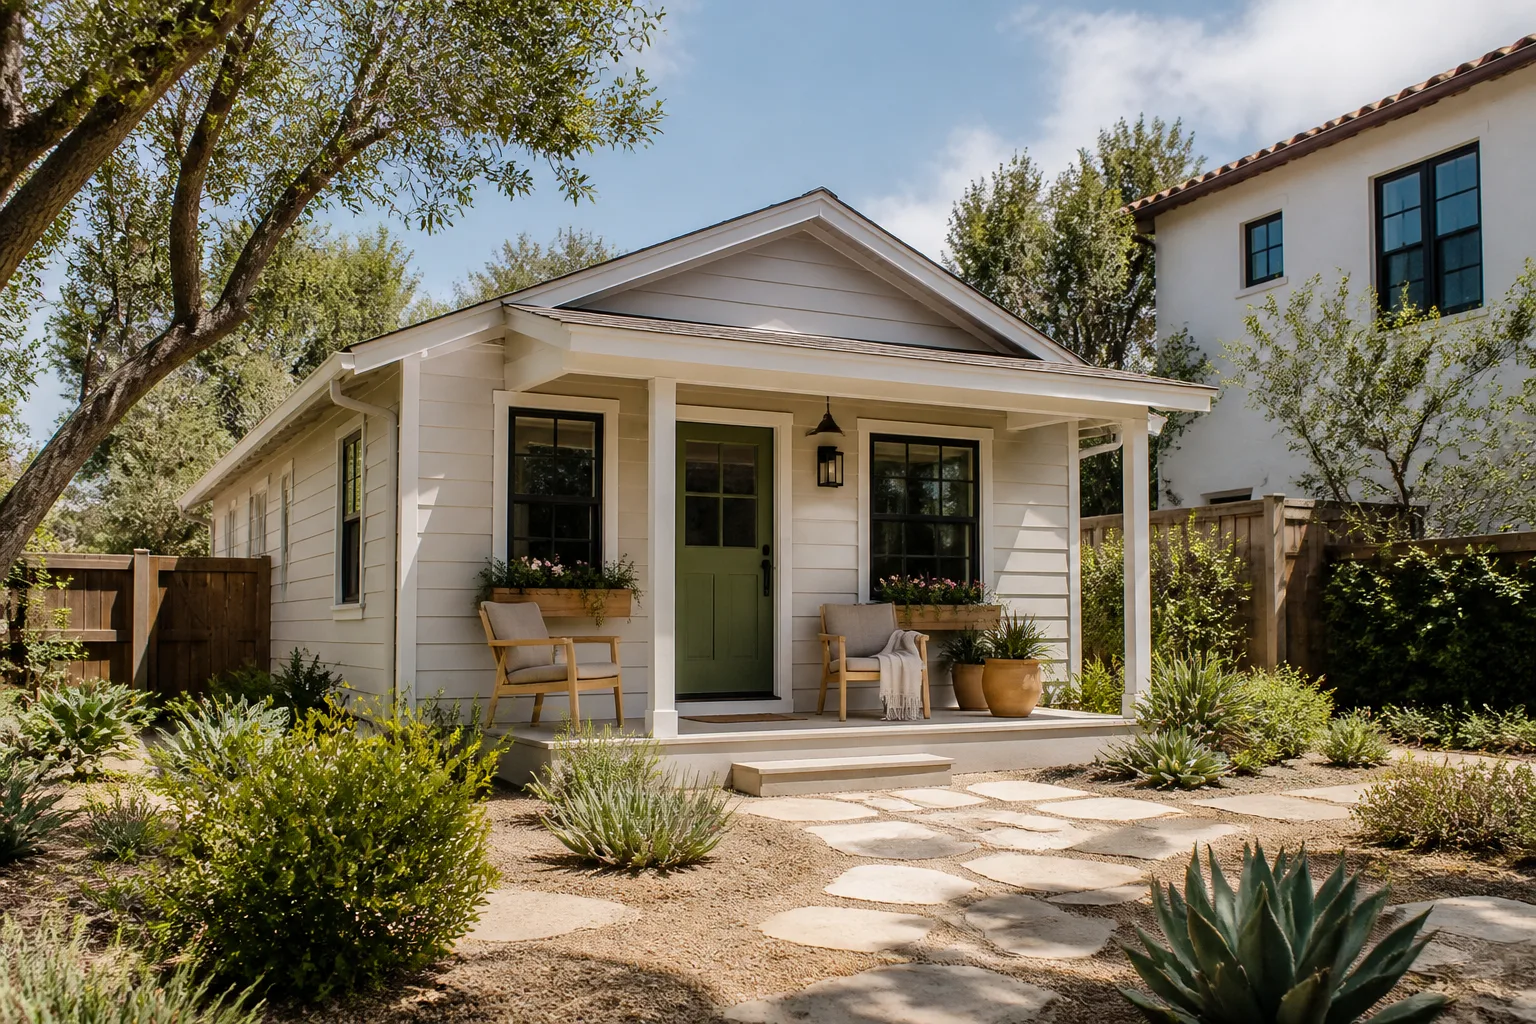
This is the finish work that makes the ADU liveable: pavers for the entry path, drainage away from the foundation, and plant selection that survives a North Las Vegas July. You need it on any ADU that will be rented or used as a separate address. We install a drainage plan that ties into the lot grading, specify low-water plants, and match hardscape to the existing house so the ADU reads as part of the property, not bolted onto it.
Brands We Service for ADU Site Prep & Utilities
Prefab and modular ADUs each come with their own foundation and utility requirements, and we’ve coordinated enough of them to know where the site work differs. Mighty Buildings panels want a level pad with tight tolerances and a foundation plumbed and wired to their spec sheet before the panels arrive; a half-inch of grade error shows up at the roofline. Boxabl units are lighter and set faster but still need a properly compacted pad and stubbed utilities dropped in the right spot, because moving a stub after the unit is set is expensive.
Plant Prefab ships a panelized kit with an engineered foundation plan that has to be built to the fraction of an inch, and we’ve handled the grading and lateral work that plan assumes. We know where the site coordination tends to slip on each system, and we build the utility layout to the manufacturer’s drawings rather than adapting it on the fly. Whether you’re building with one of these systems or framing conventionally, we can help with the site prep and utilities that have to be right before the unit lands.
Signs You Need ADU Site Prep & Utilities Right Now
- Your lot pools water after a storm. Water that sits against the existing foundation for hours is a grading problem, and it will sit against the new ADU foundation too. It needs to be corrected before you build, not after.
- Your panel is older than the house’s last addition. A 60-amp or early 100-amp panel with no open breaker spaces won’t carry an ADU. Get a load calculation before you commit to an all-electric design.
- Slow drains in the back of the house. A sluggish drain can point to a root intrusion or a lateral running the wrong slope, and an ADU tied into a failing line will make it worse. Camera the line early.
- You’re planning a gas water heater or range in the ADU. The existing line may not be sized for the added load. A gas extension has to be designed before the trench is dug, not after.
- Your property line is closer than you assumed. Setback variance, the extra distance the city requires between your new ADU and the property line, gets settled at the site survey. It affects grading, the foundation footprint, and the utility route.
Our ADU Site Prep & Utilities Process – Step by Step
- 1
Site survey and utility locate. We pull the parcel data, walk the lot, and mark existing utilities so nothing gets hit. This is where we find the surprises like caliche or a buried line nobody documented.
- 2
Soil and load evaluation. We check the soil for expansive clay and caliche, run the electrical load calculation, and camera the sewer lateral. What we find goes into the written scope with a photo record of the site as it was.
- 3
Written scope and price. Every line item is priced before work starts: grading, foundation, panel, lateral, gas line, hardscape. No door-side add-ons later, per Haven Standard Clause 1, and the scope is locked at signing.
- 4
Permits and inspection coordination. We pull the building, electrical, plumbing, and right-of-way permits and schedule the inspections at each stage. Nothing gets buried or covered before it’s signed off.
- 5
Construction, backfill, and photo record. We build to the permitted drawings, backfill only after inspection, and hand you a documented photo record of every stage. If it’s not built to the permitted drawings, the 365-Day Done Right Promise covers making it right.
How Much Does ADU Site Prep & Utilities Cost in North Las Vegas?
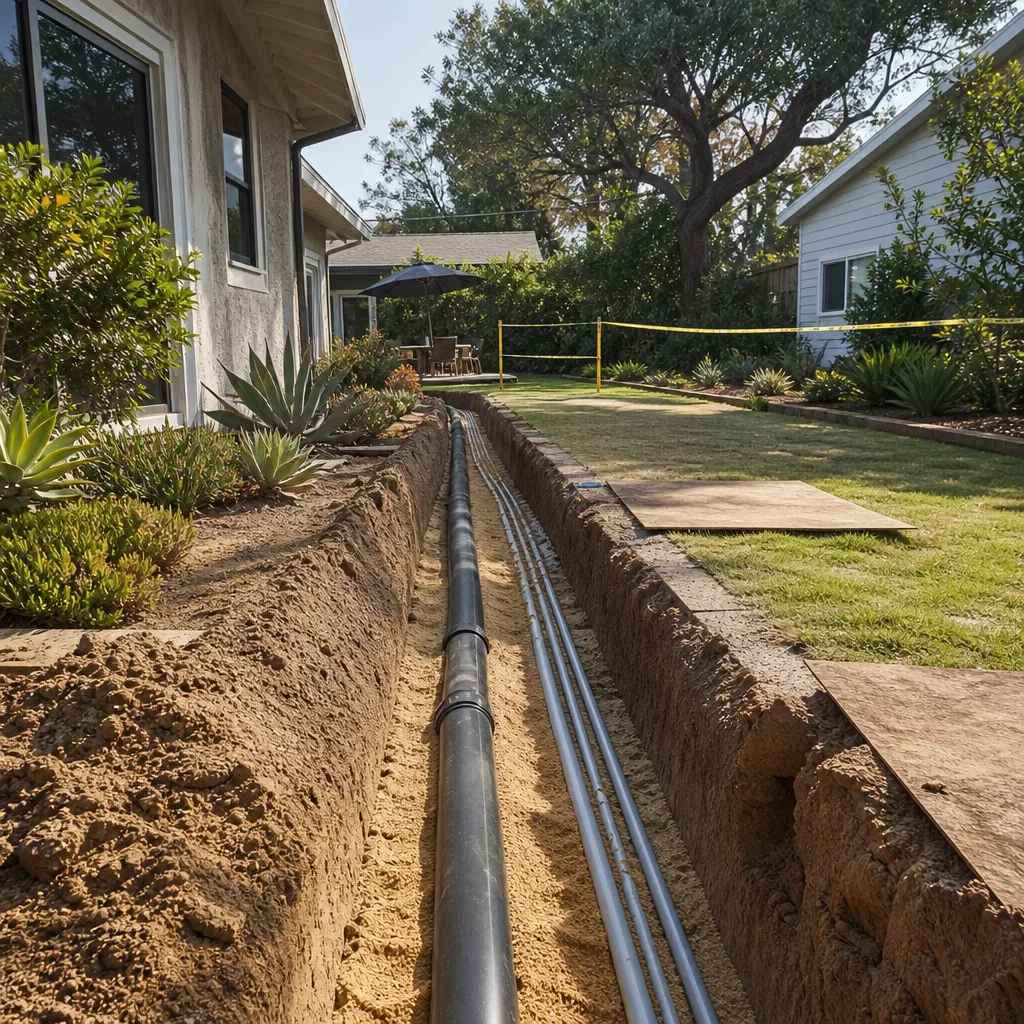
Site prep and utilities for a detached ADU in North Las Vegas typically run $28,000 to $65,000 depending on lot conditions and how far the utilities have to travel. A full electrical panel upgrade runs $2,500 to $5,500, a new plumbing lateral in the $3,000 to $8,000 range, and a gas line extension $1,200 to $3,500. Foundation and grading for a detached ADU is the largest line, typically $15,000 to $35,000 depending on square footage and soil. Landscaping and hardscape adds $4,000 to $12,000.
What moves the price most is what you can’t see from the street: expansive soil, caliche that has to be broken out, a lateral that has to run farther than expected, or a right-of-way permit. To avoid overpaying, get a site survey and soil evaluation before anyone quotes you a foundation number. Our free estimate includes a written line-item scope, a written price, and a documented photo record of what we found. If you’re holding another contractor’s estimate, we’ll give you a free second opinion on it.
ADU Site Prep & Utilities Near North Las Vegas – Our Service Area
We handle ADU site prep and utilities in North Las Vegas and across the valley, including Sunrise Manor, Whitney, Winchester, Paradise, Spring Valley, Summerlin, Henderson, Enterprise, Boulder City, and Moapa Town. Most site visits in the North Las Vegas and Sunrise Manor area are scheduled within a few days, and outlying areas like Moapa Town may need a bit more notice. Wherever you are in the valley, call and we’ll get you on the schedule.
Serving North Las Vegas, NV – Our Local Coverage Area
We serve North Las Vegas and nearby communities. Use the map below to see the area we cover. If you’re nearby, we can almost certainly help.
Frequently Asked Questions – ADU Site Prep & Utilities in North Las Vegas
It’s the ground and service work that has to happen before an ADU can be built: grading and foundation, electrical service and panel work, the plumbing lateral, any gas line extension, and the landscaping and hardscape that finish the site. It’s the part of the project that’s invisible when it’s done and expensive to fix when it’s skipped. Ellery treats it as the first line of the written scope, not an afterthought. Call (866) 403-8955 to schedule a site visit.
Most residential site prep runs 3 to 6 weeks from permit to backfill, depending on soil and utility conditions. A simple garage conversion with an existing slab can move faster; a detached ADU on a lot with caliche or a long lateral takes longer. The written scope gives you the schedule up front so you know what to plan around. Call (866) 403-8955 for a timeline on your specific lot.
For a detached ADU, site prep and utilities typically run $28,000 to $65,000 all-in, with the foundation and grading as the largest line item. A panel upgrade, new lateral, and gas extension each carry their own range, and the written scope prices each one separately so you can see what you’re paying for. We give you a written price before any work starts, per Haven Standard Clause 1. Call (866) 403-8955 for an exact quote, and estimates are free.
Yes, we coordinate the site work for prefab and modular systems including Mighty Buildings, Boxabl, Plant Prefab, and Tuff Shed. Each system has its own foundation and utility requirements, and we build to the manufacturer’s drawings. Whether you’re building with one of these or framing conventionally, call (866) 403-8955 and we’ll walk the lot with you.
Site prep is planned work, so there’s no same-day promise for a new foundation or panel upgrade, and we don’t pretend otherwise. What we do offer is a live person answering the phone around the clock: call (866) 403-8955 any time and you’ll talk to someone, not a voicemail queue. If a utility problem is urgent, we’ll tell you honestly what can be done and when.
Every project is covered by the 365-Day Done Right Promise: if the finished ADU is not built to the permitted drawings, we make it right, and that commitment is in writing before your project starts. You also get a documented photo record of every visit so you can see what was found and what was done. Call (866) 403-8955 to review the Haven Standard in full.
Have your parcel number, any existing survey, and a rough idea of where you want the ADU on the lot. Clear access to the electrical panel and the sewer cleanout so we can inspect them. If you already have a written estimate from another contractor, bring it and we’ll give you a free second opinion. Call (866) 403-8955 to schedule the visit.
Schedule Your ADU Site Prep & Utilities Service in North Las Vegas Today
If you’re weighing an ADU, the smartest first step is finding out what your lot will actually require. Call (866) 403-8955 for a free estimate with a written line-item price, a photo record of what we find, and a clear plan for the utilities. A live person answers any time, and there’s no obligation.
Written by the team at Ellery ADU Studio.