
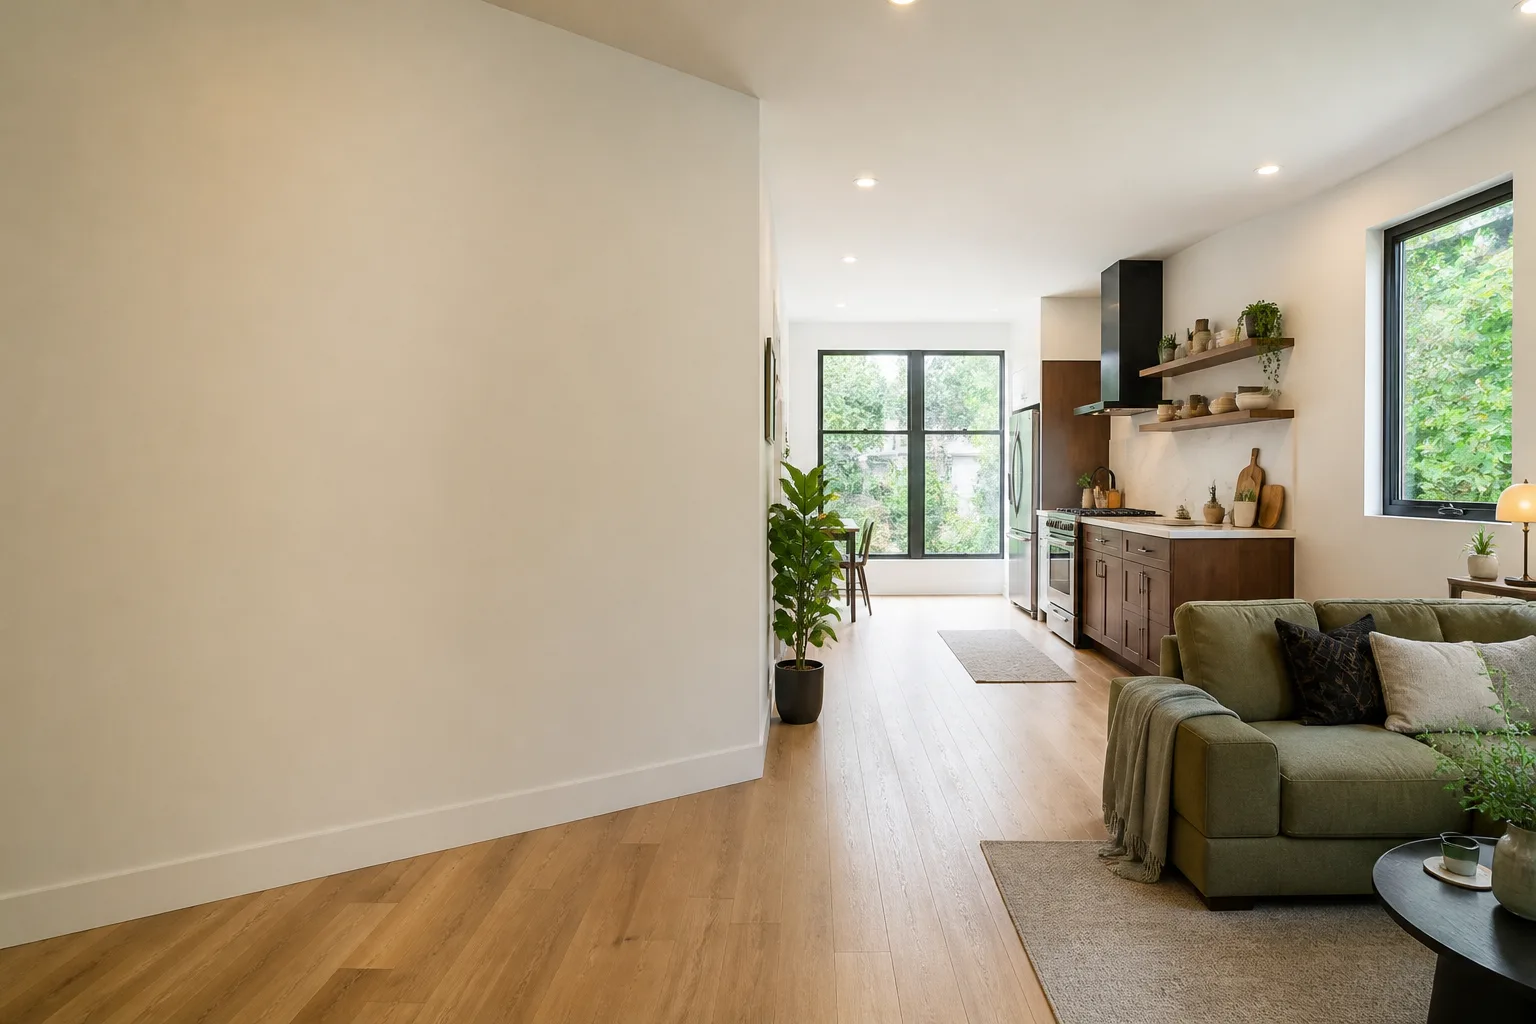
Attached Garage Conversion in North Las Vegas, NV
An attached garage conversion turns the garage bay that shares a wall with your house into a legal, permitted living space – a bedroom suite, a rental unit, a home office, or a casita for a parent – without building a separate structure. It’s the least expensive path to an ADU because the foundation, exterior walls, and roof already exist; you’re paying to insulate, finish, and wire a shell rather than pour and frame one. Attached conversions are the most common ADU request we get in North Las Vegas, particularly in the 89031 and 89084 ZIP codes, where 1990s and 2000s tract homes almost always have a two- or three-car garage with a clean wall shared with the house.
We run attached conversions under the same single-contract model as every other project: drawings, permit set, and construction at one written price. If you’ve read up on the broader category, the Garage Conversion ADU in North Las Vegas page covers how conversions compare to detached builds. This page is specifically about the attached version – the one where your existing house wall becomes the ADU’s interior wall, and where the details that decide whether the permit clears are all about that shared wall.
Call (866) 403-8955 and a live person picks up – no voicemail queue, no callback that doesn’t arrive. If you already have a written estimate in hand from another company, we’ll give you a free second opinion on it.
When You Need Attached Garage Conversion
Most people come to us for one of these reasons. If more than one describes you, the conversion math is usually in your favor.
- You need a rentable unit but can’t afford a detached build. In North Las Vegas, a detached ADU can run two to three times the cost of converting an existing garage. If your monthly mortgage is the 2015-2025 purchase price and you’re looking at an ADU as a long-term asset rather than a project, the attached garage is usually where the numbers work.
- You have family moving in. A parent, an adult child, or a sibling who needs their own entrance, kitchenette, and bathroom. The shared wall makes plumbing and electrical tie-ins cheaper, and a separate exterior door off the driveway gives the unit its own access.
- Your garage is functionally unused. If your cars live in the driveway anyway and the garage holds bikes and storage, the square footage is already paid for. You’re converting dead space, not buying new space.
- You want a home office or studio that isn’t in the middle of the house. Voice work, a music room, a business that needs a separate address. The attached garage gives you a real door and a real wall between work and home.
- You’re in a North Las Vegas neighborhood where detached ADUs hit setback or lot-coverage limits. In tighter lots in older parts of the city, an attached conversion sidesteps the setback variance problem entirely – you’re not adding a new footprint, you’re finishing existing square footage.
- You need to keep the driveway and the front elevation intact. HOA rules in some North Las Vegas communities restrict new detached structures but treat a garage conversion as an interior remodel. We read the CC&Rs before we draw.
Our Attached Garage Conversion Process
Every attached conversion runs the same sequence. The steps are the same for a 300-square-foot casita and a 600-square-foot rental unit; only the drawings and the inspection schedule change.
- Site visit and feasibility read. We measure the garage, check ceiling height, look at the slab, and confirm the shared wall assembly. We tell you what we found – “the existing slab is 4 inches and level, within range; the ceiling is 8 feet 2 inches, which clears the minimum” – not how we felt about it. You get the findings in writing.
- Design and permit set. We produce the drawings North Las Vegas requires: floor plan, electrical, plumbing, mechanical, insulation and energy compliance, and the structural details for the opening we cut through the shared wall. We handle the submittal and the plan-check comments. Nothing gets built until the permit is in hand.
- Written scope and price, locked at signing. Under Haven Standard Clause 1, you get a written price before any work starts – and under Clause 5 (No Surprises), the scope is locked at signing. No door-side upsells, no scope creep. If the city asks for something unforeseen, we bring you the number before we build it, not after.
- Build-out. Framing changes, insulation, drywall, electrical rough-in, plumbing rough-in, HVAC extension or mini-split, finish, flooring, and fixtures. The garage door opening gets filled or replaced with a code-compliant wall and a window or door. The shared wall gets fire-rated assembly where the code requires it.
- Inspections and final sign-off. We schedule and attend the city inspections and close out the permit. You get a documented photo record of what was found and what was done on every visit – not a summary in a text.
- 365-Day Done Right handoff. If the finished space isn’t built to the permitted drawings, we make it right – in writing, before the project starts. That’s the 365-Day Done Right Promise, and it’s a clause in your contract, not a marketing line.
Because we run design and construction under one contract, there is no designer-versus-builder blame gap. One company owns the drawing, the permit, and the build. Our technicians have up to 11 years of experience, and every crew member is background-checked and uniformed.

Attached Garage Conversion Pricing in North Las Vegas
Attached garage conversions in North Las Vegas typically run $55,000 to $135,000 all-in – drawings, permit set, construction, and final inspection. That is a written price on every project, not an estimate you have to chase. The wide range is honest: a basic studio with a mini-split and a bathroom sits at the low end, and a full one-bedroom rental with a kitchenette, separate utilities, and upgraded finishes sits at the high end.
| Line item | Typical range (North Las Vegas) | What moves it |
|---|---|---|
| Design and permit set | $4,500 – $9,500 | Structural detail required to open or reinforce the shared wall; energy-compliance scope |
| Demolition and framing | $6,000 – $14,000 | Whether the garage door opening is filled or replaced; new openings for windows and doors |
| Electrical | $5,500 – $12,000 | New subpanel vs. tie-in to existing; adding a 240V circuit; number of fixtures |
| Plumbing | $4,500 – $12,000 | Adding a bathroom and kitchenette; distance to the house’s main stack; slab cutting |
| HVAC | $3,500 – $8,000 | Extending the house system vs. a dedicated mini-split |
| Insulation, drywall, finish | $9,000 – $22,000 | Insulation upgrade for energy code; level of finish; flooring choice |
| Fire-rated wall assembly | $2,500 – $6,500 | Whether the code requires a rated separation between the ADU and the house |
| Fixtures and appliances | $3,000 – $12,000 | Rental-grade vs. owner-occupied-grade; kitchenette vs. full kitchen |
What typically drives an attached conversion above the low end: adding a kitchen, cutting the slab to tie in plumbing, upgrading the electrical service, and any HOA-driven finish requirements. What keeps it near the low end: a straight studio with a bathroom and a mini-split, no new exterior openings, and finishes you’ll be happy with in a rental unit.
Every price is written before work starts, per Haven Standard Clause 1. If a permit comment forces a change, you see the number before we build it – that’s Clause 5. Call (866) 403-8955 for a free estimate on your specific garage.
What Makes North Las Vegas Attached Conversions Different
North Las Vegas has its own code path. The city has its own building department and its own plan-check queue, separate from Clark County and the City of Las Vegas. Conversion projects in the 89030 and 89031 corridors frequently hit older electrical panels that won’t support a new subpanel without an upgrade, and we flag that at the site visit rather than mid-build. In 89084 and 89085, the newer tract homes usually have the panel capacity already, but the HOAs are stricter about exterior door placements and driveway-facing changes. The summer heat matters too: a garage that runs 120 degrees in July needs insulation and HVAC that meet current energy code for habitable space, and we spec for that on paper, not by guessing.
If you want a second set of eyes on any written estimate you’ve already received, we give a free second opinion, no strings. If you’re comparing this against a brand-name prefab unit like a Mighty Buildings or Boxabl system, we specify and coordinate those within the same contract – though most attached conversions don’t need a prefab system, since the shell already exists.
FAQs – Attached Garage Conversion
How much does an attached garage conversion cost in North Las Vegas?
An attached garage conversion in North Las Vegas typically runs $55,000 to $135,000 all-in, covering design, permit set, construction, and final inspection. A basic studio with a bathroom sits near the low end; a full rental unit with a kitchenette and separate utilities sits near the high end. Every price is written before work starts, so you’re not guessing. Call (866) 403-8955 for a free estimate.
Do I need a permit to convert an attached garage into living space in North Las Vegas?
Yes. Converting a garage into habitable space requires a building permit from the City of North Las Vegas, and you’ll need to close out the permit before the space is legal to rent or count as living area. The permit set covers floor plan, electrical, plumbing, mechanical, energy compliance, and the structural details for the shared wall. We handle the submittal and the inspections – it’s part of the single contract. Call (866) 403-8955 with questions about your specific garage.
Is it cheaper to convert an attached garage or build a detached ADU?
Converting an attached garage is usually substantially cheaper than building a detached ADU in North Las Vegas, because the foundation, walls, and roof already exist. A detached ADU can run two to three times the cost of an attached conversion. The attached version also avoids the setback variance work that a new structure often triggers. Call (866) 403-8955 and we’ll tell you which one makes sense for your lot.
Can you convert my attached garage if I have an HOA?
In most North Las Vegas HOA communities, an attached garage conversion is treated as an interior remodel rather than a new structure, which sidesteps many of the restrictions that apply to detached ADUs. We read your CC&Rs before we draw and flag any exterior changes that need HOA approval. We do not guarantee approval – that’s the HOA’s call – but we document what they require and build to it. Call (866) 403-8955 to talk through your community’s rules.
How long does an attached garage conversion take in North Las Vegas?
Attached conversions in North Las Vegas typically take four to six months from signed contract to final inspection, with the permit and plan-check portion often the longest stretch. The build itself usually runs eight to twelve weeks on a straightforward studio. We give you a schedule in writing at signing, and the documented photo record shows you exactly where the project stands on every visit. Call (866) 403-8955 to get your timeline started.
Next Step
If you’re weighing an attached garage conversion in North Las Vegas, the fastest way to a real number is a site visit. We measure, we read the wall and the slab, we tell you what we found, and you get a written price before any work begins – Clause 1, every project. Call (866) 403-8955 for a free estimate. A live person answers, 24/7. If you already have a written estimate from someone else, bring it: the second opinion is free, and you’ll know whether the scope and the number actually match.
Written by the team at Ellery ADU Studio North Las Vegas, serving North Las Vegas.


