
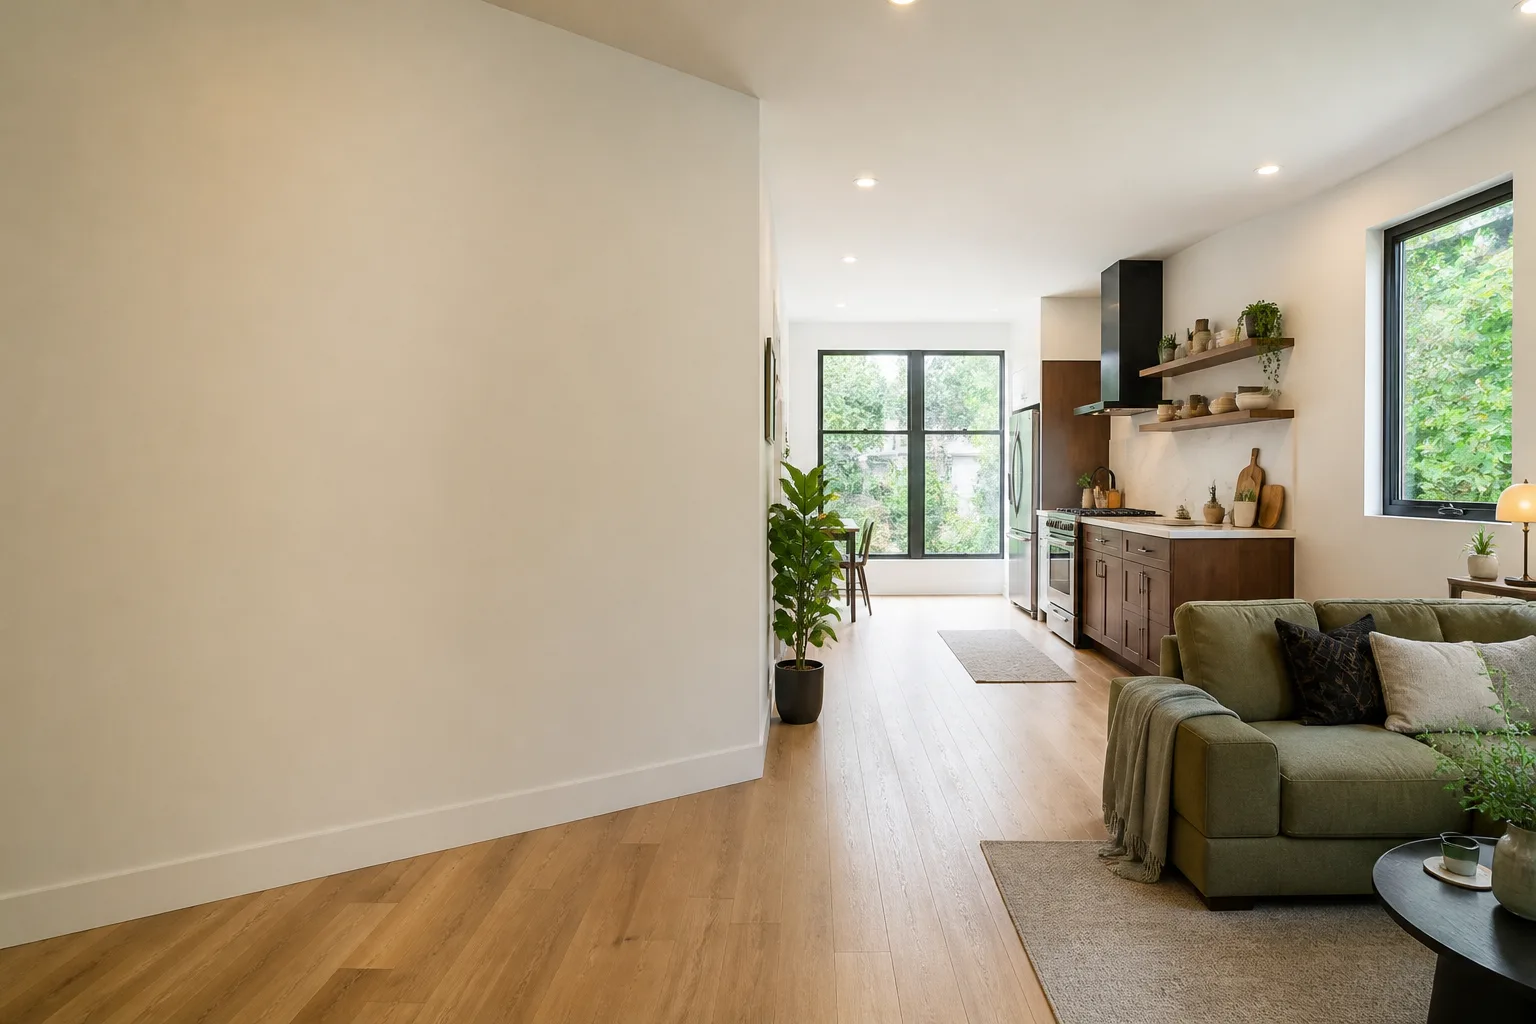
Carport Conversion in North Las Vegas, NV
A carport conversion in North Las Vegas typically costs $95,000 to $175,000 all-in, drawings through final inspection, depending on whether you enclose an existing slab-and-post structure or rebuild the footprint to current code. It is the least expensive way to add a legal second dwelling on most North Las Vegas lots, because the posts, beam, and slab are often already in place. We treat the permit set as the product here, not a formality: an attached carport has a different structural story than a detached garage, and the city reviews it differently.
Ellery ADU Studio North Las Vegas handles carport conversions as a single contract covering design, permitting, and construction at one written price. Under The Haven Standard, Clause 1, you receive that written price before any work begins, so no line item arrives as a surprise after demolition. Our technicians have up to 11 years of experience, and the projects we have designed, permitted, and built since 2015 have all followed the same documentation standard. When you’re ready to see a real number for your address, call (866) 403-8955.
This page sits under our larger Garage Conversion ADU service. If your structure has three or four walls already, start there. If it is a roof on posts, keep reading.

When You Need Carport Conversion
Most homeowners come to us with a carport they already use as something else, or one they have stopped parking under. These are the situations where a conversion makes financial sense.
- You’re parking on the street or in the driveway anyway. A lot of North Las Vegas carports were built for a second vehicle that no longer exists. If the space has become storage, it’s earning nothing. A permitted conversion turns dead square footage into rentable or family-usable space.
- You need a legal rental unit, not a converted room. North Las Vegas code enforcement and lenders both care whether a dwelling is permitted. An unpermitted carport enclosure is a liability at resale and a problem if you ever finance against it. We build to the permit set so the unit appraises and insures as what it is.
- You want multi-generational housing without buying a bigger house. A parent or adult child moving in needs a kitchen, a bathroom, and a door to the outside. Carport conversions deliver that on lots where a new detached structure would blow past the rear setback.
- Your carport shares a wall or roofline with the house. Attached carports are common in the older tracts off Carey Avenue and around the Cheyenne and Civic Center corridors. The attachment means the structural and energy calculations differ from a freestanding build, and that’s where a real permit set earns its keep.
- The slab and posts are still sound. When the existing concrete and framing check out, enclosing a carport costs meaningfully less than building from scratch. We inspect that first and tell you plainly which path you’re on.
- You’re weighing a prefab unit instead. If the carport footprint is beyond saving, we specify and coordinate modular systems from brands like Mighty Buildings and Boxabl within the same single contract, so you compare a true apples-to-apples number.
Our Carport Conversion Process
Every carport conversion runs the same sequence, whether it’s a simple enclosure or a rebuild with a new roofline.
- Site visit and existing-conditions survey. We measure the slab thickness, check the post footings, and photograph the attachment point where the carport meets the house. You get that photo record, per the Haven Standard, because what we found should be documented, not described.
- Feasibility and zoning check. We confirm setbacks, height limits, and parking requirements against your parcel. Carport conversions sometimes trigger a parking-replacement condition, and it’s better to know that before you commit a dollar to drawings.
- Design and permit set. Architectural drawings, structural calcs for the enclosure and roof, energy compliance, and the full submittal package. This is the document that decides whether the project goes smoothly or stalls in plan review.
- Written price, locked at signing. Before any construction begins, you receive one written price covering the entire scope. Under Clause 5 (No Surprises), the scope is locked then; there are no door-side upsells and no scope creep once the build is underway.
- Construction and inspections. Framing, insulation, MEP rough-in, drywall, finishes, and the city inspections that follow each stage. A live person answers our line around the clock, so a question mid-build doesn’t sit in a voicemail queue.
- Final walkthrough and 365-Day Done Right Promise. We close out the permit, hand over the documented record, and back the result in writing: if the finished unit isn’t built to the permitted drawings, we make it right for a full year.
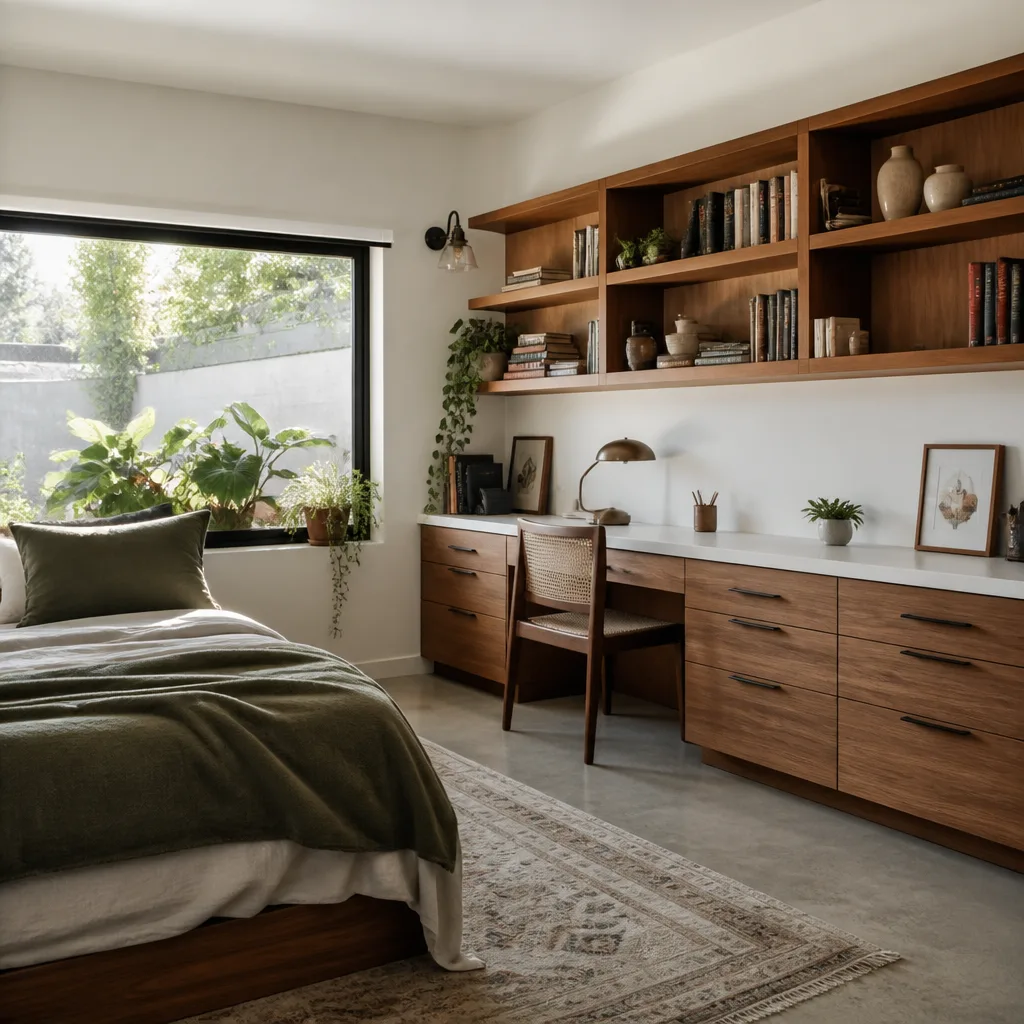
Carport Conversion Pricing in North Las Vegas
Carport conversion in North Las Vegas typically runs $95,000 to $175,000 all-in, drawings through final inspection. The spread is wide because a carport is a roof on posts, and what you’re really paying for is everything that has to be added between those posts and that roof.
| Line item | Typical range |
|---|---|
| Design and permit set (architectural, structural, energy) | $8,000 – $16,000 |
| City permit and plan-review fees | $2,500 – $6,000 |
| Slab evaluation, repair, or new slab | $3,000 – $14,000 |
| Enclosure framing, sheathing, and roof tie-in | $22,000 – $48,000 |
| Windows, exterior door, and siding (James Hardie or comparable) | $9,000 – $20,000 |
| Electrical, plumbing, and HVAC | $18,000 – $38,000 |
| Kitchenette and bathroom finishes | $20,000 – $42,000 |
| Drywall, insulation, flooring, paint | $12,000 – $26,000 |
What moves you toward the top of that range: a slab that fails thickness or reinforcement checks, an attached carport that needs structural upgrades where it ties into the house, a long plumbing run to the main sewer line, or a kitchen-and-bath layout that needs its own utility trench. What keeps you near the bottom: a sound existing slab, a simple rectangular footprint, and finishes chosen for durability over showroom polish.
One North Las Vegas detail that affects the number: lots in the older neighborhoods closer to downtown often have carports built tight against a side property line. A setback variance, the extra distance the city requires between a dwelling and the property line, may be needed, and that adds review time and a modest fee. We check this at the feasibility stage, not after you’ve paid for drawings.
You get a written price before work starts, always. And if you’re holding a written estimate from another company, we’ll give you a free second opinion on it, line by line, before you sign anything. Call (866) 403-8955 to start that conversation.
How Long Does a Carport Conversion Take in North Las Vegas?
A carport conversion in North Las Vegas usually takes 4 to 7 months from signed contract to final inspection, with construction itself running roughly 3 to 4 months. Design and permitting account for the rest. The two variables that stretch the schedule are plan-review turnaround and any variance the parcel requires. We build the written scope and schedule together at signing, so the timeline you’re quoted reflects your actual property, not a best-case average.
FAQs – Carport Conversion
Is a carport conversion cheaper than a detached ADU in North Las Vegas?
Yes, usually. A carport conversion typically runs $95,000 to $175,000 all-in, while a new detached ADU generally costs more because you’re paying for a full foundation, full structural frame, and a new roof from scratch. The savings come from reusing an existing slab and, often, the existing roofline. Whether your carport qualifies for that savings depends on the condition of the slab and posts, which we check at the first site visit. Call (866) 403-8955 to schedule that visit and get a written range for your address.
Do I need a permit to convert a carport into a living space in North Las Vegas?
Yes. Converting a carport into habitable space is a change of use and requires a full permit set: architectural drawings, structural calculations, energy compliance, and inspections at each construction stage. Building it unpermitted creates real problems at resale, refinance, and insurance, which is why the permit set is the core of what we deliver. Our design-build model means the same studio that draws it also builds it, so there’s no gap between the drawings and the framing. Call (866) 403-8955 and we’ll walk you through what your specific structure requires.
Will enclosing my carport cost me my covered parking?
Sometimes. North Las Vegas parking rules can require that covered parking be replaced when a carport becomes a dwelling, depending on the parcel and the zoning district. It’s one of the first things we check at the feasibility stage, and it can mean adding a new uncovered pad or adjusting the layout. Knowing this early keeps it out of the surprise column. We’ll confirm it against your parcel during the site visit; call (866) 403-8955 to set one up.
Can Ellery ADU Studio handle the whole carport conversion, or just the design?
We handle all of it under one contract at one written price: design, permitting, and construction. That’s the point of a design-build studio. When a separate designer and builder are involved, each can point at the other when something goes wrong; with one contract, that gap doesn’t exist, and the 365-Day Done Right Promise is backed in writing against the permitted drawings. Call (866) 403-8955 for a free estimate and to see the scope in writing before you commit to anything.
You can reach us any hour at (866) 403-8955, and a live person will answer. We’ll take a look at your carport, tell you what we found and what it means for your number, and put a written price in front of you before any work begins. No urgency, no pressure; just the number and the plan. If you already have an estimate from someone else, send it over for a free second opinion.
To see how this fits with the rest of our work in the valley, start at our home page or go deeper on the parent service at Garage Conversion ADU in North Las Vegas.
Written by the team at Ellery ADU Studio North Las Vegas, serving North Las Vegas.


