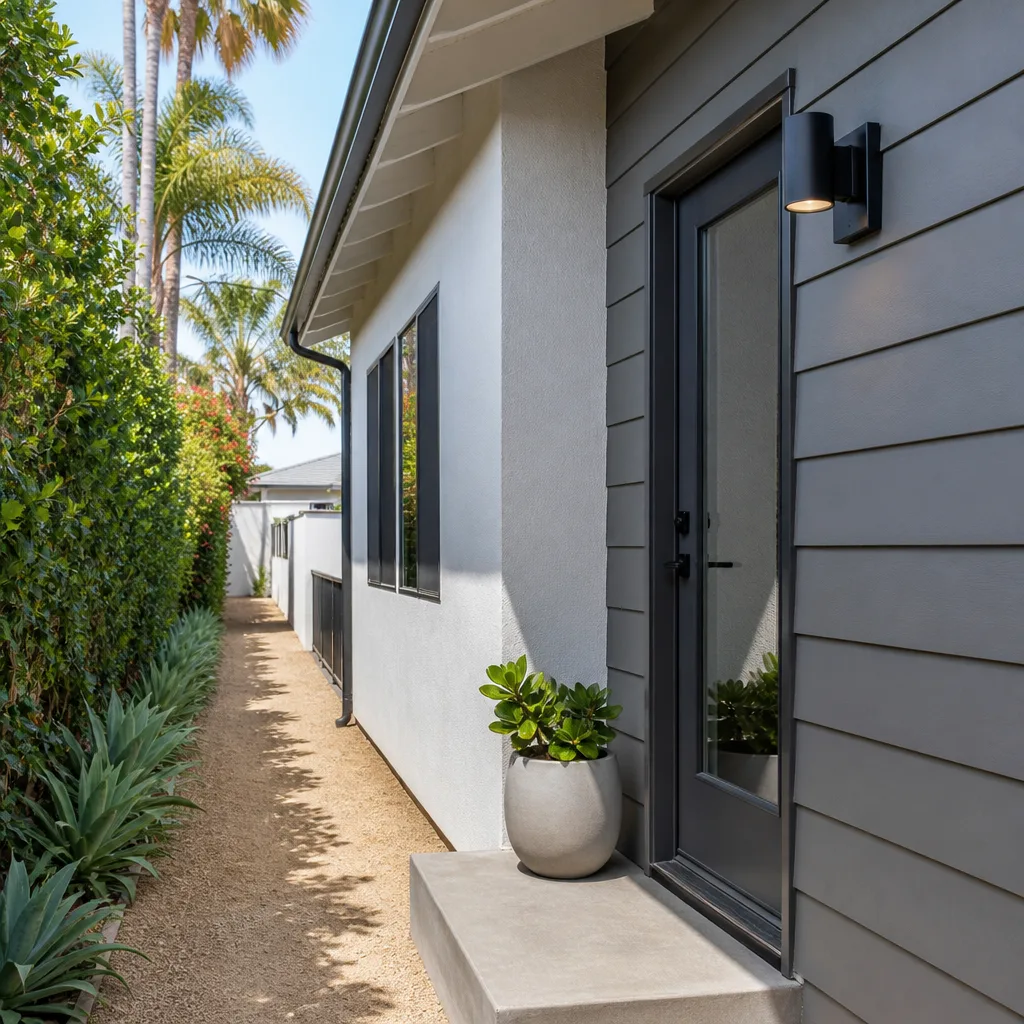
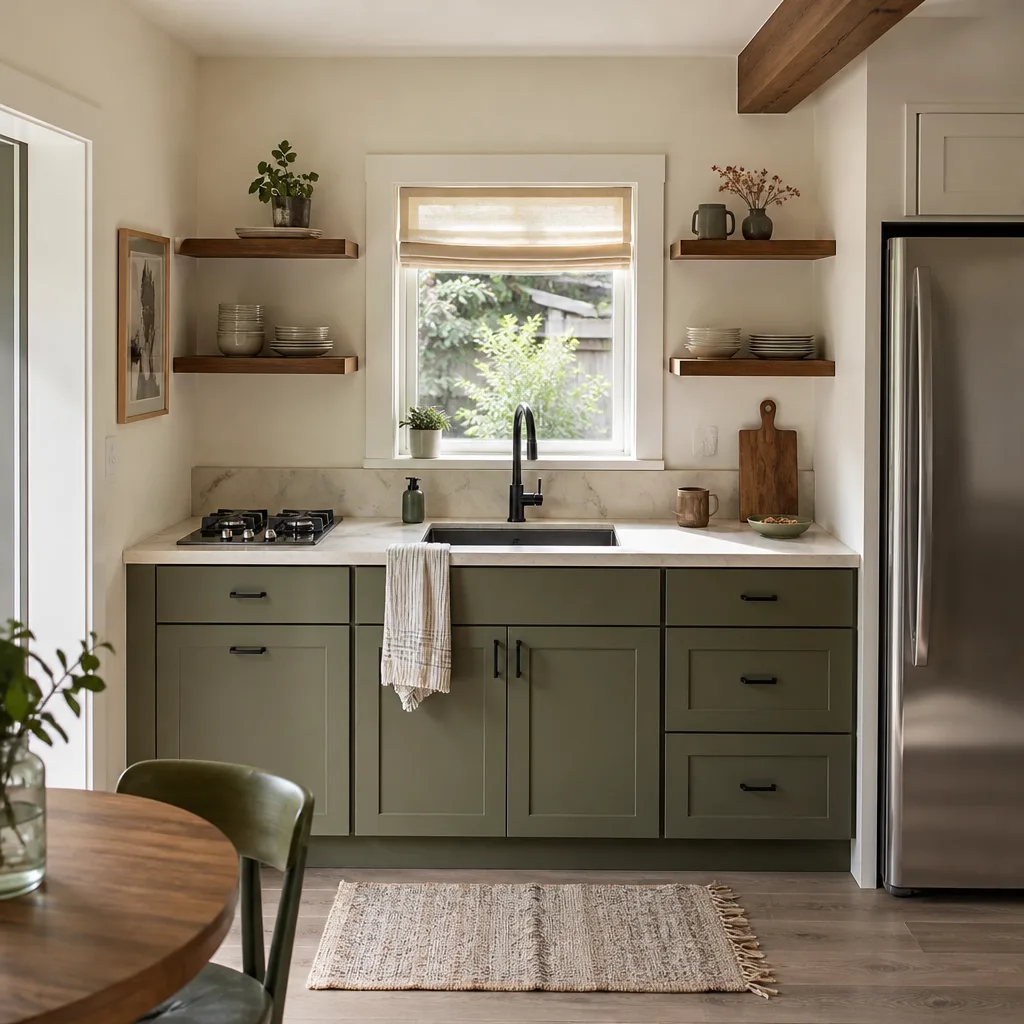
A free site visit, a check of what your lot allows and a written, line-item price.
Get your free estimateFast, Reliable ADU Site Prep & Utilities Across Summerlin
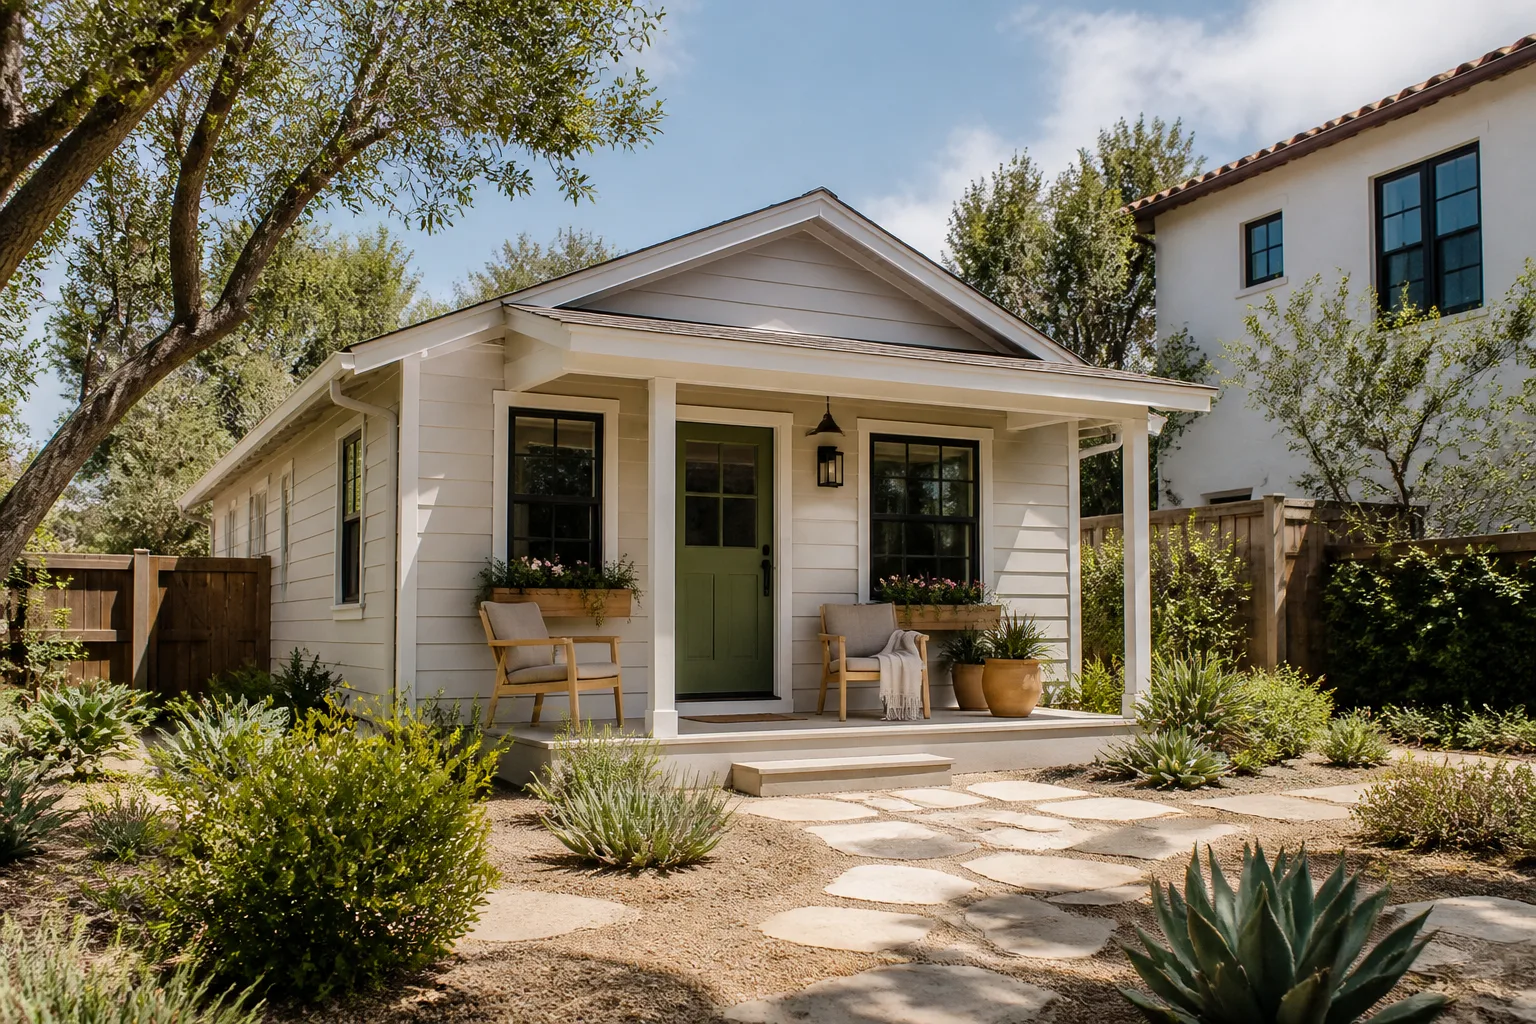
If you’re planning a detached casita, an outbuilding, or a shop on a Summerlin lot, the work that decides whether the project pencils out happens before the first wall goes up: grading, drainage, the electrical service, the gas extension, the water and sewer laterals. We handle all of it – ADU Site Prep & Utilities – under one written price, drawings through final inspection. Summerlin’s layered approvals and graded lots mean the site work has to be scoped against an HOA visibility envelope, not just the county setback line, and that’s where most budgets get surprised. Call (866) 403-8955 and we’ll walk your lot against the rules that apply to it.
Why Ellery ADU Studio North Las Vegas Is Summerlin’s Preferred ADU Site Prep & Utilities Company
We’re a design-build studio, which matters most on precisely this kind of job. When grading, the panel location, and the gas run are all part of one contract, nobody points at the other trade when a trench path doesn’t clear a retaining wall.
Homeowners in 89135 have written to us about the same thing again and again: they want the price on the page and the documentation in hand. Under Haven Standard Clause 1, every project carries a written price before any work starts, and there is no “call for a quote” language anywhere on our site. Every visit comes with a documented photo record – evidence of what we found and what we did, not a summary.
Our technicians have up to 11 years of experience, they’re background-checked, and the license number appears on every page. If you already have a written estimate in hand from another builder, we’ll give you a free second opinion on it. A live person answers calls 24/7, so a question about your grading line item doesn’t sit in a voicemail queue until Monday.
Our ADU Site Prep & Utilities Services in Summerlin
Here’s where the real money on a Summerlin ADU lives. The grading pad and the utility routes are the line items that decide if the casita fits the budget you had in mind.
Foundation & Grading in Summerlin
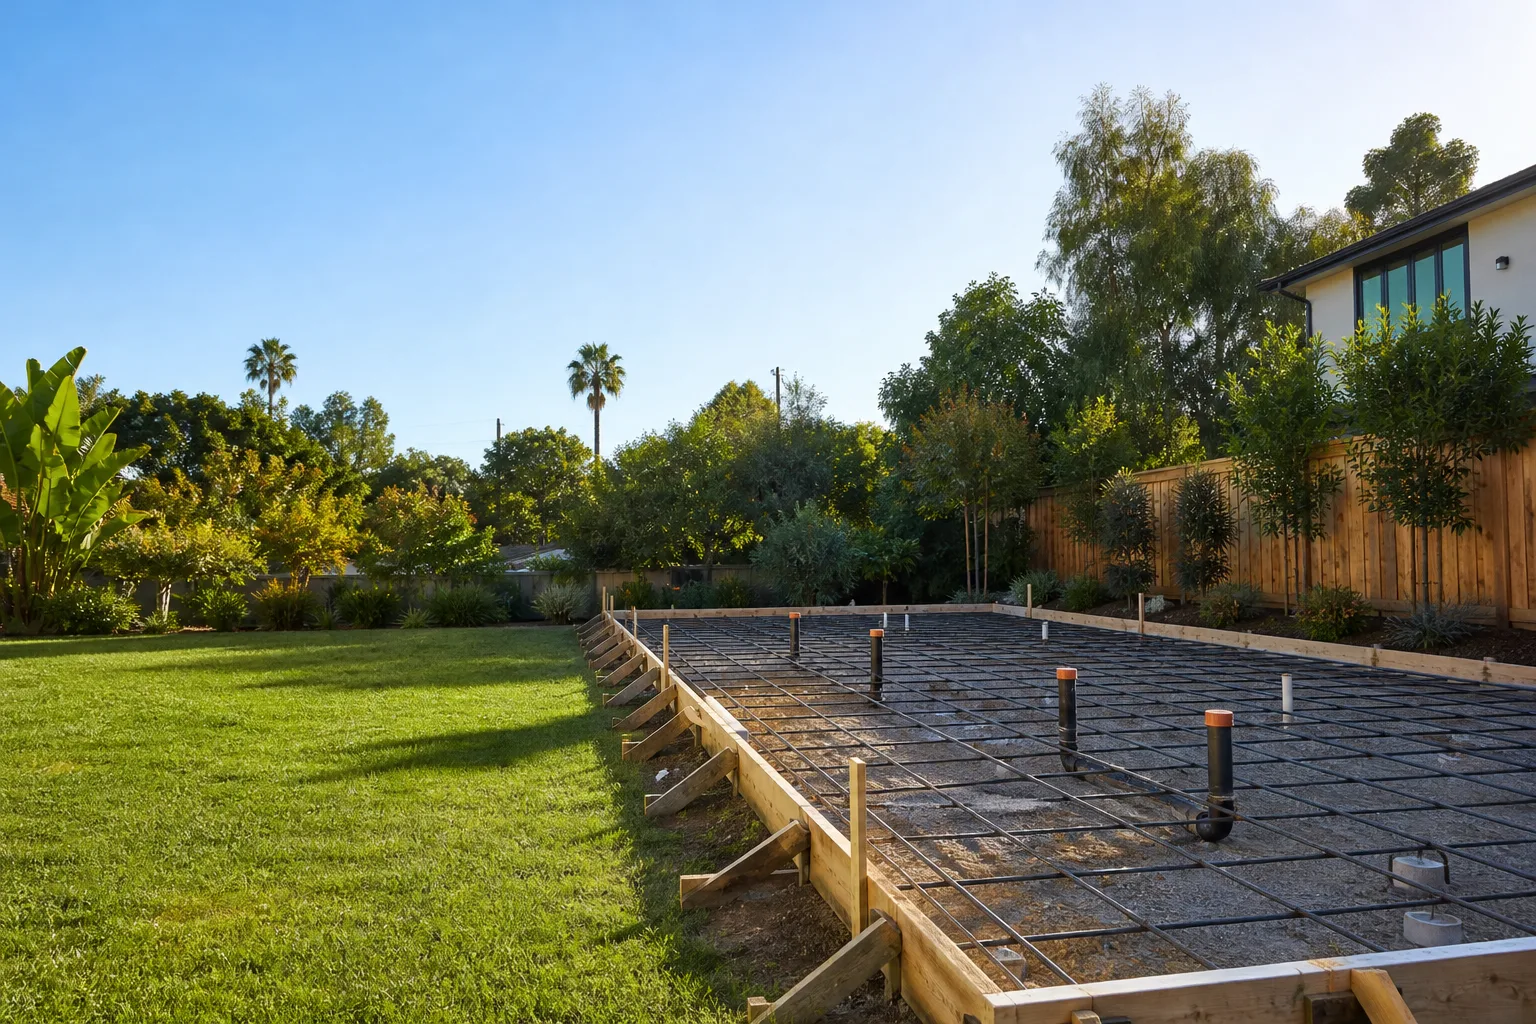
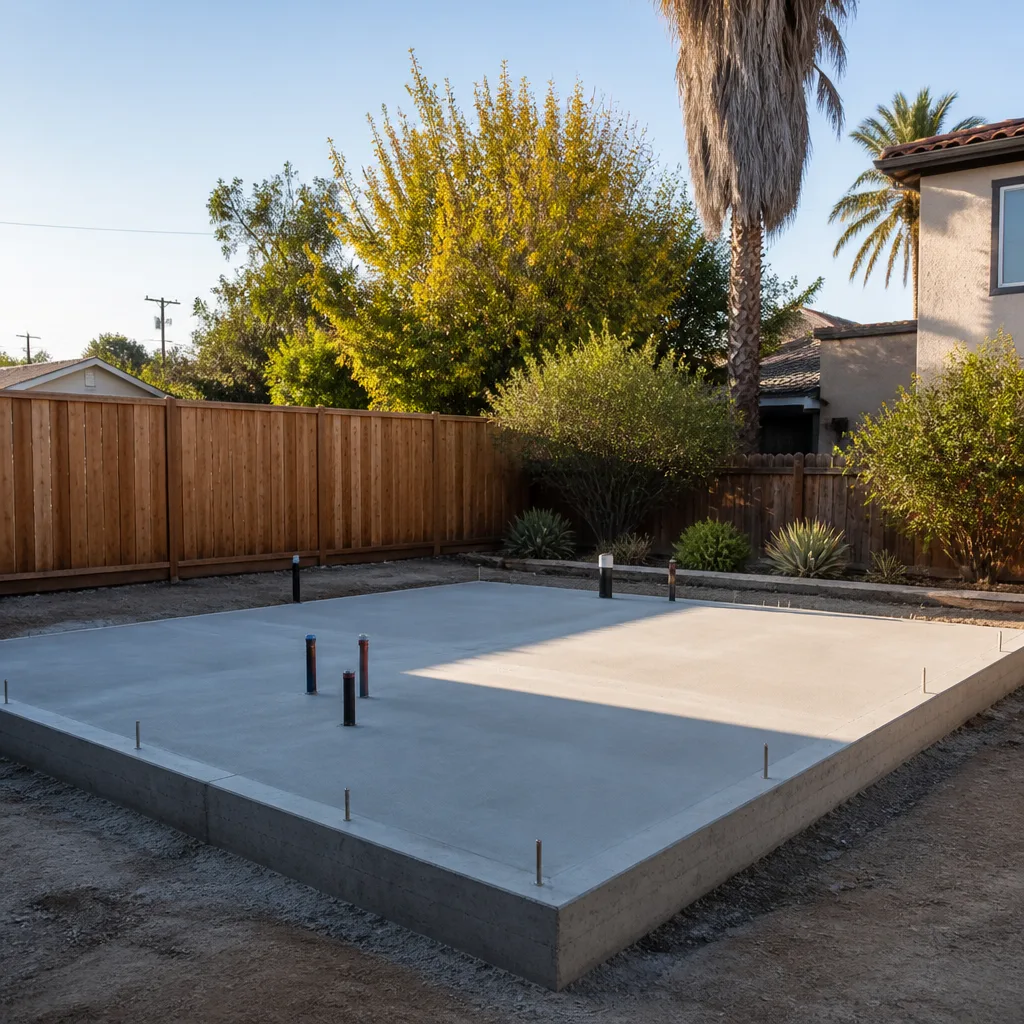
Most Summerlin lots in 89135 were graded for the main house, not for a second structure, and the rear corner often drains toward the home. We grade to the actual swale path and the HOA-approved setback and height envelope, not to flat-lot spec. That means a re-graded drainage swale, a pad that doesn’t undermine the existing retaining wall, and a design built for 110°F summers and monsoon-season runoff.
Electrical Panel Upgrade in Summerlin
An ADU with its own panel, mini-split, water heater, and range usually needs a service upgrade to carry the load. The catch in Summerlin: meter and panel placement often has to stay hidden from the street and from Red Rock-facing ridgelines, which is an HOA design review call, not a county one. We scope the panel location against that visibility envelope before anyone trenches.
Gas Line Extension in Summerlin
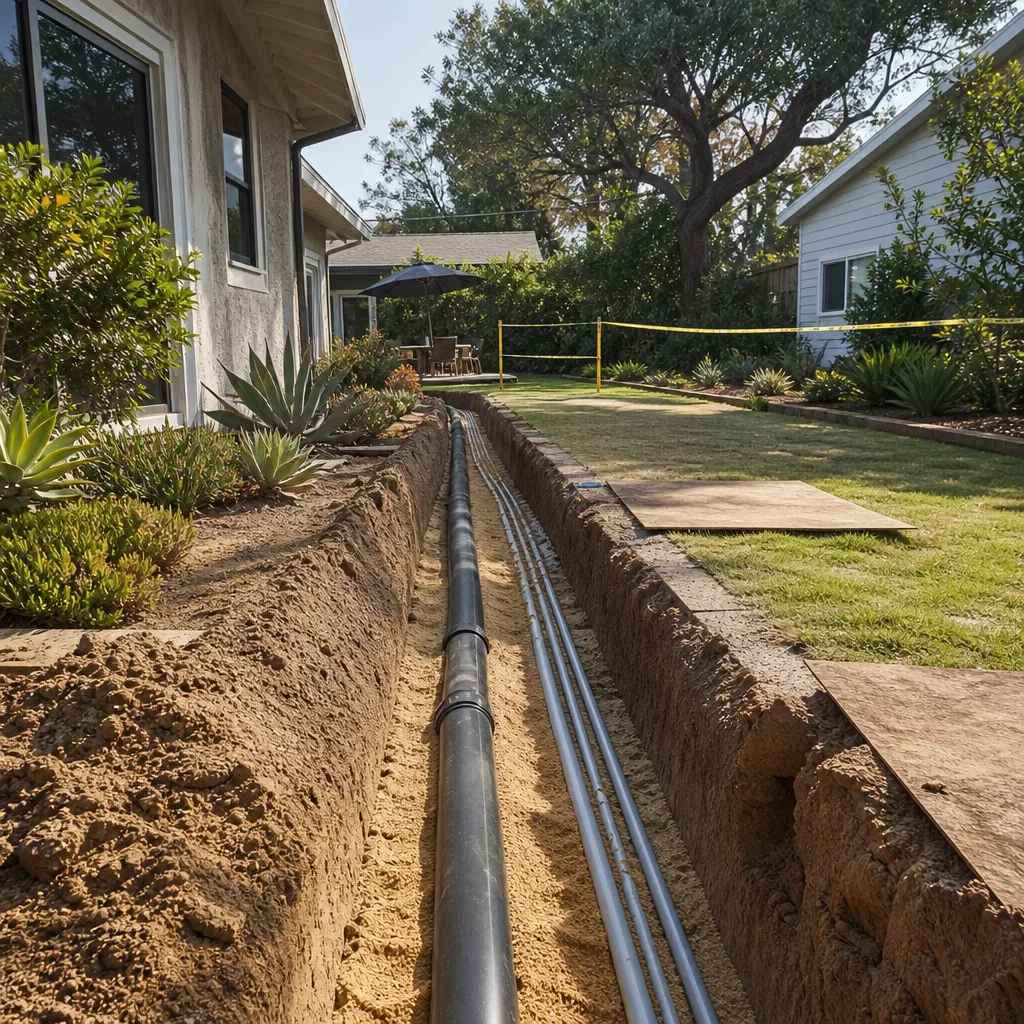
Extending gas to a detached casita means a trenched line from the meter, routed to clear the retaining walls and stay out of the drainage flow line. In tight planned-community rear yards, machine access is limited, so we measure the hand-dug footage up front instead of discovering it mid-job.
Plumbing Lateral in Summerlin
Water and sewer laterals tie into the existing service, and on a sloped lot the trench path has to stay out of the runoff channel. We plan the lateral run alongside the gas line so one trench sequence serves both, and we coordinate the elevation with everything else on the pad.
Landscaping & Hardscape Around the Site
Once the pad, panel, and meters are in place, we restore the hardscape and landscaping around the new footprint. On Summerlin lots with existing retaining walls and desert plantings, that restoration is part of the written scope, not an afterthought billed at the end.
Trusted Brands We Service in Summerlin
We specify and coordinate prefab and modular systems from Abodu, Plant Prefab, Tuff Shed, and James Hardie, and we work those systems into the same single contract as the site work. That matters on a graded Summerlin lot: the pad, the utility stub-outs, and the delivery and set access all have to line up with the manufacturer’s foundation spec, and we coordinate that before the unit ships. We don’t stock parts and we don’t claim a warehouse. What we do is scope the site so the building lands on it correctly the first time, with the permit set and the written price in your hands before anything is ordered.
Common ADU Site Prep & Utilities Problems We See in Summerlin Homes
The failures below come up again and again in 89135, and each one traces back to scoping site work against the wrong set of rules.
- Grading to flat-lot spec. A sloped Summerlin rear yard still drains toward the main house after the pad goes in, and the casita pad ends up undermining the existing retaining wall. Grading has to follow the real monsoon runoff path, not a generic flat-lot number.
- Panels and meters placed in the sightline. When the electrical panel, gas meter, or equipment pad sits where HOA design review flags it as visible from the street or a Red Rock-facing ridgeline, the fix is a re-route after trenching. The visibility envelope has to be scoped before the first dig.
- Utility laterals quoted without access in mind. Tight, already-graded planned-community rear yards restrict machine access, so a machine dig quietly becomes hand-dug square footage. We measure that footage before quoting, not after.
- Drainage designed for a cooler climate. Summerlin sits against the Spring Mountains, where hot-day/night swings and monsoon flash drainage punish a roof and foundation designed for typical desert spec. Drainage and foundation detail have to match that reality.
Why Summerlin’s Site Work Is a Different Job From the Rest of the Valley
Summerlin’s ADU market is governed by its master-planned Community Association and Design Review Boards, not by Clark County permits alone. Every project has to clear CC&Rs, design review, and HOA architectural approval that dictate setbacks, height, materials, and even visibility from the street. That’s a far stricter, layered approval process than most of unincorporated Las Vegas or Henderson faces, and on site work it decides where the panel, the gas meter, and the drainage sit.
Here is the insight that saves Summerlin homeowners the most money: in 89135, the service point for an ADU’s utilities – the gas extension and the electrical panel placement – is often dictated by HOA design review rather than the county, because meters, panels, and equipment pads must stay hidden from street and Red Rock-visible ridgeline sightlines. That sightline constraint simply doesn’t exist in flat unincorporated Las Vegas or Henderson, where the county setback line is effectively the only rule. Priced without it, an ADU’s utility scope comes back short.
On tight, already-graded 1990s-2010s Summerlin lots, the typical job usually stalls at the foundation-and-grading step. A detached casita gets tucked into a sloped rear corner where the existing grade drains toward the house and the retaining walls limit equipment access. The shallow slope, monsoon runoff path, and restricted haul access together mean a small machine and hand work, plus a re-graded swale, before any pad is poured. A qualified local pro walks the lot against the HOA-approved setback and height envelope first, then scopes the electrical panel, gas, and plumbing lateral runs in a trench path that clears the retaining walls and stays out of the drainage flow line. That walk is what we do before we put a number on the page.
Pricing for ADU Site Prep & Utilities in Summerlin, NV
Every project is quoted at a written price before any work begins, so the ranges below are what Summerlin’s site work actually runs, not a teaser. A typical foundation and grading package for a detached casita on a graded Summerlin lot runs $14,000-$32,000, driven mostly by machine versus hand access and how much re-grading the swale needs. An electrical panel upgrade with a new service feed runs $2,800-$6,500 depending on service size and how far the panel sits from the visibility envelope the HOA requires. A gas line extension runs $1,500-$4,500, and a plumbing lateral run adds $1,800-$4,800. The items that move these numbers are slope, retaining-wall clearance, sightline-driven re-routing, and hand-dug footage in tight rear yards. Call (866) 403-8955 for a free estimate on your Summerlin lot – the price comes in writing, and it doesn’t change once work starts.
We Also Serve Cities Near Summerlin
We work across the west valley and the neighboring communities – Spring Valley, Las Vegas, Winchester, and Paradise – along with ADU Site Prep & Utilities in Summerlin itself. If your lot sits on the edge of a Summerlin village or just off the beltway in one of these cities, we can scope the grading and utility work against whichever jurisdiction and association rules apply to your address. Call (866) 403-8955 to talk through your site.
Serving Summerlin, NV – Our Local Coverage Area
We serve Summerlin and nearby communities. Use the map below to see the area we cover. If you’re nearby, we can almost certainly help.
FAQs – ADU Site Prep & Utilities in Summerlin
You need both. Clark County issues the permits, and the Summerlin Community Association’s design review and architectural approval run on top of it, dictating setbacks, height, materials, and visibility. Because meters, panels, and equipment pads often get flagged in design review for street or Red Rock-ridgeline visibility, we scope the utility placement against both layers before we quote, so the county permit and the HOA approval align. Call (866) 403-8955 and we’ll walk you through what applies to your address – the estimate is free and written.
Because most Summerlin lots were already graded for the main house, and the rear corner often slopes and drains toward it. Matching that grade – re-cutting the swale, protecting the existing retaining wall, and working around restricted machine access – costs more than leveling a flat, open lot. Our foundation and grading packages in Summerlin typically run $14,000-$32,000, versus less on flat unincorporated land. Call (866) 403-8955 for a written price on your specific lot.
Often not – design review usually requires meters, panels, and equipment pads to stay hidden from the street and from Red Rock-facing ridgelines. That’s a visibility call the HOA makes, not the county, and it’s the single most expensive thing to get wrong, because a re-route after trenching means paying twice. We scope the panel and meter placement against the visibility envelope before the first dig. Call (866) 403-8955 and we’ll flag what your review board is likely to require.
It means the site has to be designed for 110°F summers, monsoon-season flash drainage, and hot-day/night temperature swings – not typical desert spec. The pad and the swale have to move that monsoon runoff away from both the casita and the main house, and the foundation detail has to hold up to the temperature cycling. Getting the drainage wrong is how a pad starts undermining a retaining wall. Call (866) 403-8955 for a free estimate and we’ll quote the grading and drainage for your lot’s actual conditions.
On an open lot the pad, utility stub-outs, and delivery access are usually straightforward, so the manufacturer’s foundation spec sets the scope. On a tight, graded Summerlin rear yard, restricted machine access, a slope, and the HOA visibility envelope all come first, so the pad, panel placement, and trench path get scoped against those constraints before the unit is ordered. Working with Abodu, Plant Prefab, Tuff Shed, and James Hardie means we coordinate that foundation spec with the site from the start. Call (866) 403-8955 – the estimate is free and comes in writing.
Every Summerlin site is different, and the grading and utility work is the part of the budget that has to be right before anything else gets ordered. Call (866) 403-8955 to schedule your free estimate. You’ll get a written price under Haven Standard Clause 1 before any work starts, a documented photo record of what we found on your lot, and the 365-Day Done Right Promise backing the build – if it isn’t built to the permitted drawings, we make it right.
Written by the team at Ellery ADU Studio.