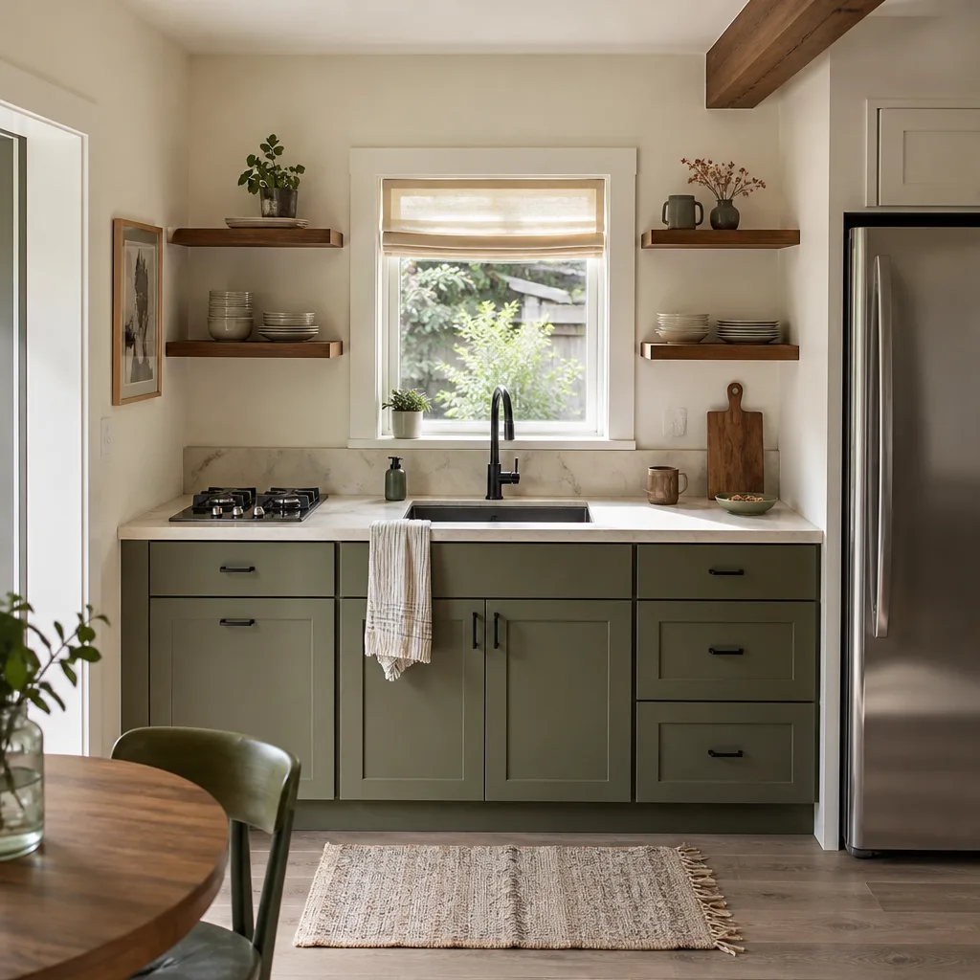

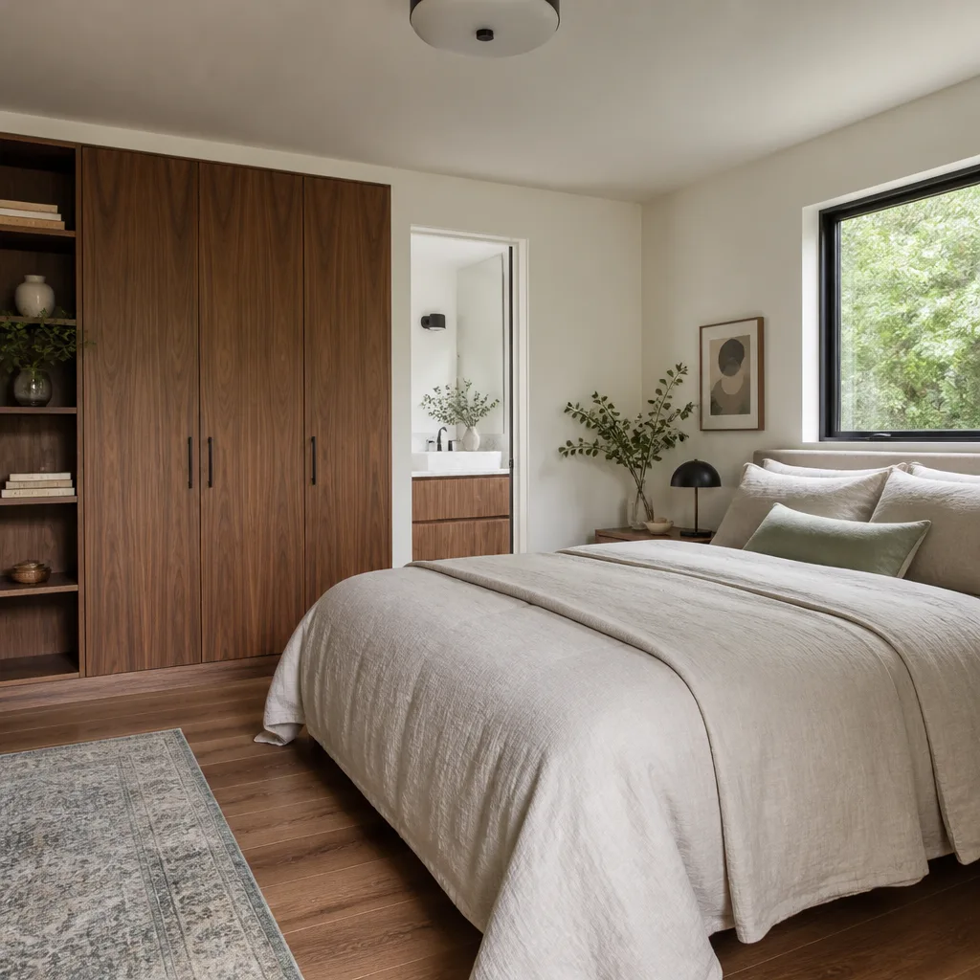
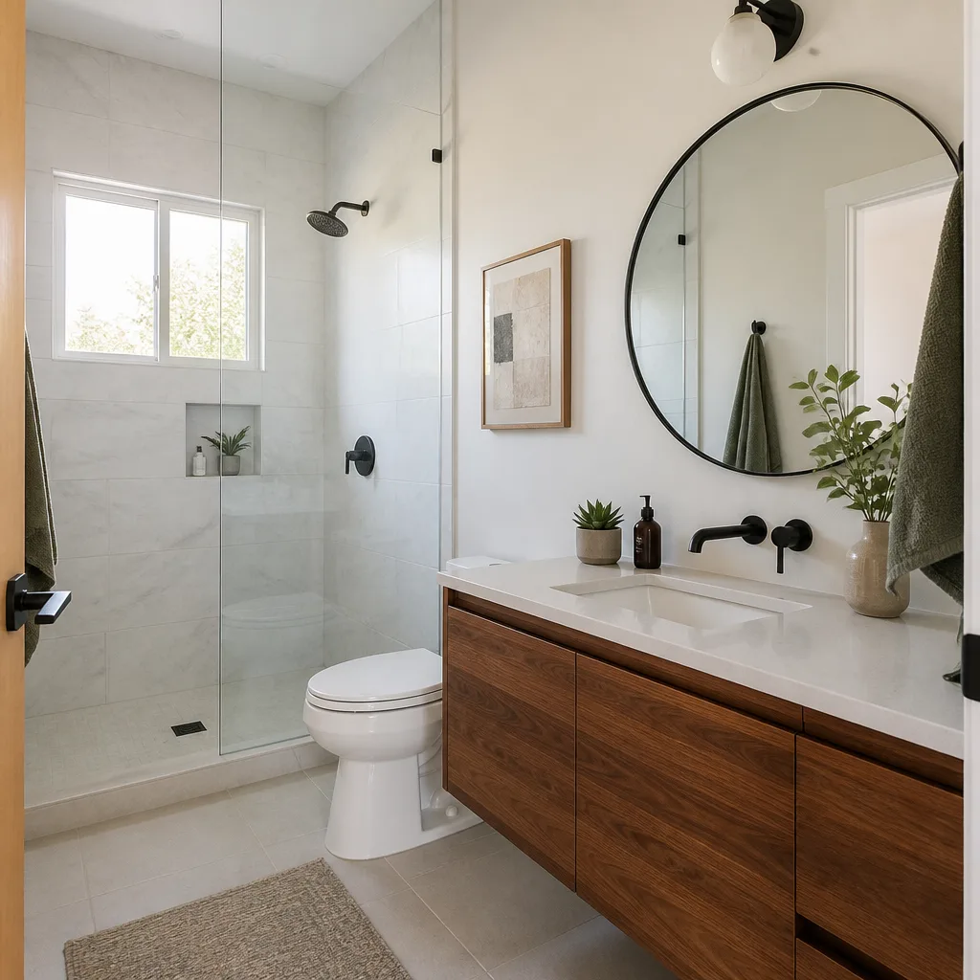
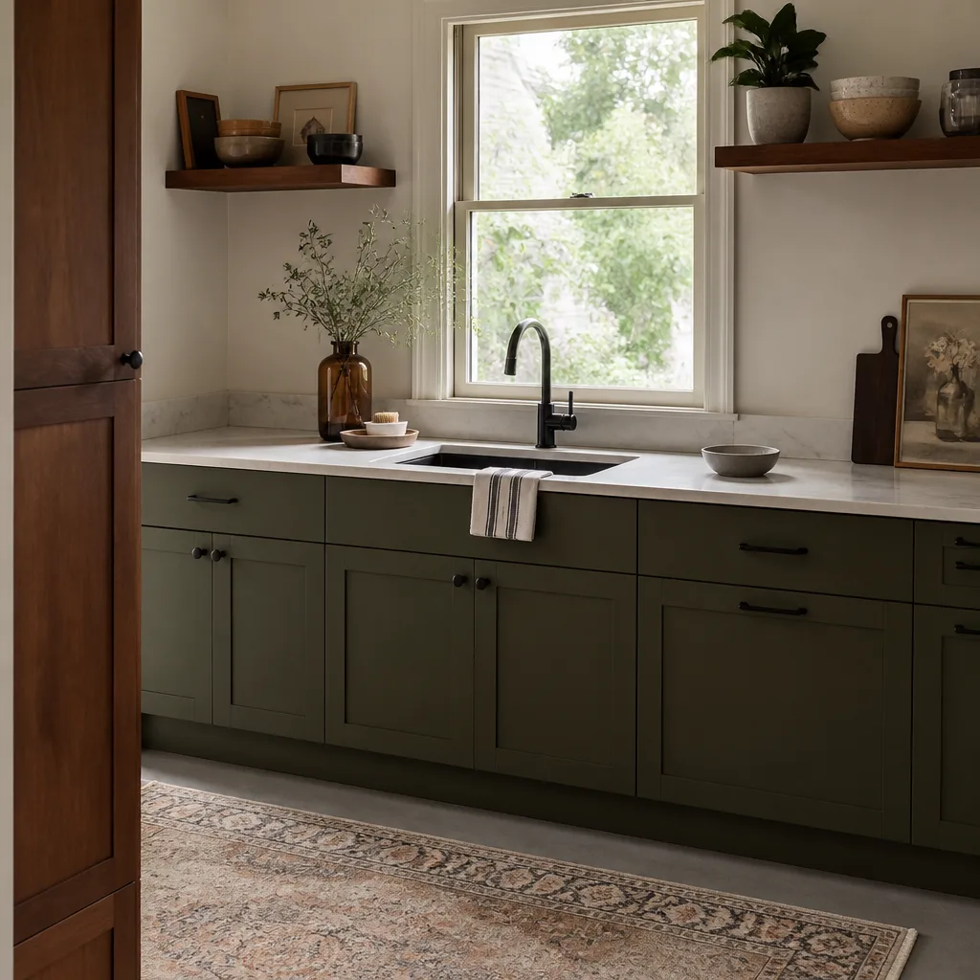

A free site visit, a check of what your lot allows and a written, line-item price.
Get your free estimateFast, Reliable New Detached ADU Across Summerlin
If you own a home in Summerlin and you’re weighing a detached casita, you already know the hard part isn’t the idea. It’s the approvals. Our New Detached ADU team spends most of its time on Summerlin projects reading Community Association design guidelines alongside Clark County code, because in 89135 those two rulebooks don’t always agree. We quote a written price before any work starts, and a live person answers calls 24/7 at (866) 403-8955. Summerlin homeowners deserve a plan that survives review, not just a nice rendering.
Why Ellery ADU Studio North Las Vegas Is Summerlin’s Preferred New Detached ADU Company
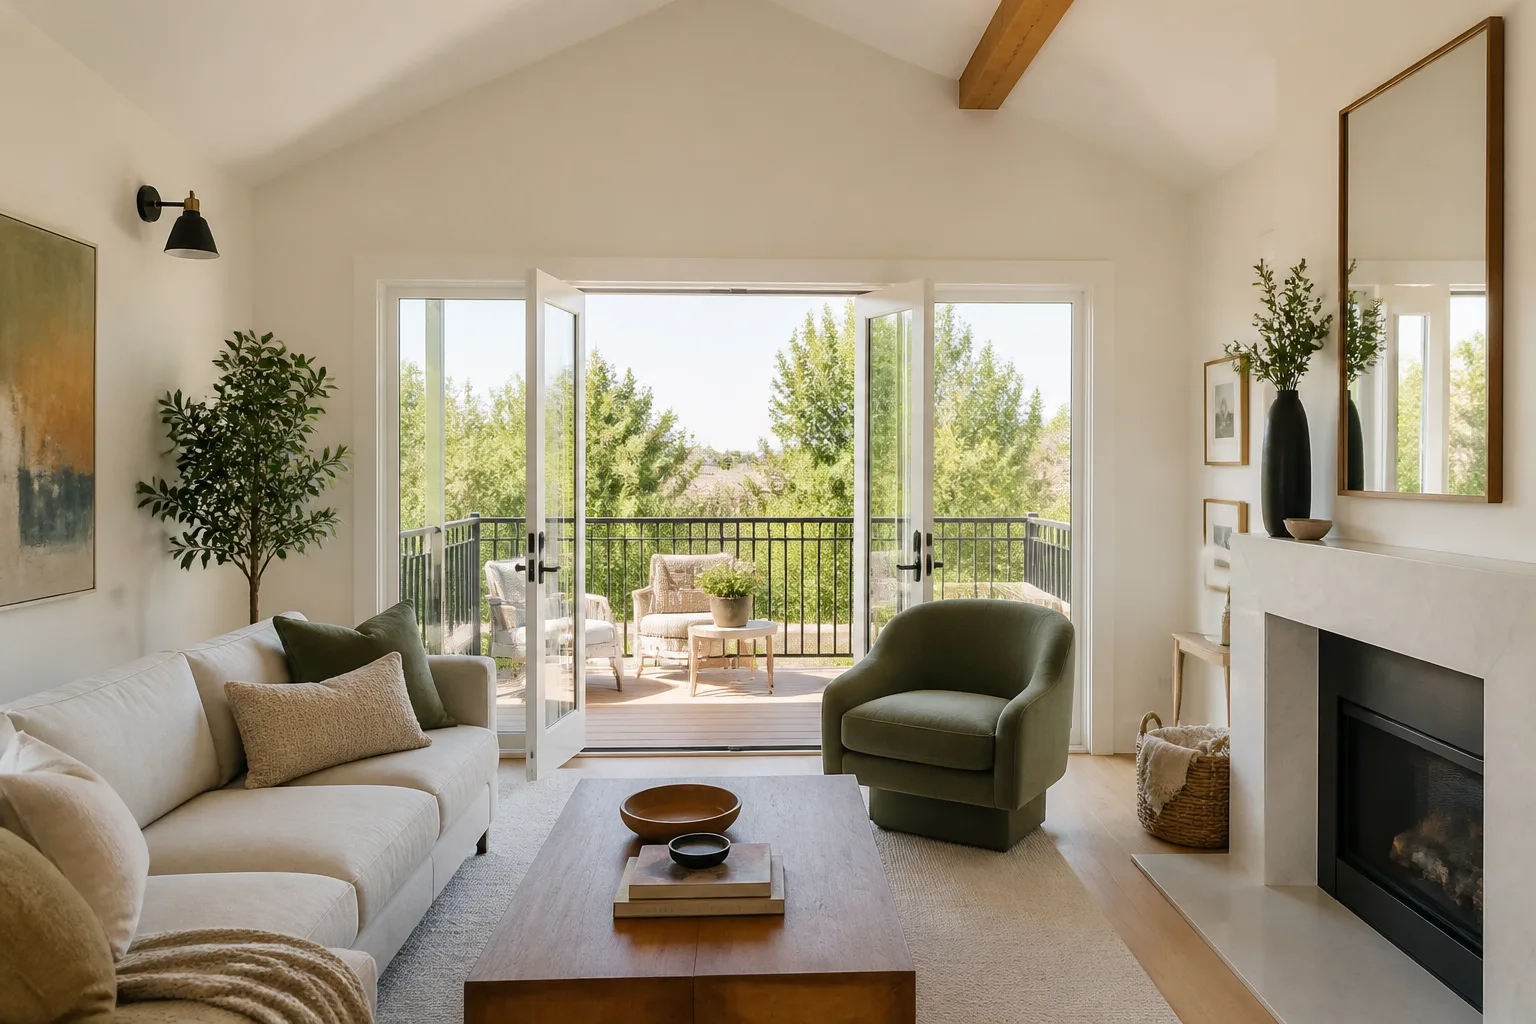
We’ve built our reputation in Summerlin on one thing: a permit set that holds up. That matters here more than almost anywhere in the valley, because a project that meets county setback and height limits can still get turned away at design review for poking above the rear slope. We do the design, the permit drawings, and the construction under one contract at one written price, so nobody points at somebody else when a review comment lands. Under Haven Standard Clause 1, you see the number in writing before work begins – not a range that drifts once the HOA weighs in.
Our clients in Summerlin tend to research hard before they call, and they come to us with a written estimate already in hand. We’ll give a free second opinion on any written estimate you’ve received. Every visit includes a documented photo record, so you have evidence of what was found and what was done. Our technicians have up to 11 years of experience, and they’re background-checked.
And the call side is simple: a live person answers, day or night, at (866) 403-8955. No voicemail queue.
Our New Detached ADU Services in Summerlin
Summerlin’s planned-community lots are tight. Rear yards are already graded, often against a retaining wall, and the casita almost always has to tuck into a corner rather than spread out flat. That shapes how we scope every build in 89135. Here’s how the work breaks down.
Custom Built ADU in Summerlin
A custom detached ADU in Summerlin is drawn for your specific lot grade and your community’s design guidelines, not pulled off a shelf. We work the pad and drainage into the footprint from the start, because re-grading after the fact is one of the most common cost surprises on the west side. Every plan goes to the table with a written price before construction begins.
Prefab ADU Installation in Summerlin
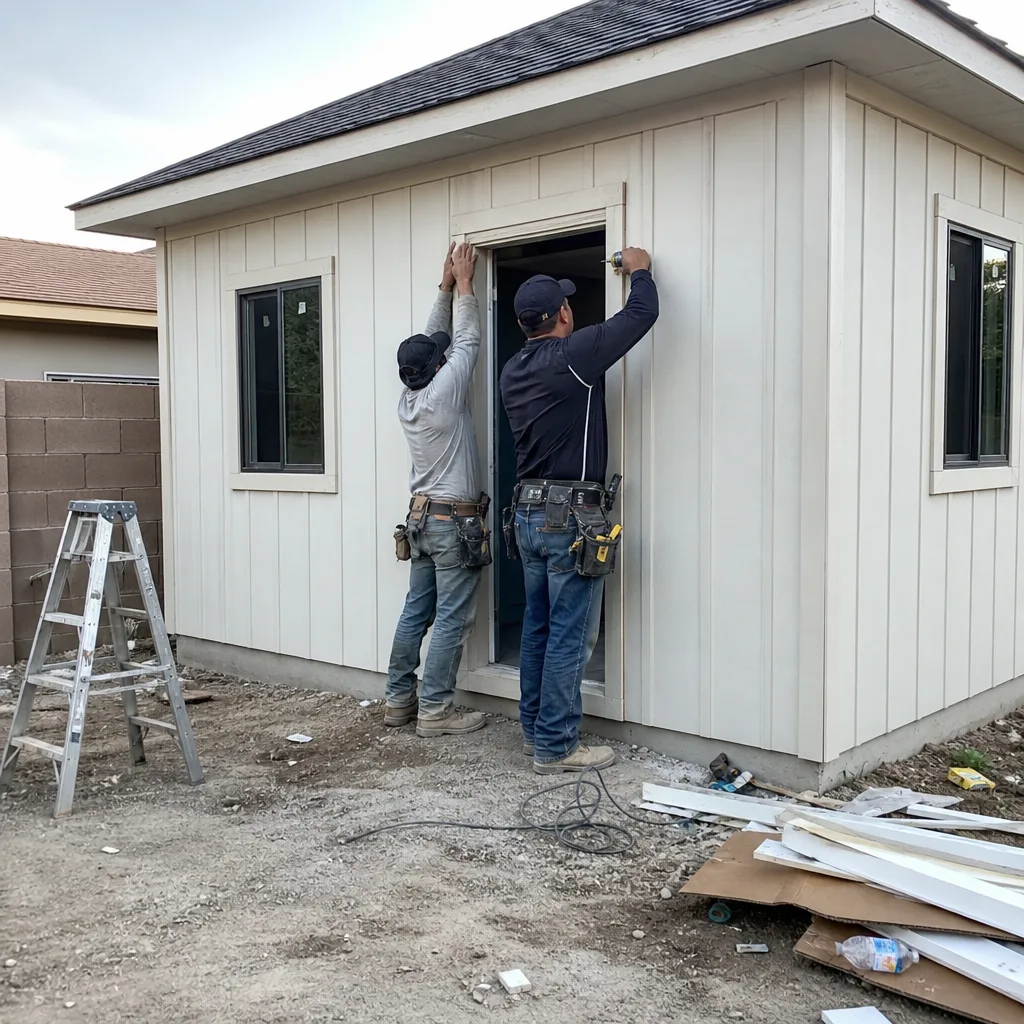
We specify and coordinate prefab systems from names like Plant Prefab and Boxabl within the same single contract that covers the site work. A factory-built unit still has to clear design review and sit correctly on a graded pad, so the haul route and crane access get planned before anything ships. That upfront staging is what keeps a prefab install on schedule.
Modular ADU in Summerlin
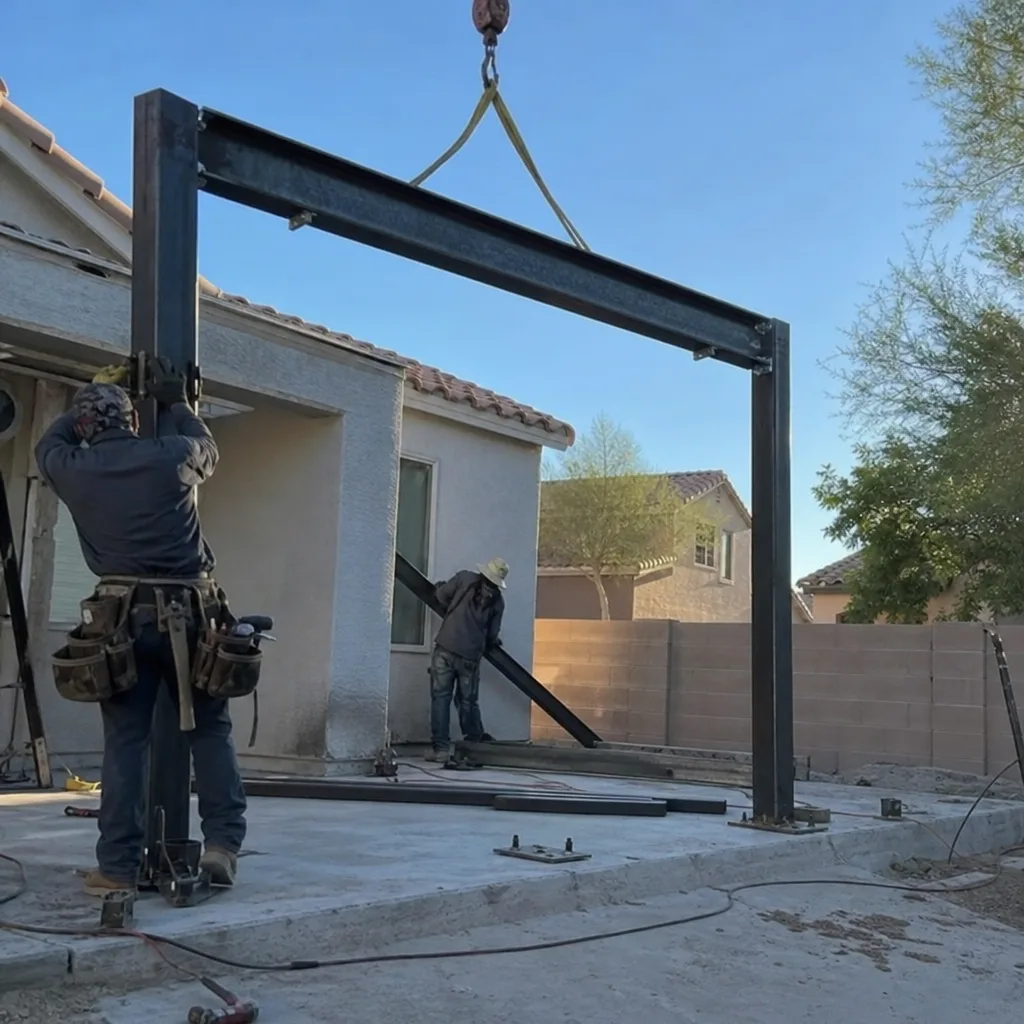
Modular units can make sense in Summerlin’s newer villages where the lot is flat enough for a clean set and the design guidelines favor a simple massing. We coordinate the module specs, the foundation, and the utility stubs together so the pieces line up. Material hauls and equipment access get mapped to your lot before we commit to a date.
Studio ADU in Summerlin
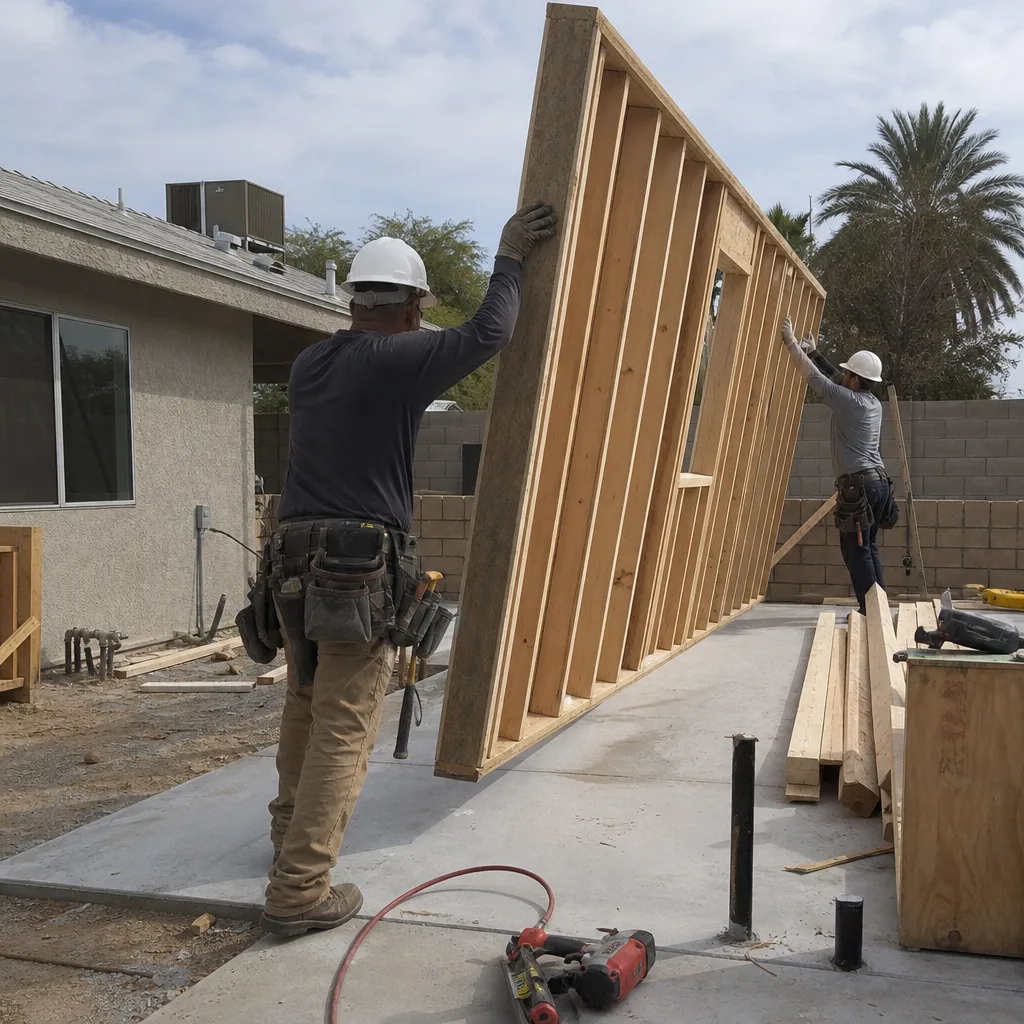
A studio ADU is the smallest footprint that still clears Summerlin’s height and visibility caps, which makes it the most forgiving option when your rear slope is steep. It’s a good fit for a casita along the upslope corner where a larger mass would breach the ridgeline rule. We size the roof and insulation for 110°F summers from the first drawing.
1-Bed & 2-Bed ADU
When the goal is long-term rental or multigenerational use, a 1-bed or 2-bed detached ADU carries more value per square foot, but it also puts more pressure on your pad and drainage design. A two-bed casita on a graded Summerlin lot often needs a stepped footprint and retaining worked into the plan. We scope that before quoting, so the number you see matches the build you get.
Trusted Brands We Service in Summerlin
We specify and coordinate prefab and modular systems from Abodu, Cover, Dvele, Mighty Buildings, Boxabl, Plant Prefab, Tuff Shed, and James Hardie siding. We don’t stock parts or run a warehouse – what we do is fit the right system to your lot and your community’s guidelines, then hold the whole project under one contract. If a brand’s panel system fits your Summerlin rear yard and clears design review, we’ll coordinate it. If it doesn’t, we’ll tell you why before you commit a dollar.
Common New Detached ADU Problems We See in Summerlin Homes
- The county permit clears but design review doesn’t. A plan that meets Clark County setback and height limits can still be rejected by the Community Association’s Design Review Board for being visible above the rear ridgeline. We read the guidelines before we draw, not after.
- Slope and existing retaining walls force a re-graded pad. Summerlin’s tight, graded lots often leave the rear yard already constrained by slope and a retaining wall. That means a re-graded or stepped pad, and grading and drainage cost the initial footprint didn’t budget for.
- Monsoon flash runoff overwhelms a generic desert spec. Summerlin sits against the Spring Mountains, where monsoon-season drainage and 110°F sun exposure punish a roof and pad built to standard desert spec. We re-engineer roof, insulation, and drainage for the mountains’ edge.
- Material haul and equipment access get discovered too late. On lots where the rear yard is hemmed by a wall or a steep grade, the haul route and crane or delivery access have to be mapped before quoting. Finding out after the deposit that a truck can’t reach the corner stalls the job.
Pricing for New Detached ADU in Summerlin, NV
A detached ADU in Summerlin typically runs $180,000 – $320,000 all-in, drawings through final inspection, depending on size, site grade, and how much retaining and drainage the lot needs. A studio casita sits at the low end of that range; a 1-bed or 2-bed unit with a stepped pad and added retaining runs toward the top. Prefab and modular installation can land lower on construction but still carries site work and design review costs. Every project is quoted with a written price before any work starts, per Haven Standard Clause 1. Call (866) 403-8955 for your free estimate.
We Also Serve Cities Near Summerlin
Summerlin sits at the valley’s western edge, and we work the surrounding communities too. If you’re just outside 89135, we cover New Detached ADU in Summerlin and the nearby cities of Spring Valley, Las Vegas, Winchester, and Paradise. Summerlin homeowners searching for a Summerlin ADU specialist will find we know this side of the valley cold.
Serving Summerlin, NV – Our Local Coverage Area
We serve Summerlin and nearby communities. Use the map below to see the area we cover. If you’re nearby, we can almost certainly help.
FAQs – New Detached ADU in Summerlin
In most Summerlin villages, yes – design review is a separate gate from the county permit, and it often has to clear first. The Community Association’s Design Review Board can dictate setbacks, height, materials, and even street visibility, so a plan that satisfies Clark County may still fail review. We read the guidelines before we draw so the two approvals line up. Call (866) 403-8955 for a free estimate.
Because 89135’s housing stock leaves little room for a conversion. Most of Summerlin was built as planned-community construction, with tight, graded lots where the rear yard is already constrained by slope and retaining walls. That makes a detached casita tucked into a graded corner the natural fit, rather than reworking a garage that’s often already spoken for. If a conversion does fit your lot, we’ll scope it under the one contract.
It changes both, and materially. Summerlin sits against the Spring Mountains, so an ADU there faces intense summer sun, monsoon-season flash drainage, and hot-day-to-cold-night temperature swings. Roof, insulation, and pad drainage have to be designed for 110°F summers rather than standard desert spec, and the pad has to drain away from the slope. A generic plan will fail early here. Call (866) 403-8955 for a free estimate.
Scope the grade, the retaining, the drainage, and the haul route before you talk price. On a graded Summerlin lot, a re-graded or stepped pad and added drainage can shift the number well above a flat-lot build, and a material haul that can’t reach the rear corner stalls the schedule. We quote all of that in writing before work starts, per Haven Standard Clause 1. Call (866) 403-8955 for a free estimate.
Often yes, but only if the system fits your community’s height, materials, and visibility rules, and those rules vary from village to village. A factory unit still has to clear design review and sit correctly on a graded pad, and the haul and crane access have to be planned first. We specify and coordinate Abodu, Cover, Boxabl, Plant Prefab, and similar systems within the same single contract, so the review and the install aren’t split between parties. Call (866) 403-8955 for a free estimate.
Ready to put a real number on your Summerlin casita? Call (866) 403-8955 for a free estimate and a free second opinion on any written estimate you already have. A live person answers 24/7, and you’ll get a written price before any work begins – the way it should be.
Written by the team at Ellery ADU Studio.