

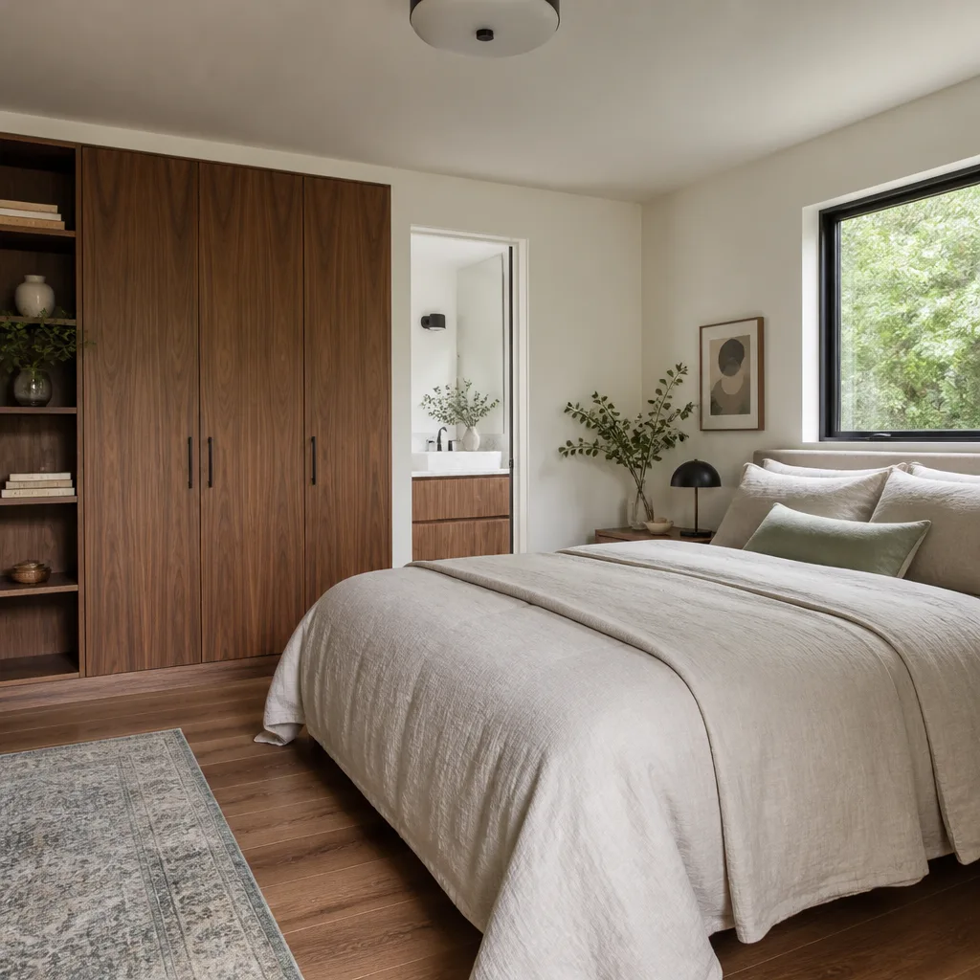
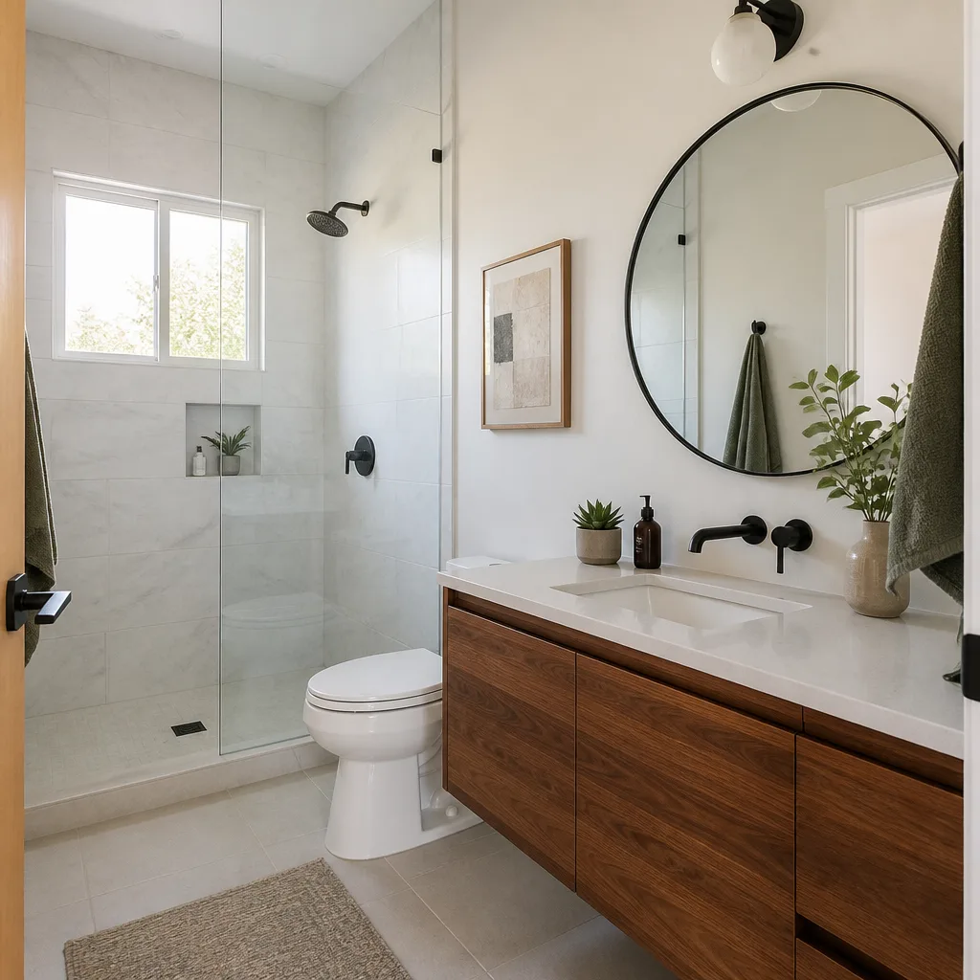
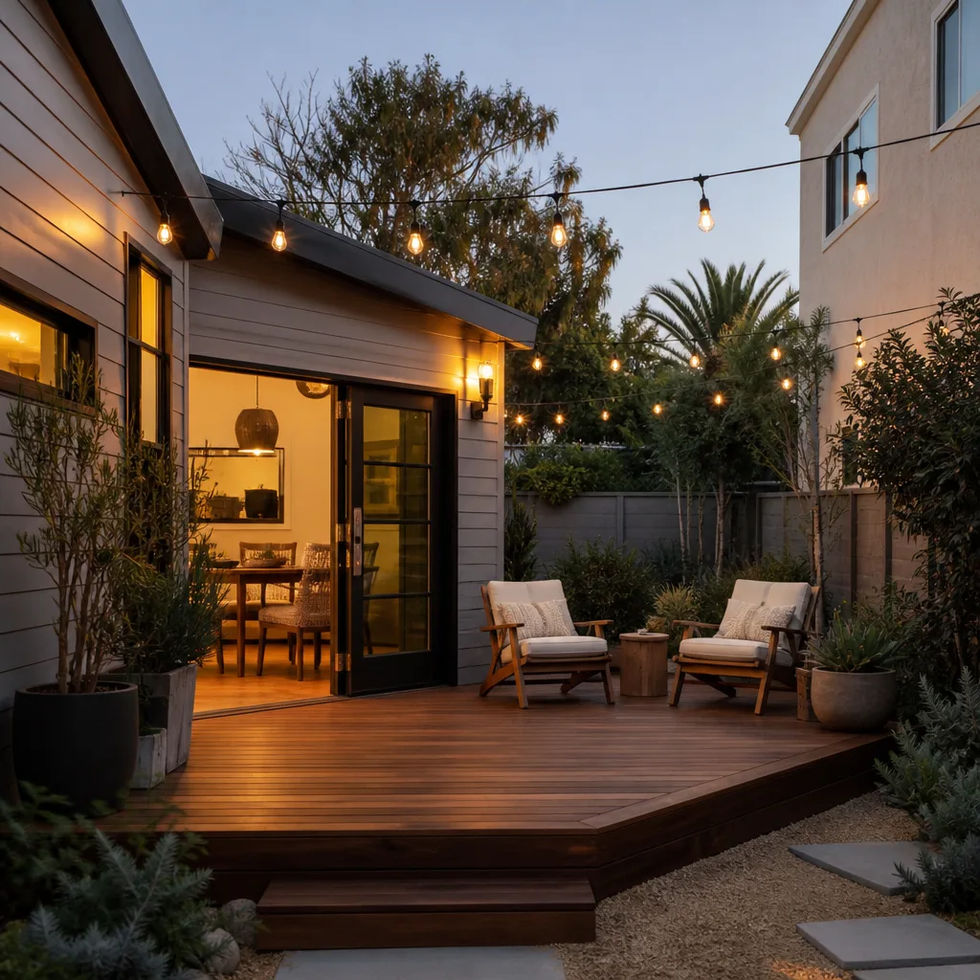
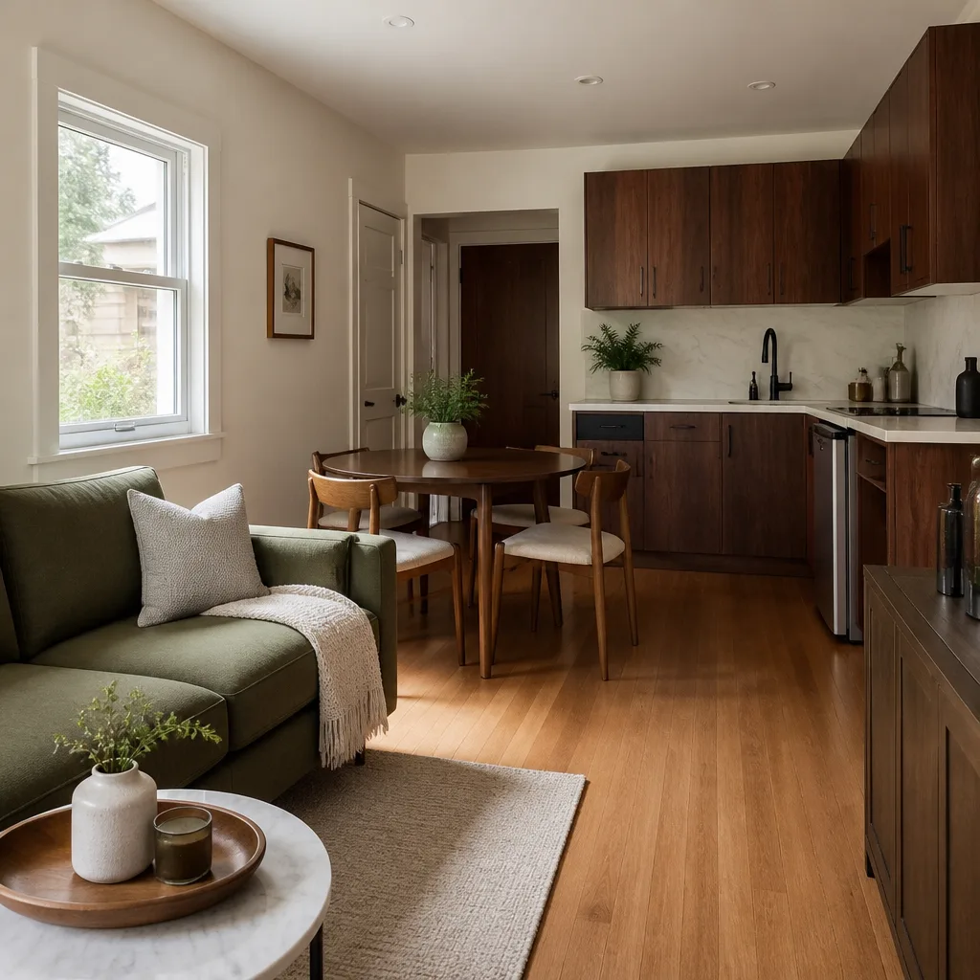
A free site visit, a check of what your lot allows and a written, line-item price.
Get your free estimateFast, Reliable Garage Conversion ADU Across Henderson
If you’re converting the garage in Henderson, the timeline you’re quoted is only half the story. The other half is architectural review: stucco color, tile profile, roof pitch, and a submittal packet that satisfies your HOA before the city will even look at a permit application. That sequence is where most Henderson garage conversions stall, and it’s where we spend most of our early effort. Our Garage Conversion ADU team handles the drawings, the HOA packet, the permit set, and the construction under one contract at one written price. Call (866) 403-8955 to schedule a free estimate.
Why Ellery ADU Studio North Las Vegas Is Henderson’s Preferred Garage Conversion ADU Company
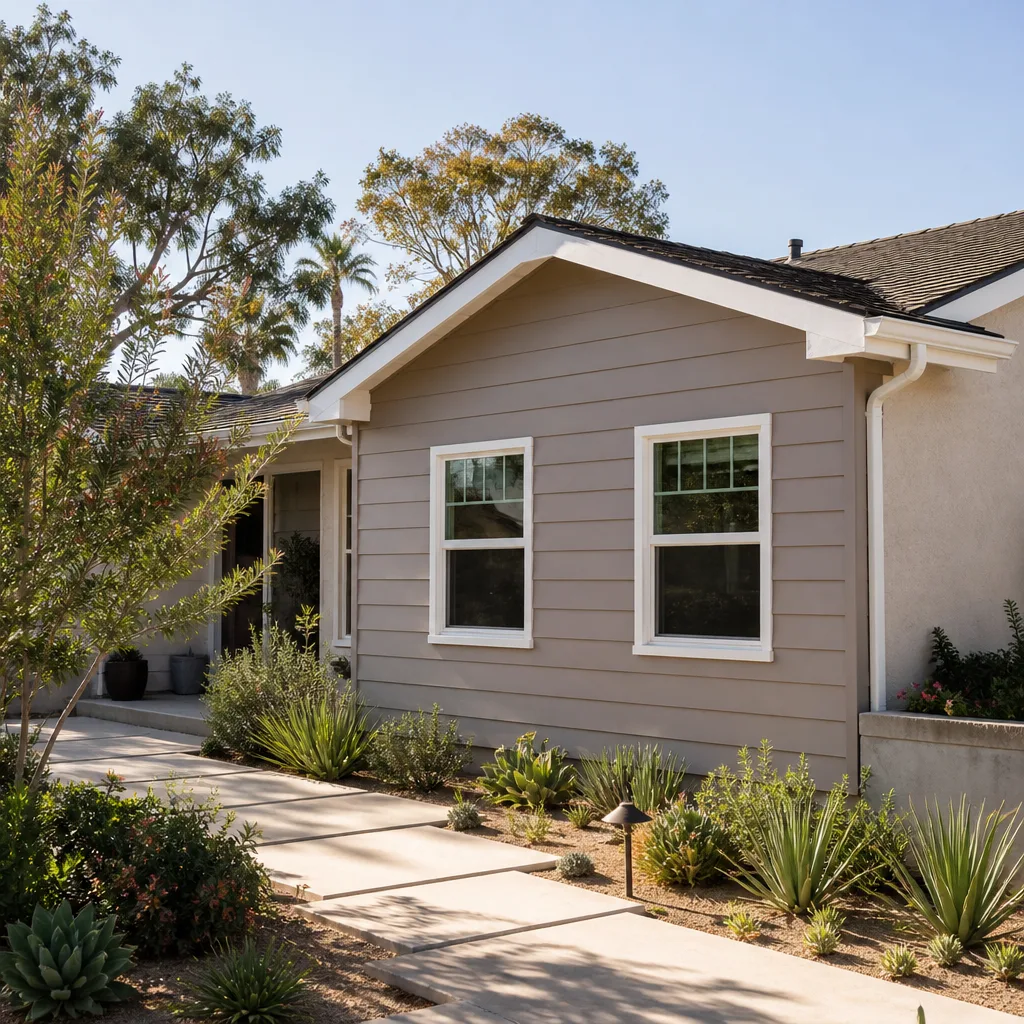
We’ve worked in Henderson long enough to know the difference between a Green Valley HOA subcommittee and a city plan reviewer, and why the first one usually has to sign off before the second one will. That order of operations drives every calendar we build here. Our technicians have up to 11 years of experience with stucco-and-tile conversions, and every project carries a written price before any work begins, per Haven Standard Clause 1.
Henderson clients tend to have a written estimate in hand already, often from a designer who quoted drawings only. We’ll give you a free second opinion on it. You get the scope, the line items, and the photo record from every visit, not a summary of how the meeting felt. A live person answers calls 24/7, and the 365-Day Done Right Promise is in writing before the first nail goes in.
Our Garage Conversion ADU Services in Henderson
Attached Garage Conversion
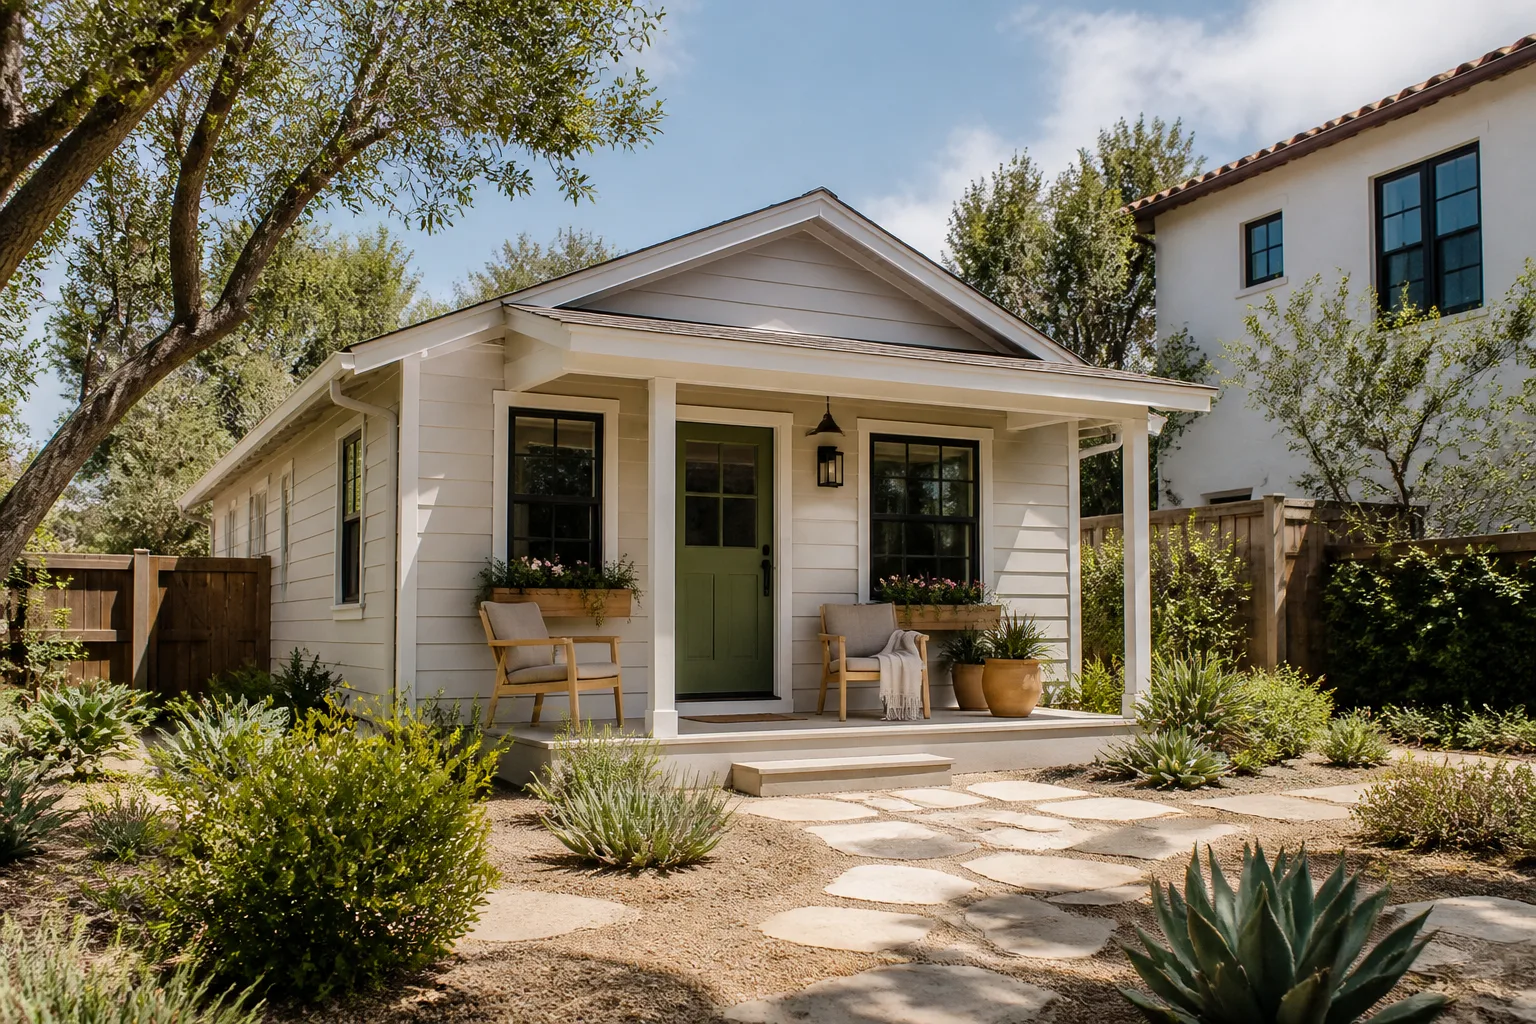
The most common job in Henderson’s 1990 – 2010 subdivisions, where the attached garage shares a wall with the house and the slab is already poured. Attached conversions move fastest through plan review because the structural scope is smaller, but the facade still has to match your existing stucco texture and roof tile. We build that match into the drawings, not into a change order later.
Detached Garage Conversion
Detached garages open the door to a full ADU, but in newer Henderson master-planned communities the shallow lot setbacks make placement the real puzzle. We measure the required yard distance, then design the largest legal footprint the setback line allows. James Hardie siding and a roof plan showing matching tiles typically go into the submittal packet.
Carport Conversion
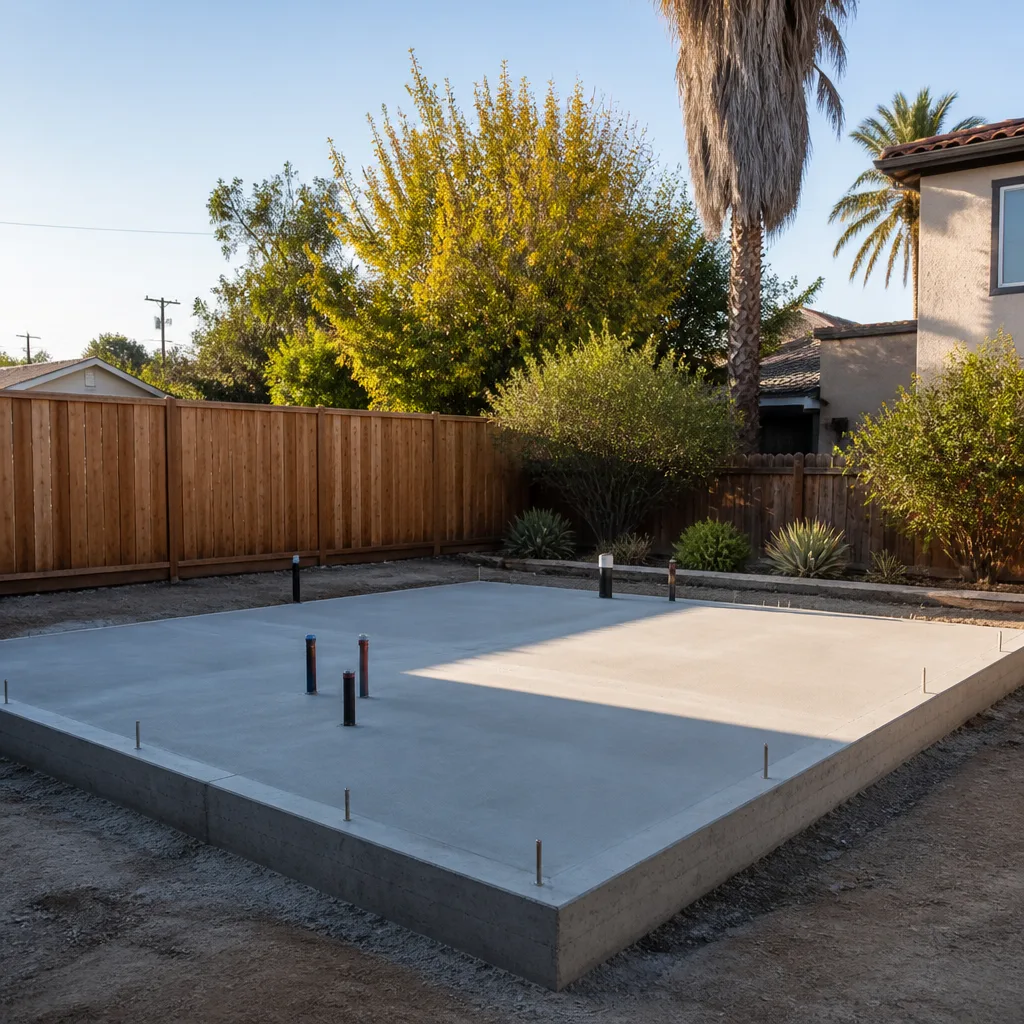
An open carport conversion adds conditioned square footage without a new foundation, which keeps the permit scope tight. In Henderson, the design review question is usually how the new walls tie into the existing roofline without changing the street-facing profile. We document that junction in the drawings so the reviewer doesn’t have to ask.
Garage Partition & Bathroom Add
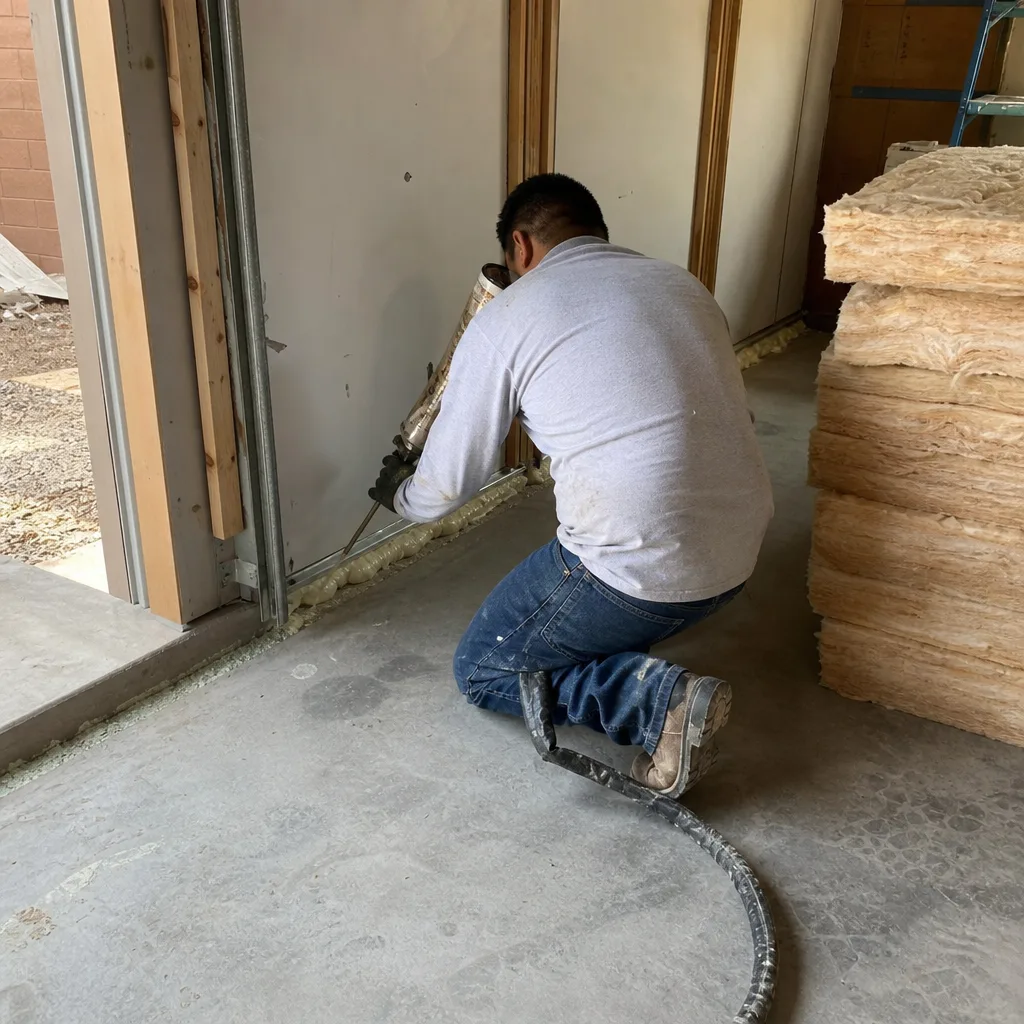
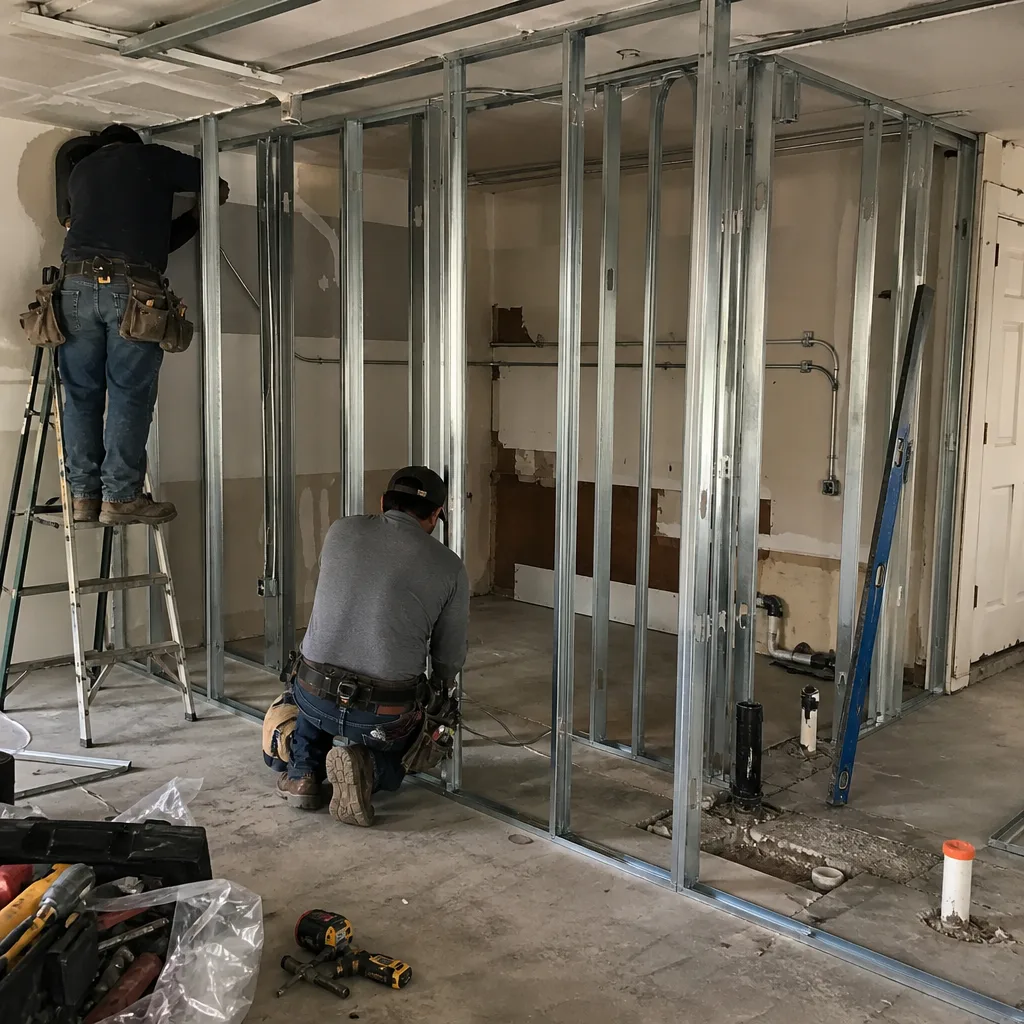
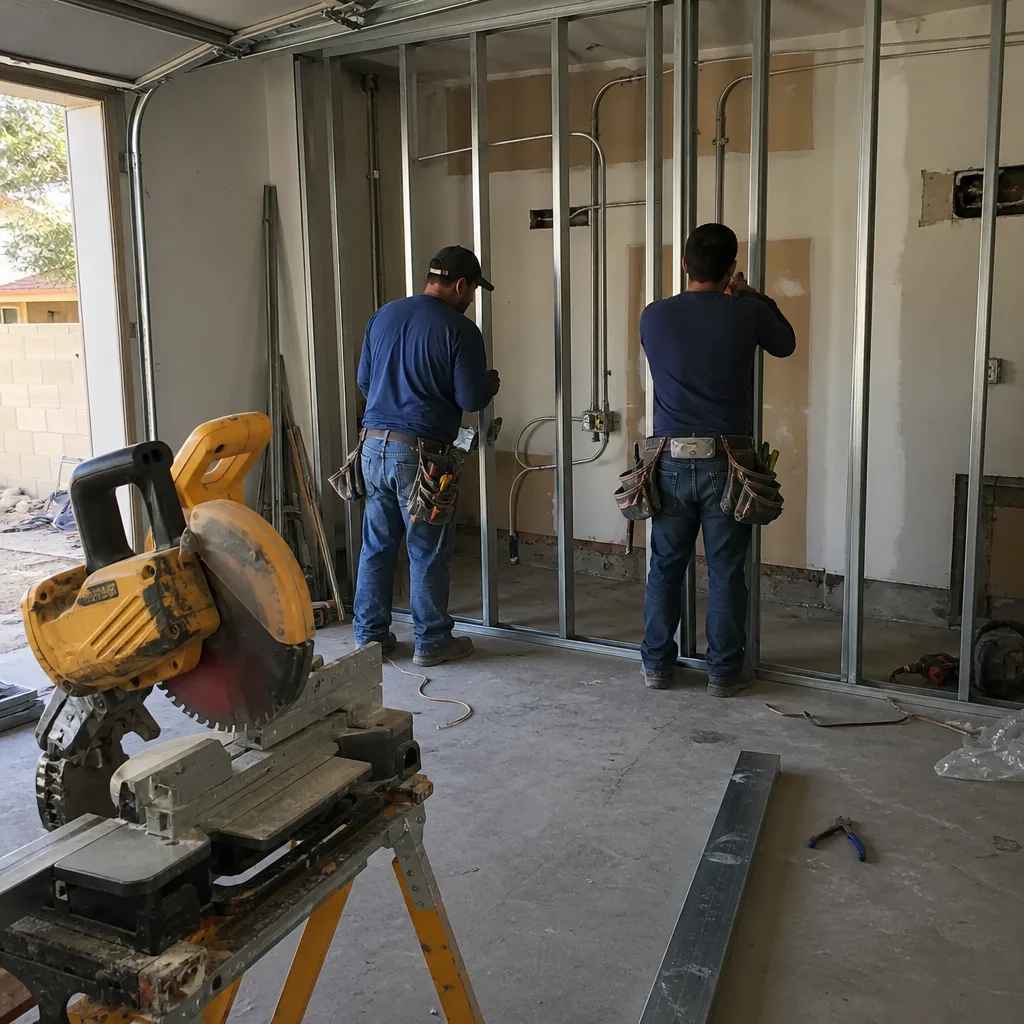
Partitioning the garage to add a bathroom or a lockable suite means plumbing, venting, and a wet wall tied to the main house. In Henderson’s hot, dry climate the venting and insulation details matter more than they would in a milder market. We spec them up front so the rough-in inspection passes the first time.
We also handle garage JADU work, which is a smaller footprint with its own efficiency requirements under state rules.
Trusted Brands We Service in Henderson
When a prefab or panelized system makes sense, we work with Plant Prefab, Boxabl, and Tuff Shed components alongside James Hardie cladding, and we coordinate the manufacturer’s specs into the same permit set. We don’t stock parts and we don’t claim to. What we do is fold the brand’s engineering documents into your single contract so the panel supplier, the designer, and the builder can’t point at each other when something doesn’t line up. That coordination is where prefab garage conversions in Henderson usually save or lose weeks.
Common Garage Conversion ADU Problems We See in Henderson Homes
Henderson’s desert conditions and its HOA-heavy housing stock produce a predictable set of failures:
- Stucco and tile mismatches. A conversion finished in a slightly different stucco color or a flatter roof profile than the main house fails design review and the HOA CC&Rs. We pull color samples and a roof plan into the packet before the first submittal, not after a rejection.
- Permit filed before HOA approval. Applying to the city before the architectural committee signs off gets the application bounced and restarts the review clock. We sequence HOA first, city second, always.
- Setback encroachment on shallow lots. Newer Henderson subdivisions have tight side and rear yards, and a detached conversion placed by eye can cross the required yard line. We survey and design to the setback, then show the compliance math in the site plan.
- Heat gain in 100°F+ summers. Under-insulated garage walls turn a conversion into an oven by July. Henderson conversions need heavier insulation and shaded outdoor space to stay livable and keep cooling costs sane.
Pricing for Garage Conversion ADU in Henderson, NV
Garage conversion ADUs in Henderson typically run $95,000 – $180,000 all-in, drawings through final inspection, depending on whether the garage is attached or detached and whether a bathroom is added. A partition-and-bath scope often lands $55,000 – $90,000. An attached conversion with no plumbing usually sits at the lower end; a detached unit with full kitchen and bath climbs toward the top. Design review can add 4 – 8 weeks to the calendar in master-planned communities like Green Valley and Anthem, but it doesn’t add cost unless the packet comes back for revisions. Every project is quoted with a written price before any work begins, and the scope is locked at signing. Call (866) 403-8955 for an exact quote – estimates are free.
We Also Serve Cities Near Henderson
We take garage conversion work across the southeast valley, including Boulder City, Whitney, Paradise, and Enterprise. If you’re just outside the Henderson line in any of those, the HOA and design review picture changes, and we’ll tell you how before you commit. Call (866) 403-8955 to confirm coverage for your address.
Serving Henderson, NV – Our Local Coverage Area
We serve Henderson and nearby communities. Use the map below to see the area we cover. If you’re nearby, we can almost certainly help.
FAQs – Garage Conversion ADU in Henderson
In most Henderson master-planned communities, yes. HOAs in Green Valley and Anthem routinely require architectural pre-approval before the city will accept the permit application. Filing with the city first usually gets the application rejected and restarts the review clock – call (866) 403-8955 and we’ll walk you through the order for your community.
The ones that match your existing house exactly: same stucco color, same texture, same roof tile profile and pitch. Henderson’s design review checks the conversion against the main structure, so a close-but-not-exact match often fails. We pull physical color samples and a roof plan into the submittal. Call (866) 403-8955 for a free second opinion on any estimate you already have.
Plan on 4 – 8 weeks for the HOA architectural review, then city building and planning approvals after that. We schedule construction to start only after every sign-off is in hand, so the job doesn’t sit half-finished waiting on a committee. Call (866) 403-8955 to map out a realistic calendar for your lot.
Usually yes, if the footprint is designed to the required yard distance from the start. Newer Henderson subdivisions have tight rear and side yards, so the conversion has to be placed against the setback line rather than by eye. We survey first, then design to the largest legal footprint. Call (866) 403-8955 to schedule that measurement.
A site plan showing setback compliance, a roof plan with matching tile profile, color and stucco samples, and elevations that show the conversion’s facade against the main house. Missing any one of those is a common rejection reason. We prepare the whole packet and file it for you. Call (866) 403-8955 to start.
Henderson’s HOA and design review reality shapes every garage conversion here, from the stucco sample to the day construction starts. We prepare the packet, file it, schedule around approvals, and build to the permitted drawings under a written price. Call (866) 403-8955 to schedule your free estimate.
Written by the team at Ellery ADU Studio.