

A free site visit, a check of what your lot allows and a written, line-item price.
Get your free estimateFast, Reliable New Detached ADU Across Spring Valley
If you live in Spring Valley and you’re weighing a detached casita for the back yard, the first thing to know is that the rules here run on two tracks, not one. In ZIP code 89113 you’re in unincorporated Clark County, so the building permit comes from Clark County, not the City of Las Vegas. And because most of Spring Valley was built as master-planned, HOA-governed subdivisions, your project also has to clear a private architectural committee. We know both gates well, we design for them in the right order, and we put a written price in front of you before any work starts. Call (866) 403-8955 to set up your free estimate.
Key Takeaways
- Detached ADUs in Spring Valley need HOA architectural approval first, then a Clark County permit. That sequence sets your whole timeline.
- Most Spring Valley lots are small, walled, and built in the 1990s – 2000s, so casitas are typically planned to sit behind the existing block wall line and match the house.
- We file the HOA packet myself as part of the contract, then sequence the build calendar around approval so nothing sits half-finished.
- Every project comes with a written price before work begins and a documented photo record when it’s done.
Why Ellery ADU Studio North Las Vegas Is Spring Valley’s Preferred New Detached ADU Company
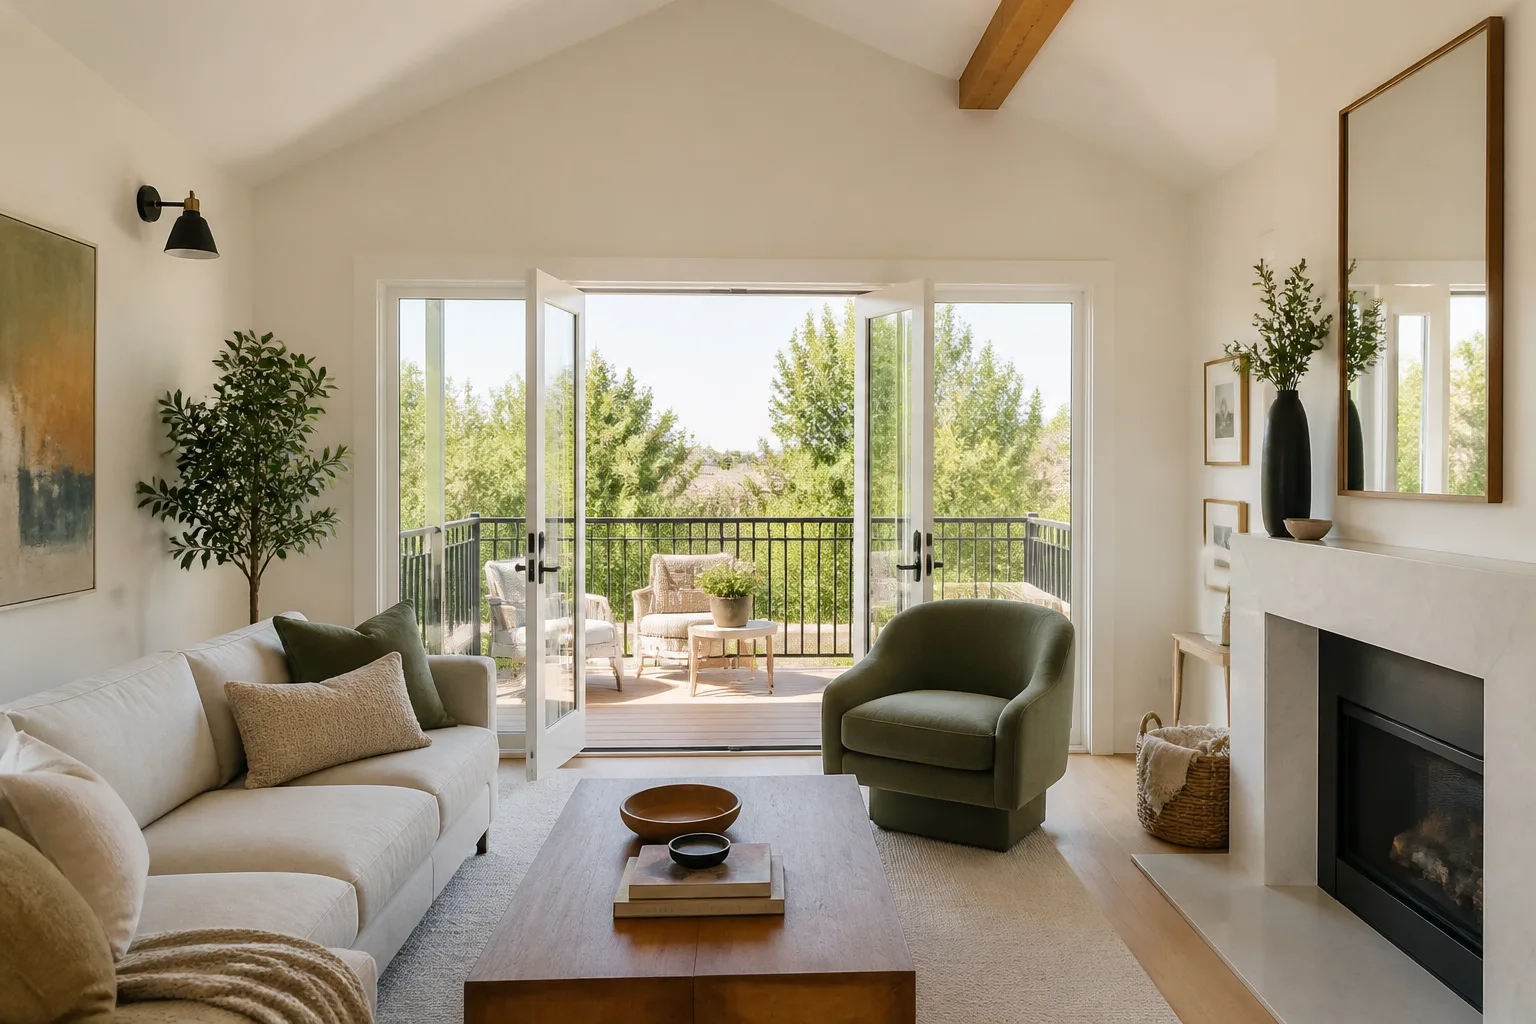
We’re a design-build studio, which means the drawings, the permit set, and the construction are one contract at one written price. That matters in Spring Valley specifically, because the double approval here creates a gap where a separate designer and a separate builder can each point at the other when a committee comment forces a change. That gap doesn’t exist in our model.
We design for the HOA first, then the county, because we’ve learned that Spring Valley’s architectural committees review roofline, window placement, and wall-line visibility before the county ever opens plan check. Designing around the committee’s likely comments saves a redesign later. We also carry a real local read on the small-lot, stucco-and-tile-tract housing stock here, so our drawings respect the setbacks that actually fit.
Every project we take on follows The Haven Standard: a written price before work starts, a documented photo record on every visit, and a 365-Day Done Right Promise backed in writing. A live person answers our phone around the clock, so you’re never stuck in a voicemail queue. And if you already have a written estimate from another builder, our second-opinion review is free.
Our New Detached ADU Services in Spring Valley
Our New Detached ADU work in Spring Valley is centered on fits that clear both gates without a scramble. Here’s what each build type looks like under those conditions.
Custom Built ADU
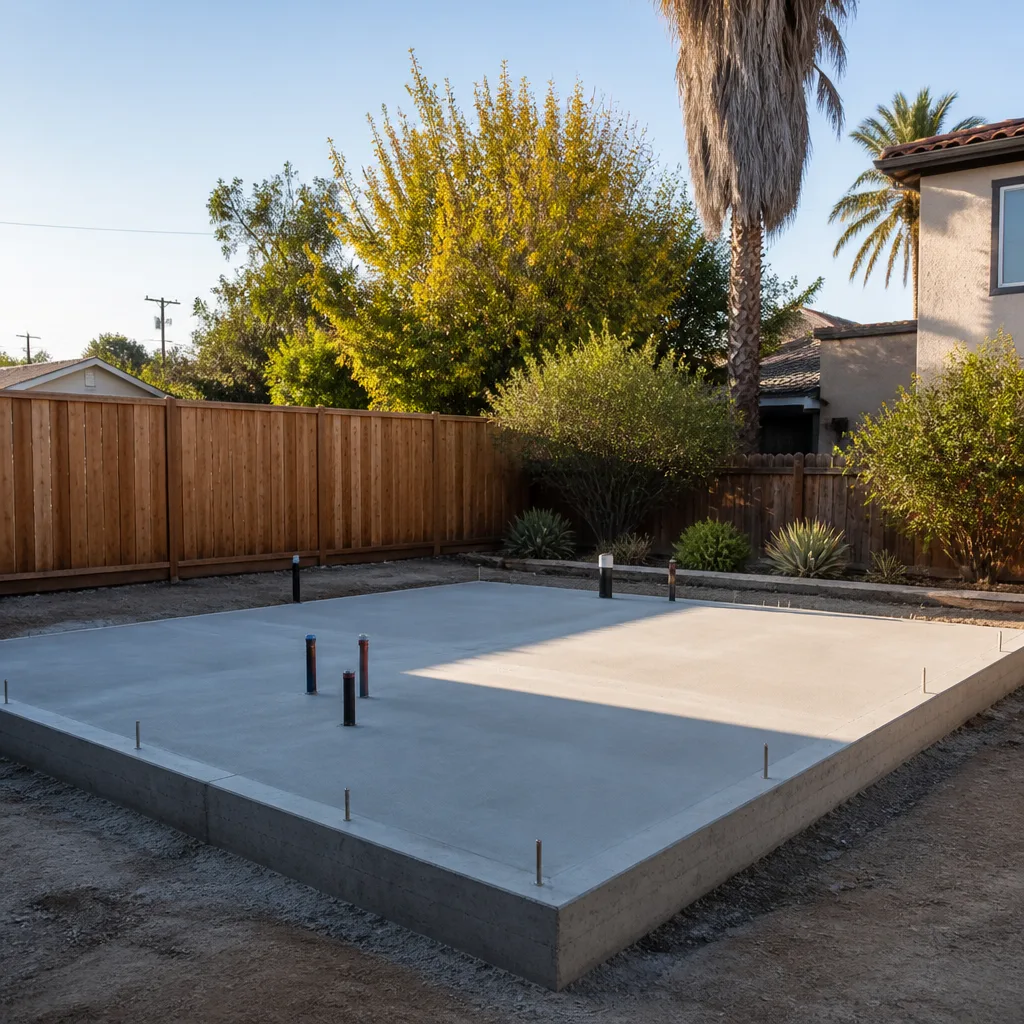
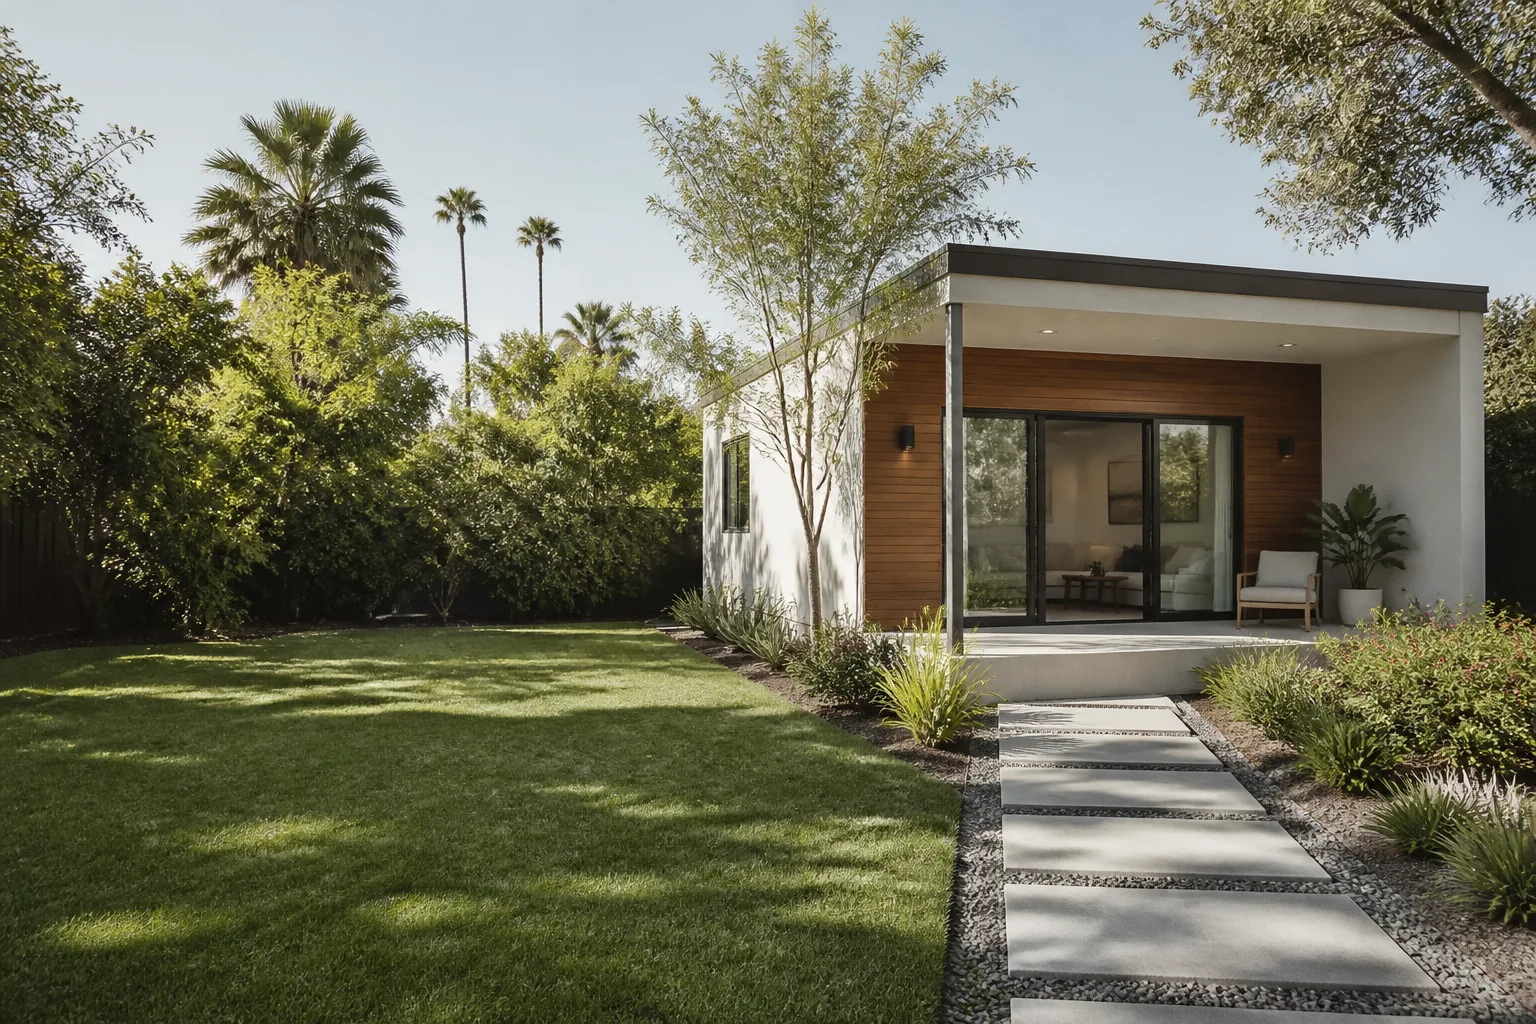
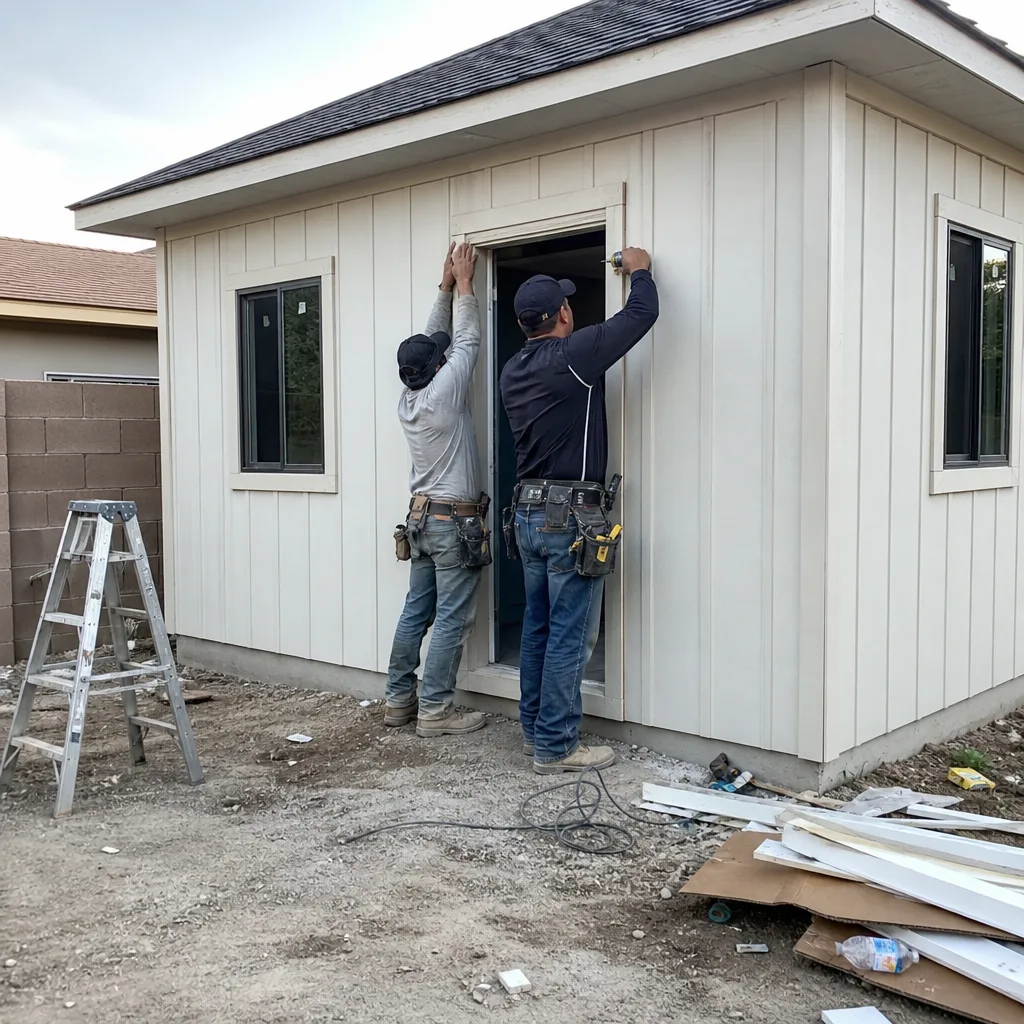
For Spring Valley homeowners who want a casita designed to their exact lot, we draw the structure to sit behind the existing block wall line and match the house’s palette, then submit the HOA architectural packet as the first step. Because the desert sun and monsoon downpours punish a poorly shaded or badly drained roof, we spec insulation, shading, and positive drainage into the same drawings the committee reviews, so the design you get approved is the design that gets built.
Prefab ADU Installation
If you’re drawn to a prefab unit, we coordinate systems from brands like Plant Prefab and Boxabl within the same single contract that covers the site work and the county permit. Prefab doesn’t skip the HOA gate in Spring Valley. We still prepare the architectural packet so the committee sees the roofline and finish before installation. We don’t stock parts or hold inventory; we specify and coordinate.
Modular ADU
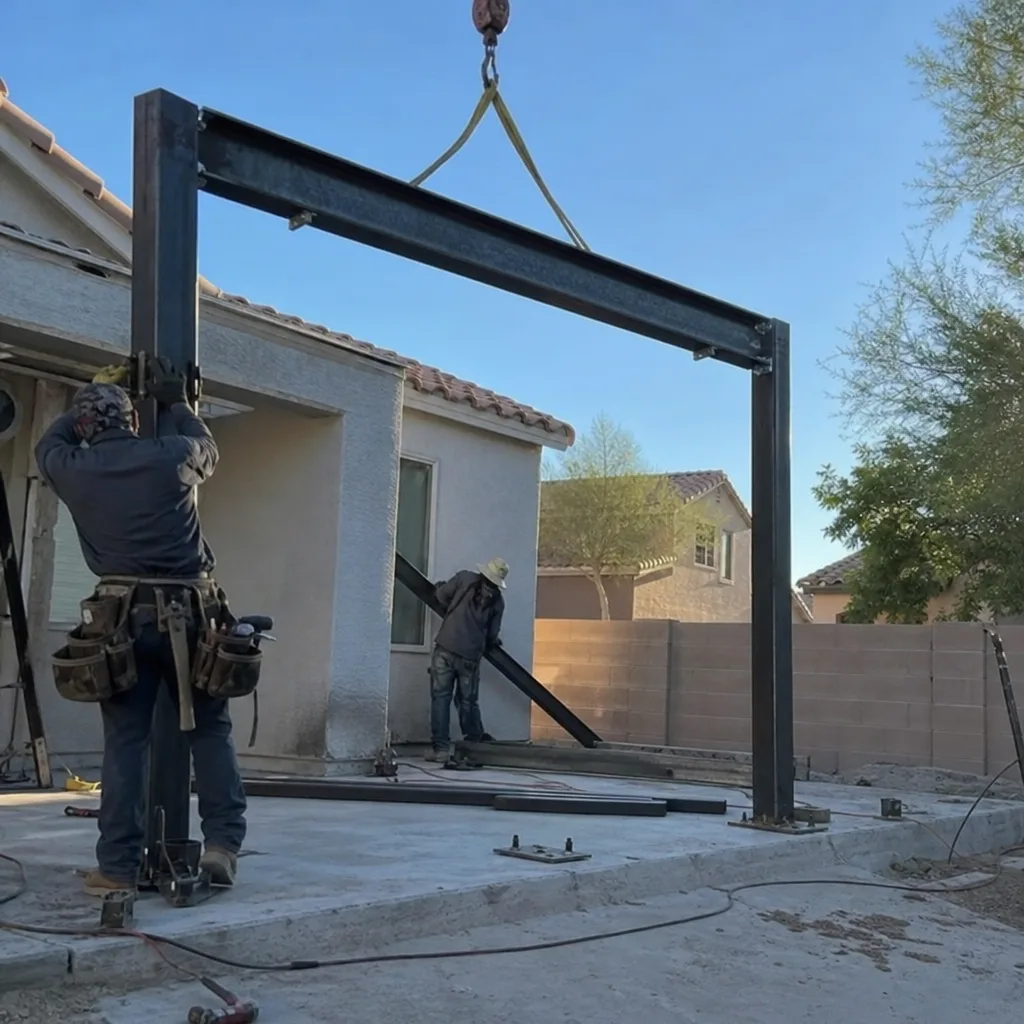
Modular makes sense on Spring Valley’s tight rear yards where onsite framing would be slow and disruptive inside a walled tract. We coordinate the modular delivery and the site prep around the HOA approval date, so the unit doesn’t arrive before the committee has signed off. Site utilities and connections run under our ADU Site Prep & Utilities scope, still one contract and one written price.
Studio ADU
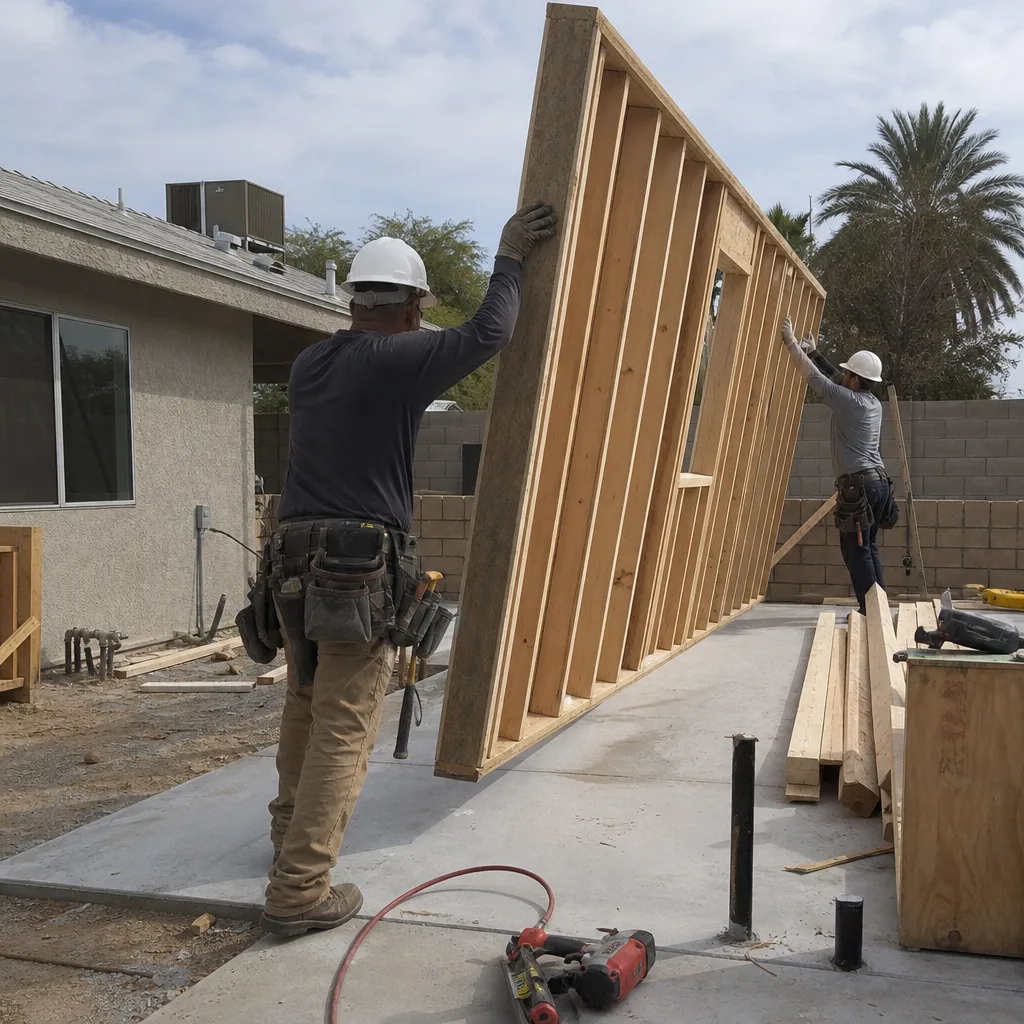
A studio detached ADU is the most common fit in Spring Valley’s 1990s – 2000s tract subdivisions, because it tucks behind the wall line without pushing the height or footprint that draws a committee comment. We also build one- and two-bedroom detached casitas where the lot and HOA rules allow the extra square footage. Either way, the design and the permit set are one product here, not an afterthought.
Trusted Brands We Service in Spring Valley
We’re fluent in the prefab and modular landscape and coordinate systems from brands including Plant Prefab, Boxabl, Tuff Shed, and James Hardie siding within the same single contract. None of that means we hold parts in stock or run a yard. What it means is that when a Spring Valley project calls for a specific panelized system or a particular exterior cladding that clears the HOA’s aesthetic review, we know what to specify and how to sequence it. The turn from drawings to install stays inside one written price and one point of responsibility, which is exactly what a Spring Valley double-approval timeline needs.
Common New Detached ADU Problems We See in Spring Valley Homes
Most of what goes wrong on a Spring Valley casita traces back to the order of approvals and to the desert. Here are the four patterns we see most.
- HOA packet filed after the county permit, or alongside it. When a committee comment on roofline, color, or window placement arrives after plan check has already started, the redesign forces a second round and stalls the calendar. We file the architectural packet first and sequence the county permit behind it, so reviews run in order rather than colliding.
- Casita designed to the county setback minimum without checking the HOA’s stricter rear-yard and wall-line rules. In Spring Valley’s master-planned tracts, the committee and the neighbors will flag a structure that crowds the sightline before the county ever sees the plan. The fix is to design behind the existing wall line from the start, which is how we draw every detached unit here.
- Flat or low-slope roof and shading treated as an afterthought. A shaded, well-insulated roof keeps a detached casita livable through a Spring Valley summer, and positive drainage keeps monsoon downpours from ponding on a low-slope lid. Both belong in the drawings, not added after.
- A palette that ignores the house. Mediterranean and Southwestern stucco with tile roofs defines most of Spring Valley’s 1990s – 2000s housing stock. A casita whose finish doesn’t echo the main house tends to draw the committee’s attention and cost you a color-change round.
How Spring Valley’s Double Gate Shapes the Build
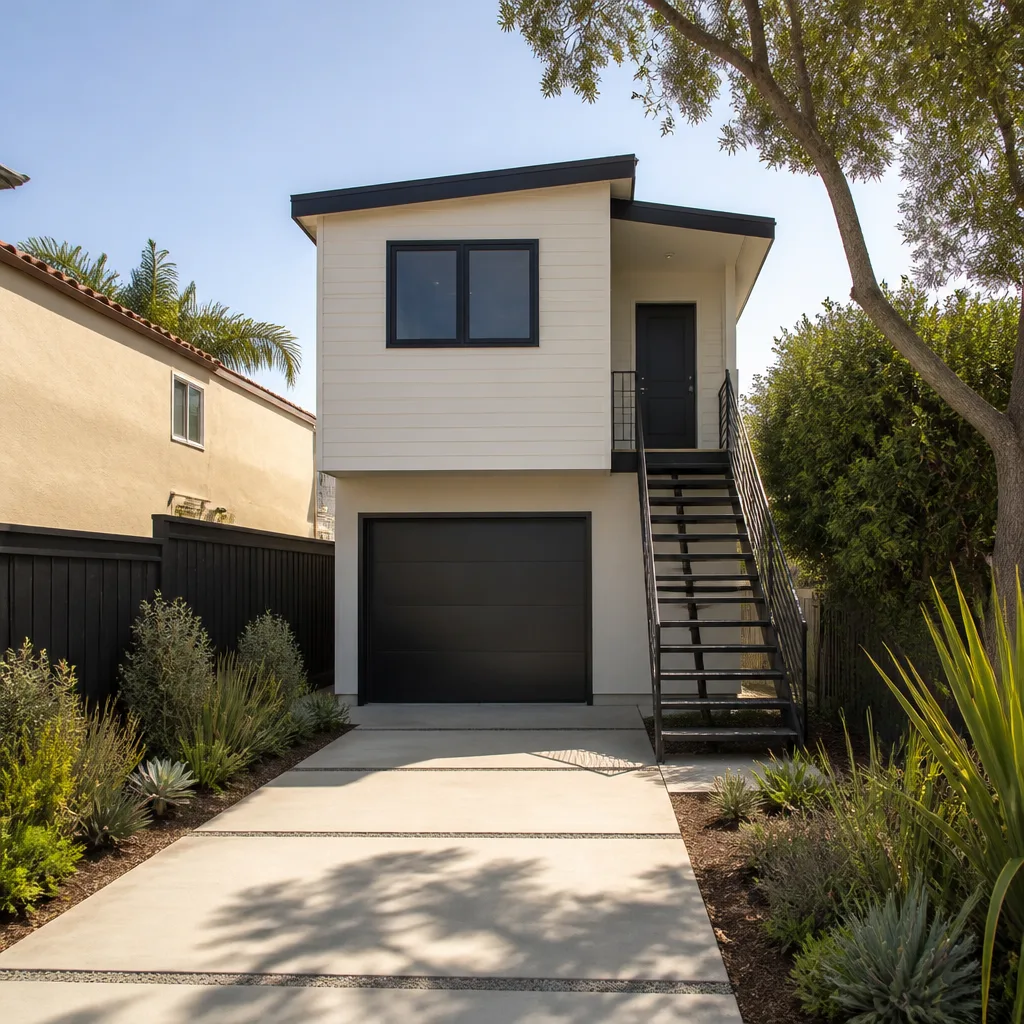
Here’s the local reality that sets Spring Valley apart from the incorporated cities next door. In ZIP 89113, a detached ADU must clear two separate approvals in sequence: the private HOA architectural committee for the master-planned tract first, then the Clark County building permit, not City of Las Vegas code. The committee here routinely comments on roofline, window placement, and wall-line visibility before the county opens plan check. Get the order wrong and you’re redesigning after the county review has already begun.
In Spring Valley’s 1990s – 2000s stucco tract subdivisions, a homeowner typically sketches a detached casita for the rear yard and then discovers that the block wall and the HOA architectural committee, not the county, set the real limits on height, roof pitch, window placement, and color. The usual fix is to design the casita to sit behind the existing wall line, match the house’s Mediterranean tile-and-stucco palette, and submit the HOA packet before the county permit so the two reviews run in sequence rather than colliding. Because the desert sun and monsoon downpours punish an under-shaded or poorly drained roof, a qualified local pro also specs insulation, shading, and positive drainage into the same drawings the committee reviews.
Which materials, colors, and heights clear review depends on the tract. Muted stucco in earth tones, tile or tile-look roofing, window placement that reads from the main house’s elevation rather than the street, and a footprint that stays behind the wall line tend to move through committee without a fight. Our submittal packet carries the site plan, elevations, a materials and color board, and a shading and drainage note. We file it. Then we sequence the build calendar around the approval date, so the casita isn’t sitting framed and half-finished waiting on a committee meeting.
Pricing for New Detached ADU in Spring Valley, NV
Spring Valley detached casitas sit in a specific range, and we’ll put it on the page rather than make you call for it. A studio detached ADU typically runs $180,000 – $260,000 all-in, drawings through final inspection. A one-bedroom or two-bedroom detached casita usually runs $260,000 – $380,000 depending on square footage and finish. Custom-built designs with non-standard rooflines or extended HOA-facing detail land toward the top of those ranges.
What moves the number: the square footage, the shading and insulation package the desert climate calls for, site utilities and connections, and how much architectural-review back-and-forth the tract’s committee requires. Under Haven Standard Clause 1, you get a written price before any work begins, and under Clause 5 the scope is locked at signing with no door-side upsells. Your estimate is free. Call (866) 403-8955.
We Also Serve Cities Near Spring Valley
We design and build New Detached ADU in Spring Valley and the surrounding east valley, including Summerlin, Enterprise, Paradise, and Winchester. Each city has its own gate structure, so we treat the approval sequence as local knowledge rather than a form letter. If you’re near the Spring Valley line but technically in a neighboring city, mention it when you call and we’ll confirm which rules apply.
Serving Spring Valley, NV – Our Local Coverage Area
We serve Spring Valley and nearby communities. Use the map below to see the area we cover. If you’re nearby, we can almost certainly help.
FAQs – New Detached ADU in Spring Valley
Two separate parties approve it, in order: the HOA architectural committee for your master-planned tract first, then Clark County for the building permit.
Because 89113 is unincorporated Clark County, not the City of Las Vegas, your permit runs on county code. The committee is the private gate your neighbors enforce. We file both, in sequence, under one contract. Call (866) 403-8955 for a free estimate and a walk-through of the sequence on your lot.
The packet needs a site plan showing the casita set behind the wall line, elevations that show roofline and window placement, a materials and color board matching the main house’s stucco and tile palette, and a shading and drainage note for the desert climate.
Thin packets draw committee comments. Ours are built to preempt them. Call (866) 403-8955 and we’ll show you a sample packet.
Budget real weeks, not days: HOA committees typically meet on a schedule, so plan the architectural review as a distinct phase before county plan check begins.
That’s why we sequence the build calendar around the approval date rather than starting construction and waiting. We file the packet, attend the review, and schedule the county permit behind it so the casita isn’t sitting half-finished. Call (866) 403-8955 for a timeline built around your tract’s committee.
Muted stucco in earth tones, tile or tile-look roofing, and window placements that read from the main house’s elevation rather than the street tend to clear review in Spring Valley’s tract subdivisions. Matching the existing Mediterranean tile-and-stucco palette matters more than any single finish.
We spec the palette into the drawings the committee reviews, so the approved design is the built design. Call (866) 403-8955 for a free estimate.
Yes, in three specific ways: shading, roof insulation, and positive drainage.
A detached casita in Spring Valley’s summer sun overheats without proper shading and insulation, and a flat or low-slope roof ponds when monsoon downpours hit if drainage isn’t designed in. We put all three into the same drawings the HOA reviews, so the climate specifications clear the committee and the county in one pass. Call (866) 403-8955 for a free estimate.
If you’re in Spring Valley and ready to price a detached ADU, call Ellery ADU Studio North Las Vegas at (866) 403-8955 for a free estimate. You’ll get a written price before any work begins, a documented photo record when it’s done, and a 365-Day Done Right Promise behind it.
Written by the team at Ellery ADU Studio.