
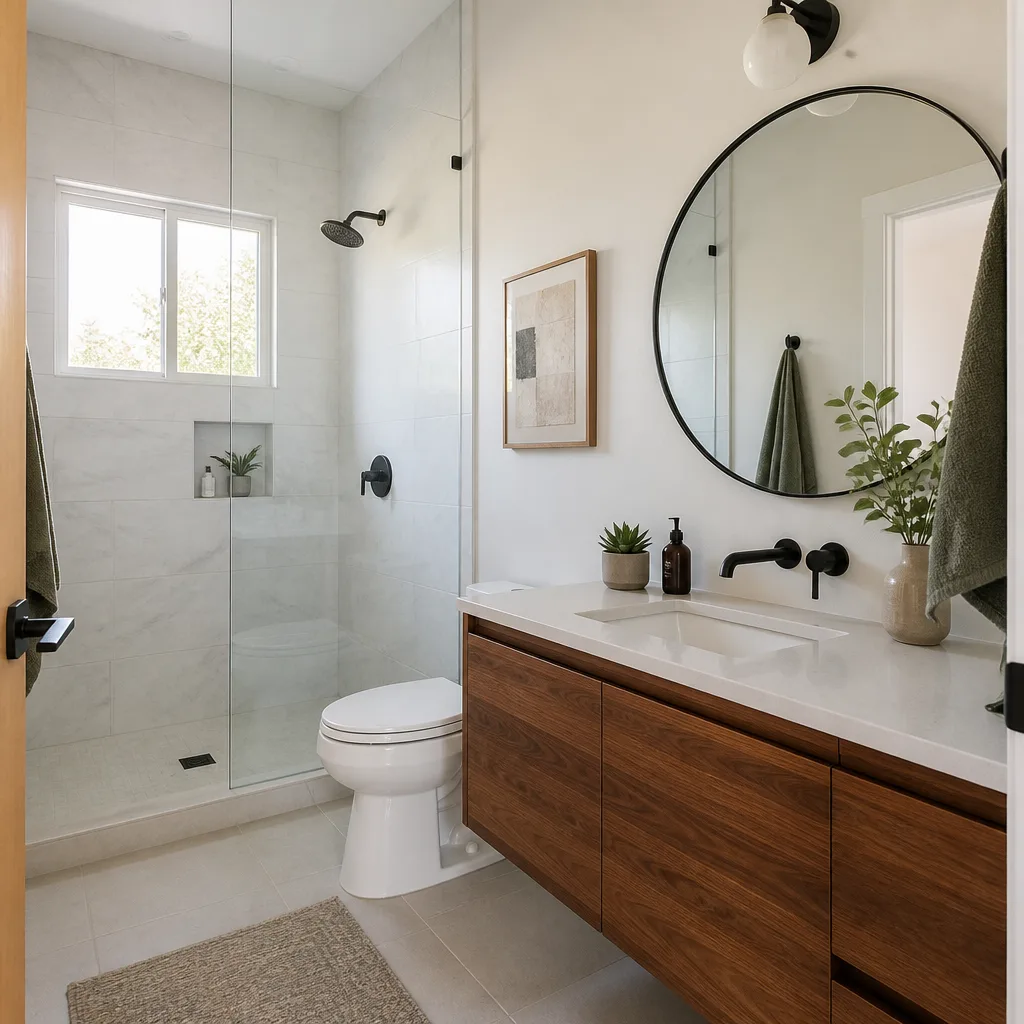
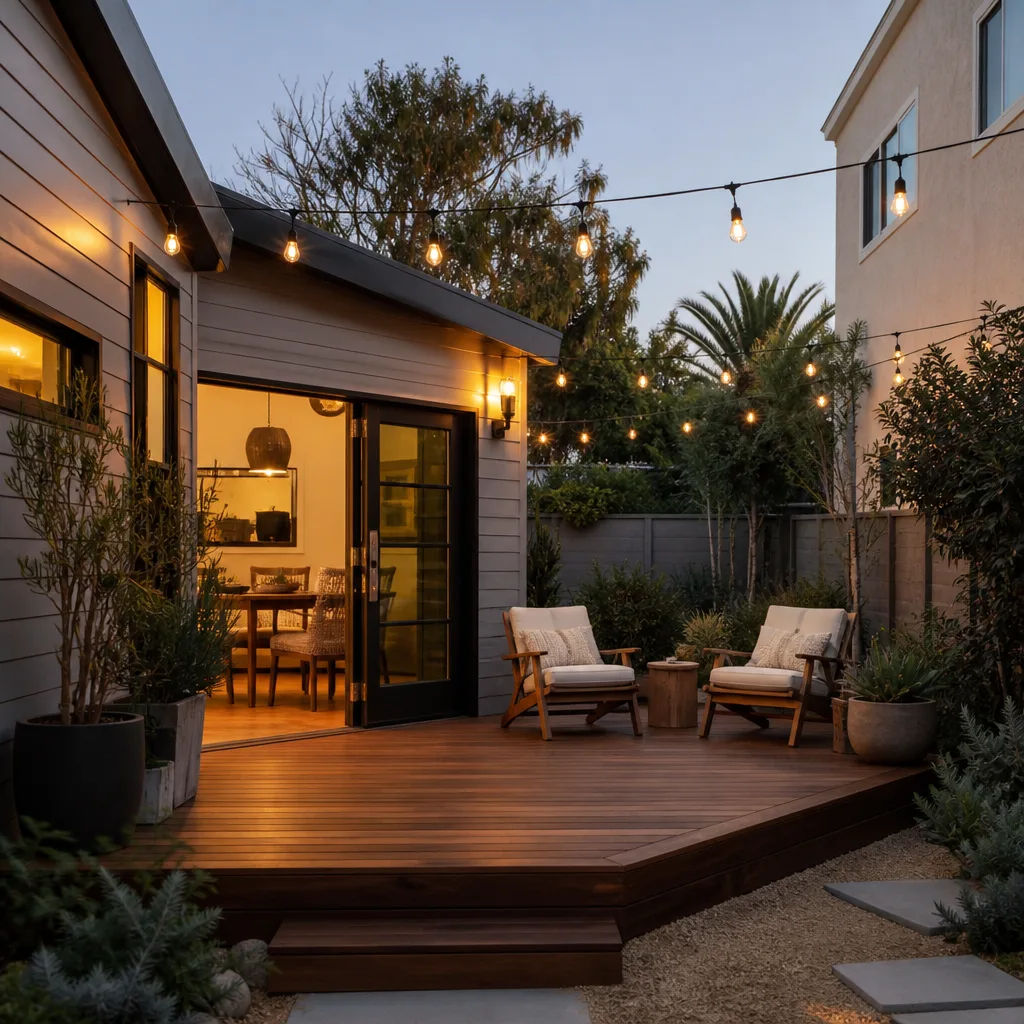
A free site visit, a check of what your lot allows and a written, line-item price.
Get your free estimateFast, Reliable Junior ADU & Interior Conversion Across Henderson
If you own a home in Henderson and you’re weighing a junior ADU, the first real question isn’t square footage. It’s whether your HOA and the City of Henderson will both sign off before the money starts moving. We build around that reality. Our design-build studio handles the drawings, the permit packet, the HOA architectural submittal, and the construction under a single contract at a single written price. We know Henderson’s master-planned subdivisions well, from Green Valley to the foothills near Lake Mead Parkway. Call (866) 403-8955 and a live person picks up, any hour.
Why Ellery ADU Studio North Las Vegas Is Henderson’s Preferred Junior ADU & Interior Conversion Company
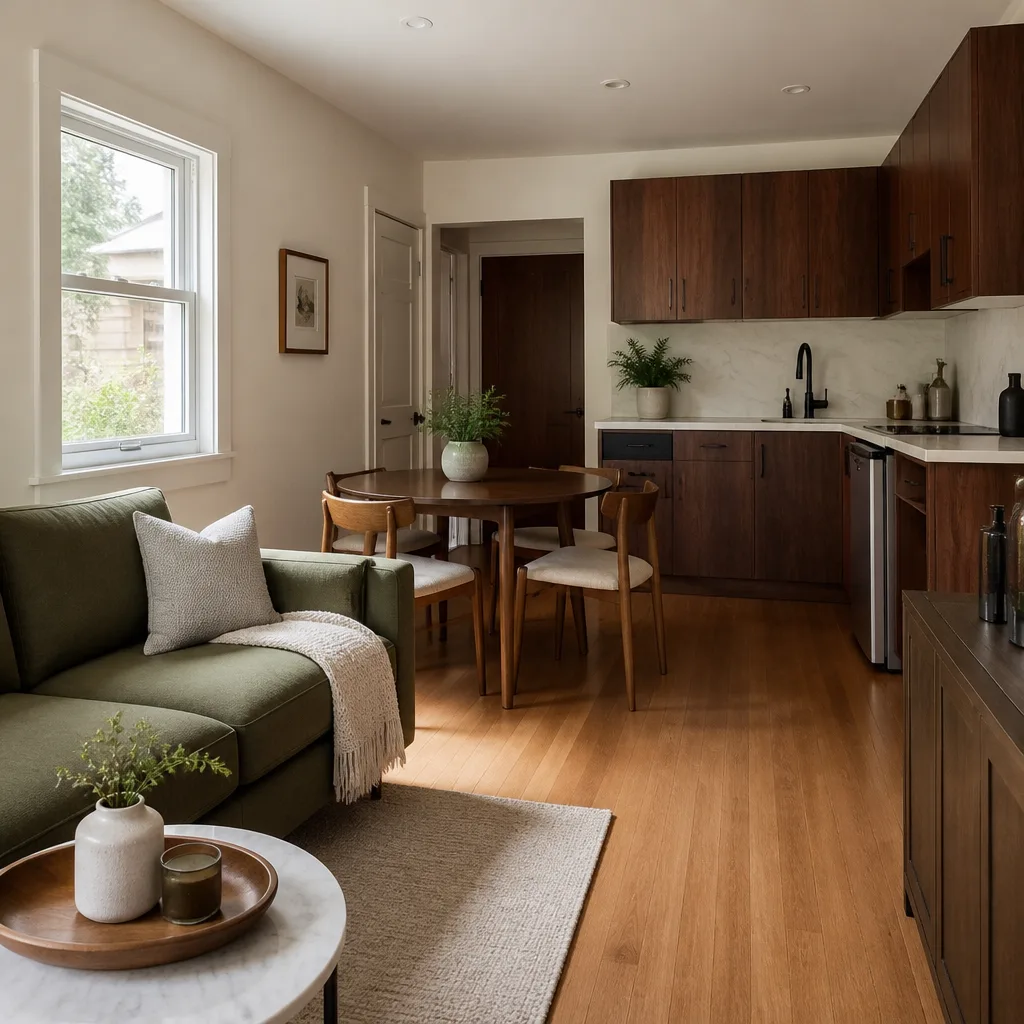
Henderson homeowners tend to do their reading before they call. They want the price on the page, the permit set explained, and the warranty in writing. That matches how we work.
We’ve designed, permitted, and built 900+ ADUs since 2015, and every one came with a written price before work started. Our technicians have up to 11 years of experience, and their license number appears on every page. We answer calls 24/7 with a live person, not a voicemail queue.
The local knowledge that matters most here is procedural, not decorative. We know how Henderson’s Community Development Department treats an ADU submittal inside an HOA-governed subdivision, and we know which architectural review committees in the master-planned communities along Horizon Ridge and the 89052 corridor expect a CC&R compliance letter stapled to the front of the packet. If you already have a written estimate in hand from another outfit, we’ll give you a free second opinion on it.
Our Junior ADU & Interior Conversion Services in Henderson
On this page we focus on the interior and attached work, because that’s where most Henderson lots and budgets land. Our full Junior ADU & Interior Conversion practice covers all five configurations under one contract.
Interior JADU in Henderson
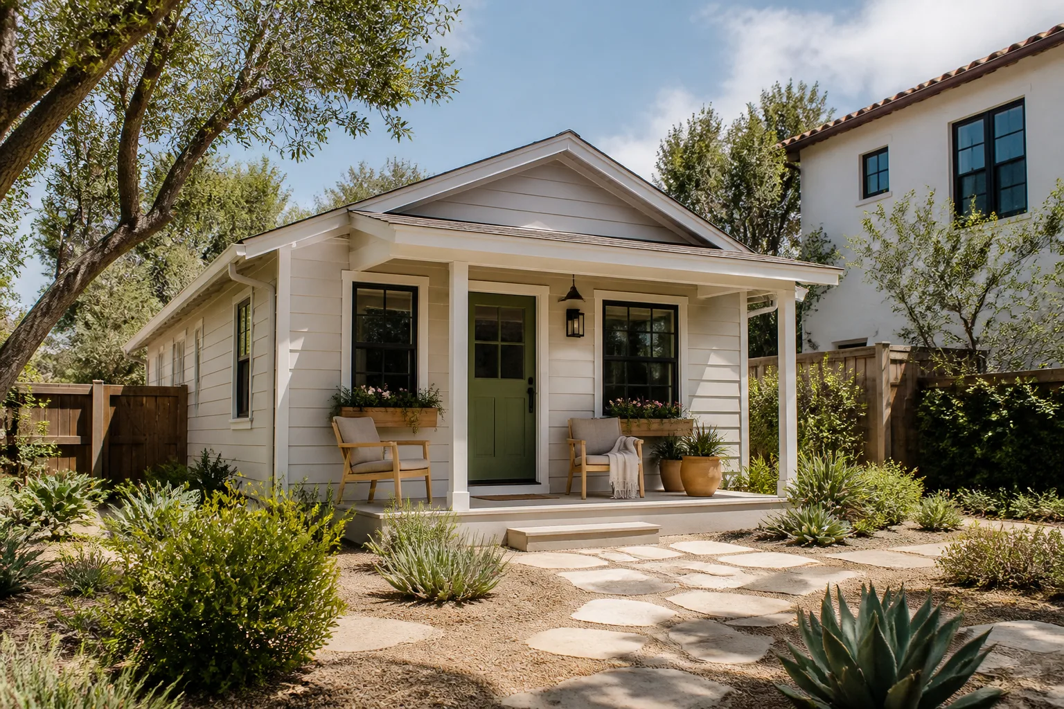
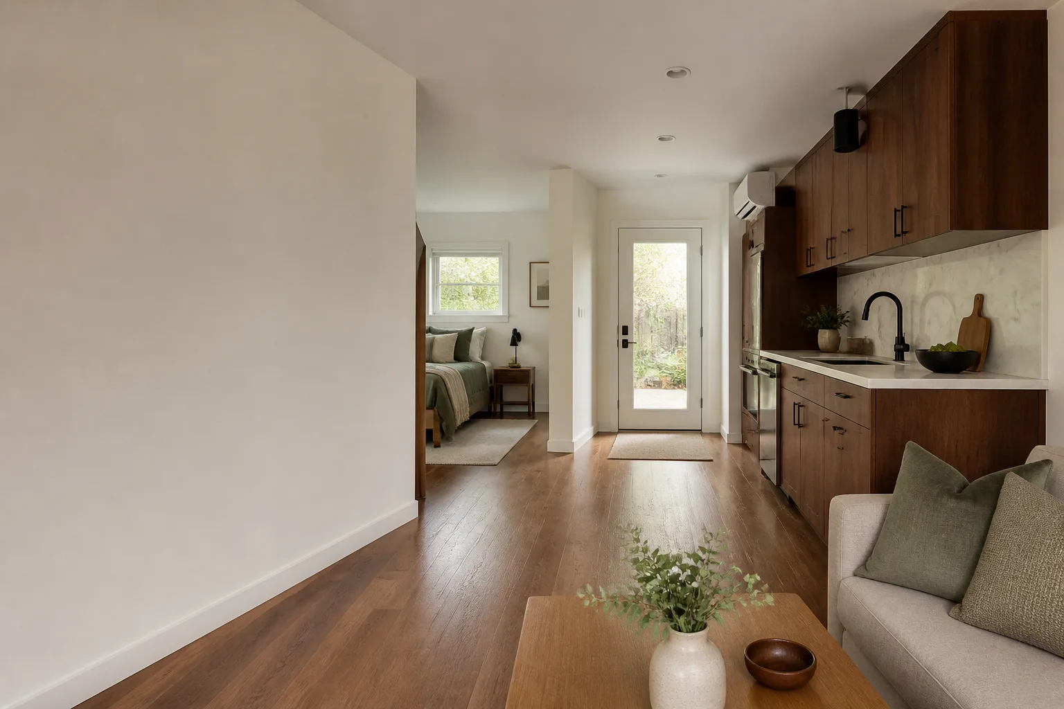
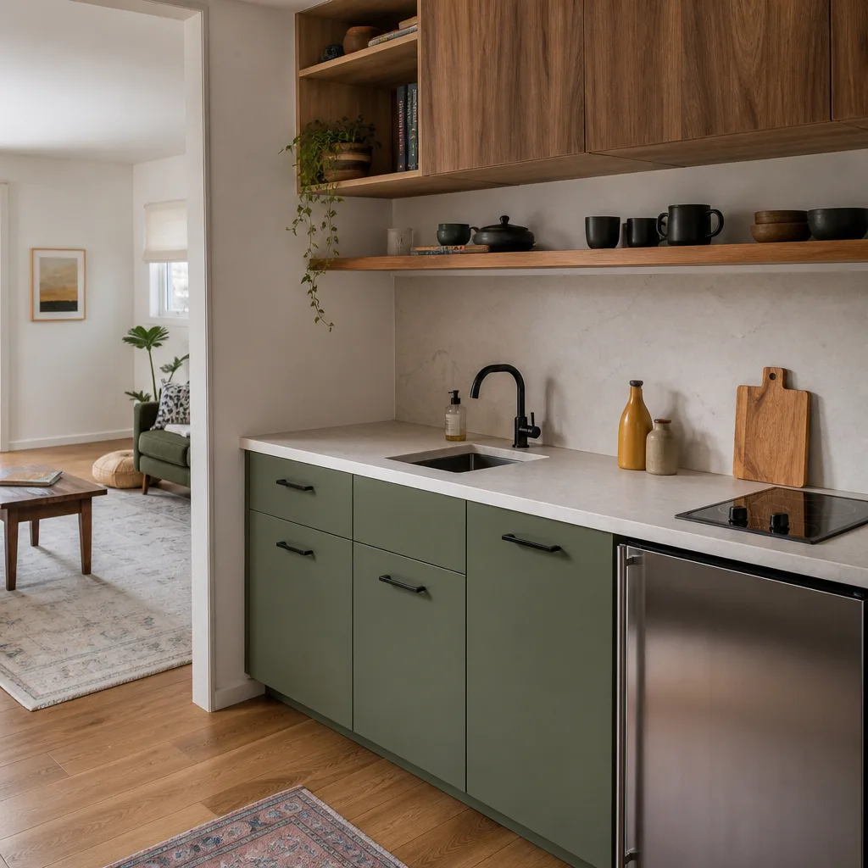
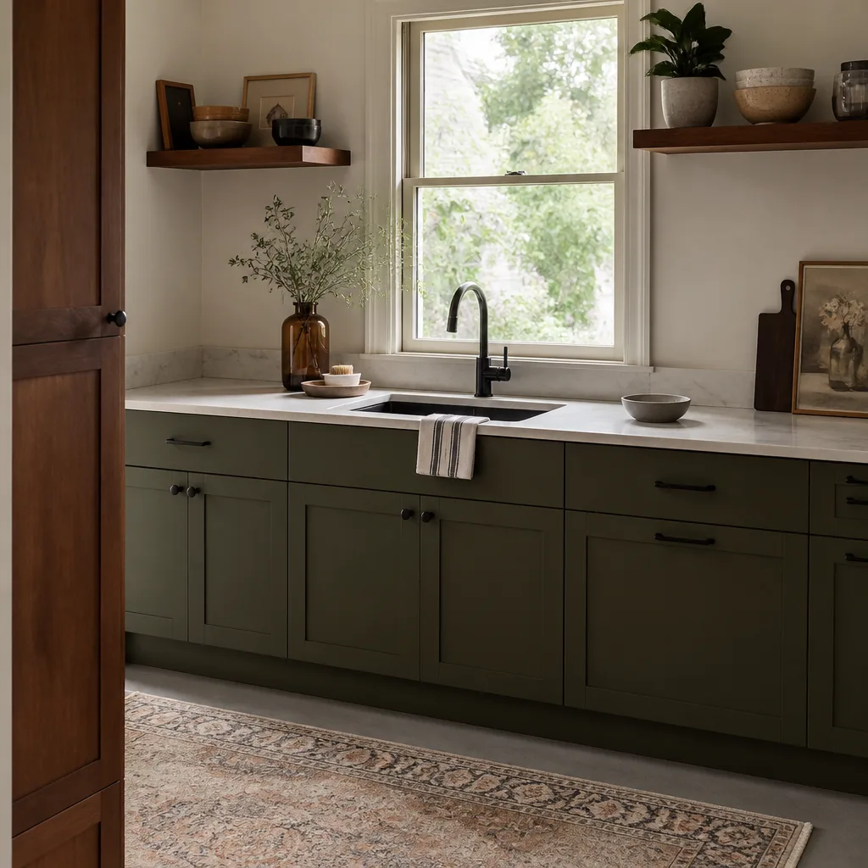
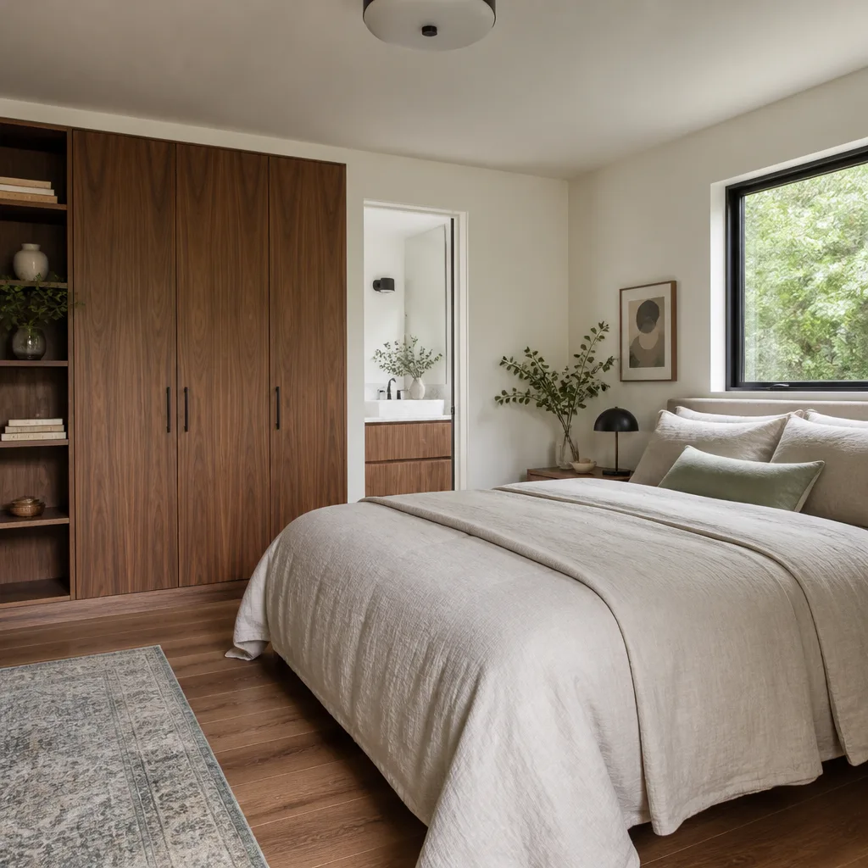
A junior ADU is typically a smaller interior unit, up to 500 square feet, sometimes sharing a bathroom with the main house. Inside Henderson’s stucco-and-tile tract homes the common candidate is a den off the hallway or a section of an oversized secondary bedroom. The conversion leans on the existing envelope, so the cost is lower than a detached build, but the cooling load and the egress window are the two items that decide whether it pencils out.
Room-to-ADU Conversion in Henderson
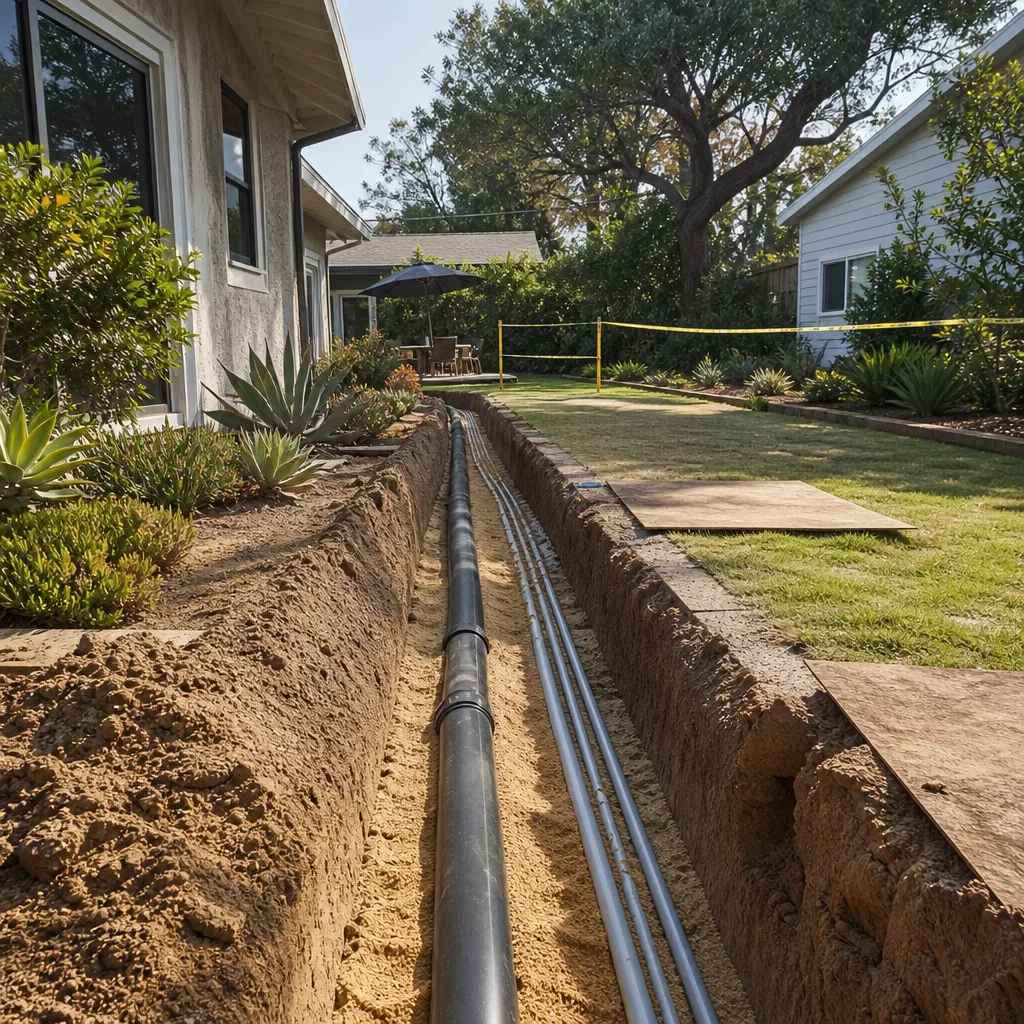
Bonus rooms over the garage and deep dens in the 89002 and 89016 ZIP codes convert cleanly when the plumbing run can stay inside the original footprint. Shallow rear setbacks in the newer master-planned communities often rule out an exterior addition, so an interior conversion becomes the practical route. We map the plumbing, electrical, and egress before quoting, not after.
Attached Addition ADU in Henderson
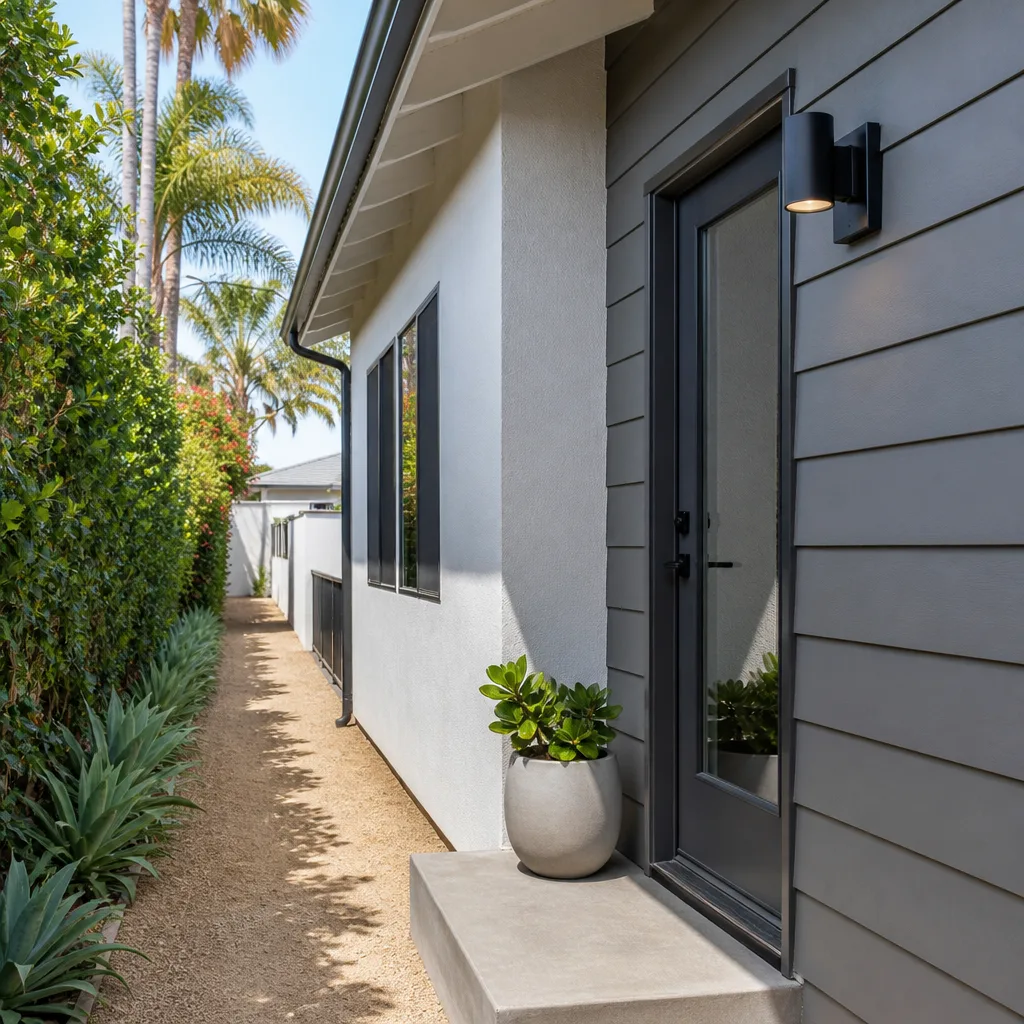
An attached addition shares a wall and sometimes a roofline with the main house, which keeps it shorter on the city side and easier on the HOA side when the massing matches what’s already there. In Henderson, that means James Hardie siding in a colour already approved in the subdivision, and a roofline that echoes the tile profile. A CC&R letter and a set of elevations that photograph well at the committee table carry the approval.
Above-Garage ADU in Henderson
Above-garage units work on Henderson lots with a deep enough driveway apron and a garage that can take the added load. We check the slab and the existing framing before drawing anything. These build slower than a ground-floor conversion, but they preserve the backyard, which matters on the smaller lots off Warm Springs Road.
Trusted Brands We Service in Henderson
We specify and coordinate prefab and modular systems from Boxabl, Plant Prefab, James Hardie, and Tuff Shed when a project calls for it, and we handle those systems inside the same single contract as the site work. We don’t claim to hold parts in stock locally, because we don’t operate a warehouse or a branch. What we do is coordinate delivery and installation against the approved permit set, so the schedule doesn’t slip while the drawings and the box arrive out of step. For Henderson homeowners weighing a prefab route against a stick-built interior conversion, we’ll put both numbers side by side in writing.
Common Junior ADU & Interior Conversion Problems We See in Henderson Homes
- HOA review skipped before city submittal. Filing with the City of Henderson without the CC&R compliance letter first gets the packet bounced, and in the worst case it draws a stop-work order. That means a costly redesign and a calendar reset.
- Cooling load underestimated. A converted den that relies on the main house HVAC will run hot through 100°F+ Henderson summers and drive up energy bills. The usual fix is a dedicated mini-split with a shaded outdoor condenser pad plus upgraded attic insulation.
- Non-compliant exterior materials. Vinyl windows in a stucco-and-tile community fail the design guidelines and delay approval. We match the material and colour palette the subdivision already uses.
- Setback and egress conflicts. Shallow lot setbacks in newer Henderson subdivisions push egress windows and plumbing runs back inside the original footprint. That’s a design problem, not a construction problem, and it’s cheaper to solve on paper.
Pricing for Junior ADU & Interior Conversion in Henderson, NV
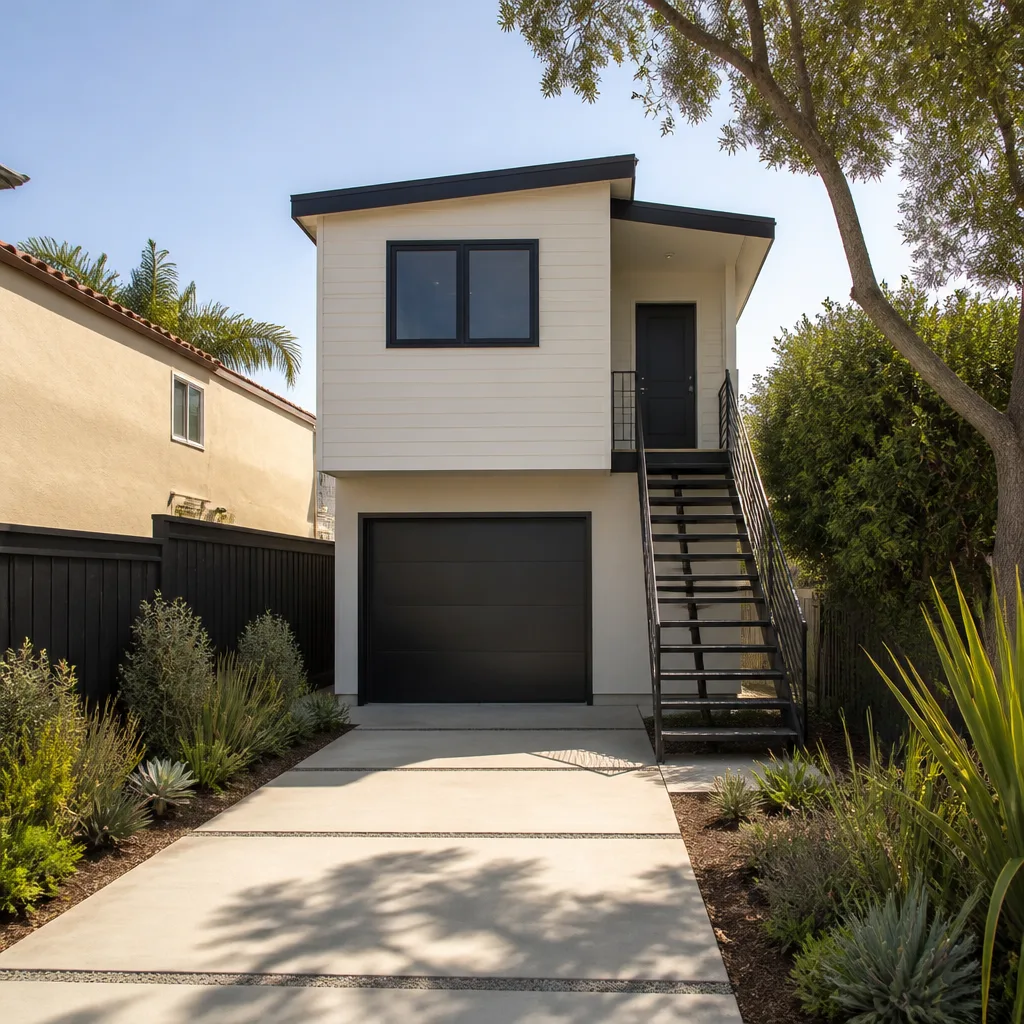
Here’s what these projects actually run in Henderson’s market, all-in from drawings through final inspection:
- Interior JADU (den or bonus room conversion): $95,000 – $150,000
- Room-to-ADU conversion: $110,000 – $175,000
- Attached addition ADU: $180,000 – $280,000
- Above-garage ADU: $165,000 – $245,000
What moves the number is the cooling upgrade, whether the plumbing run stays inside the existing footprint, and how much HOA-required exterior work the packet triggers. Every project gets a written price before any work begins, per Haven Standard Clause 1. No “call for a quote” on this site, because that’s the whole point of the clause. Free second opinion on any written estimate you already have.
How Henderson’s HOA and City Review Shaped This Page
This is the part that separates a Henderson ADU from the same job in Paradise or Enterprise. If your home sits in an HOA-governed subdivision, and most of Henderson’s housing stock does, the City of Henderson’s Community Development Department requires a CC&R compliance letter attached to the ADU submittal before plan review begins. That single step adds 2 – 3 weeks to the calendar, and it has to happen in the right order. Skip it, and you either get the packet returned or you draw a stop-work order after the foundation is poured.
Here’s how we sequence the approval so the work doesn’t sit half-finished waiting on a committee:
- Pre-application review. We read your CC&Rs and the subdivision’s design guidelines before anyone draws a line. That’s where the material, colour, height, and style constraints live.
- HOA architectural review. We file the submittal packet, which typically includes elevations, a site plan, the material and colour schedule, and the CC&R compliance letter. The committee reviews on its own schedule, not yours.
- City of Henderson plan review. With the HOA letter in hand, the city packet moves through plan check. Review timing depends on the scope and the volume at the counter, so we tell you the range and update you, not a number we made up.
- Permit issued, construction starts. We schedule construction only after both approvals land, so crews aren’t sitting on a partially framed unit while a committee meets.
An in-Henderson example of how this plays out: in the stucco-and-tile tract homes that dominate the master-planned subdivisions, converting a den or bonus room into a JADU often stalls on the HVAC. The existing system can’t carry the added load through 100°F+ summers, so the fix is a dedicated mini-split with a shaded condenser pad and upgraded attic insulation. On the shallow lots, the pros end up redesigning the conversion so egress windows and plumbing runs stay inside the original footprint while still clearing the HOA’s architectural standards. Both of those decisions land on paper before submittal, or they cost you months. We file the packet. You get the photo record and the written scope.
Henderson’s desert climate makes climate-responsive design a local specialty rather than a talking point. Deep shade, evaporative cooling alternatives, and drought-tolerant landscaping around the unit aren’t decorative extras here. They’re the difference between a JADU that stays livable in July and one that doesn’t. Every promise on this page is backed in writing under The Haven Standard: a written price before work starts, a documented photo record on every visit, and the 365-Day Done Right Promise. If it’s not done right, we make it right.
We Also Serve Cities Near Henderson
We work across the southeast valley, including Boulder City, Whitney, Paradise, and Enterprise. The approval sequence changes from one jurisdiction to the next, which is why we treat each city’s HOA and plan check as its own process. See our full coverage of Junior ADU & Interior Conversion in Henderson and the surrounding cities on the city hub.
Serving Henderson, NV – Our Local Coverage Area
We serve Henderson and nearby communities. Use the map below to see the area we cover. If you’re nearby, we can almost certainly help.
FAQs – Junior ADU & Interior Conversion in Henderson
Yes. In HOA-governed subdivisions, the City of Henderson requires a CC&R compliance letter from your HOA before plan review begins. Filing with the city first typically gets the packet returned, and in some cases draws a stop-work order after construction has started. We handle the HOA architectural submittal as part of the permit process, and it adds 2 – 3 weeks to the calendar. Call (866) 403-8955 for a free estimate and we’ll map the sequence for your subdivision.
Stucco and tile, matched to the existing house, are what gets approved in most Henderson master-planned subdivisions from the 1990 – 2010 build era. James Hardie siding in a colour already on the subdivision’s palette clears review more reliably than a substitute material. Vinyl windows in a stucco-and-tile community are the fastest way to a rejection. Call (866) 403-8955 and we’ll check your CC&Rs against the material schedule before we quote.
Review time varies with scope and counter volume, and the HOA step adds its own 2 – 3 weeks ahead of it. Construction should not start until both the HOA approval and the city permit are in hand, which is exactly why we sequence them and schedule the build around the approval rather than the other way around. We give you the range in writing and update you as the packet moves. Call (866) 403-8955 for a free estimate with the timeline spelled out.
Often yes, because a garage conversion stays inside the existing footprint and doesn’t trigger the setback conflict a detached build would. The constraints are the existing slab and framing, the egress path, and the HOA’s rules on façade changes to a street-facing garage. We check all three before drawing. Call (866) 403-8955 for a free estimate on a garage conversion in Henderson.
A dedicated mini-split with a shaded outdoor condenser pad and upgraded attic insulation is the usual answer for an interior conversion in Henderson. Relying on the main house HVAC through 100°F+ summers leaves the unit uncomfortable and the energy bill high. Deep exterior shade and drought-tolerant planting around the unit help too. Call (866) 403-8955 for a free estimate that includes the cooling line item in writing.
Ready to price a junior ADU or interior conversion in Henderson? Call (866) 403-8955 and a live person will pick up, day or night. You’ll get a written price before any work begins, a permit set you can actually read, a documented photo record on every visit, and the 365-Day Done Right Promise in writing. Estimates are free.
Written by the team at Ellery ADU Studio.