

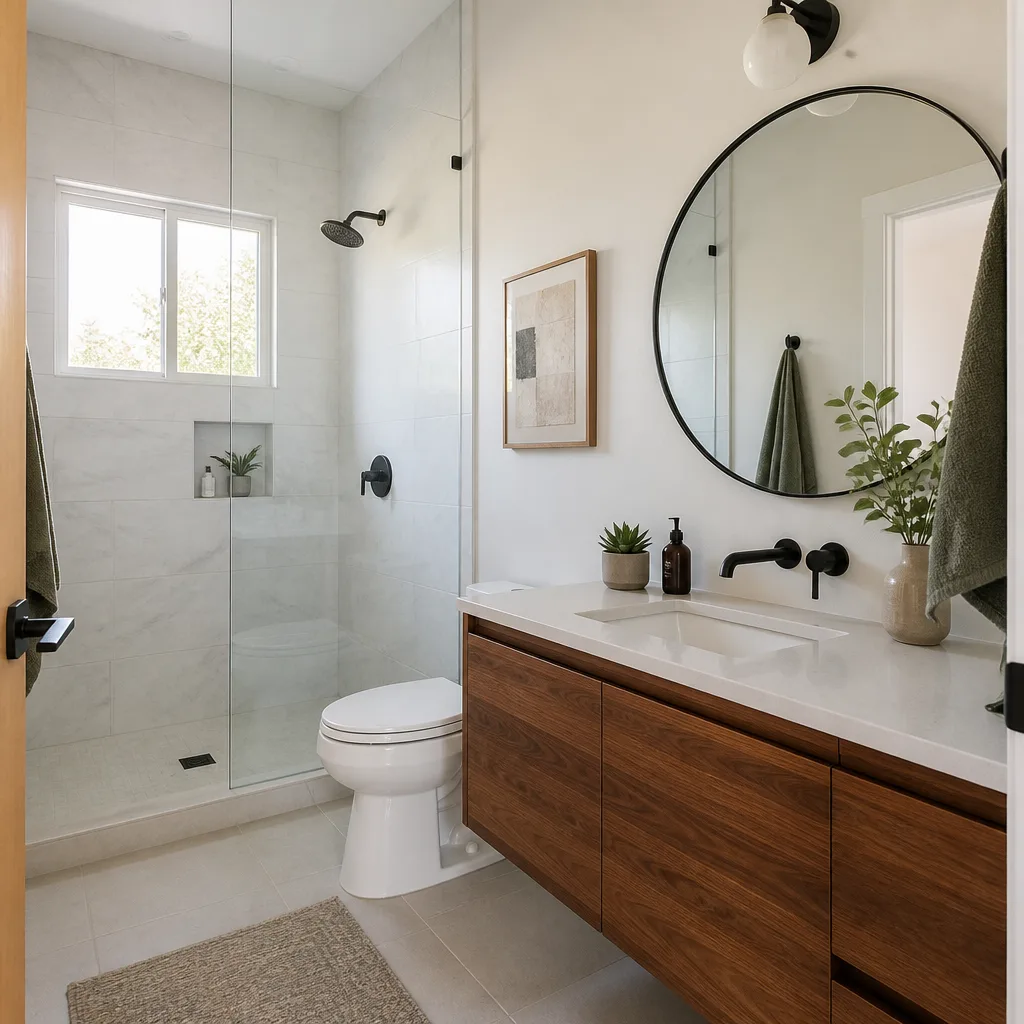
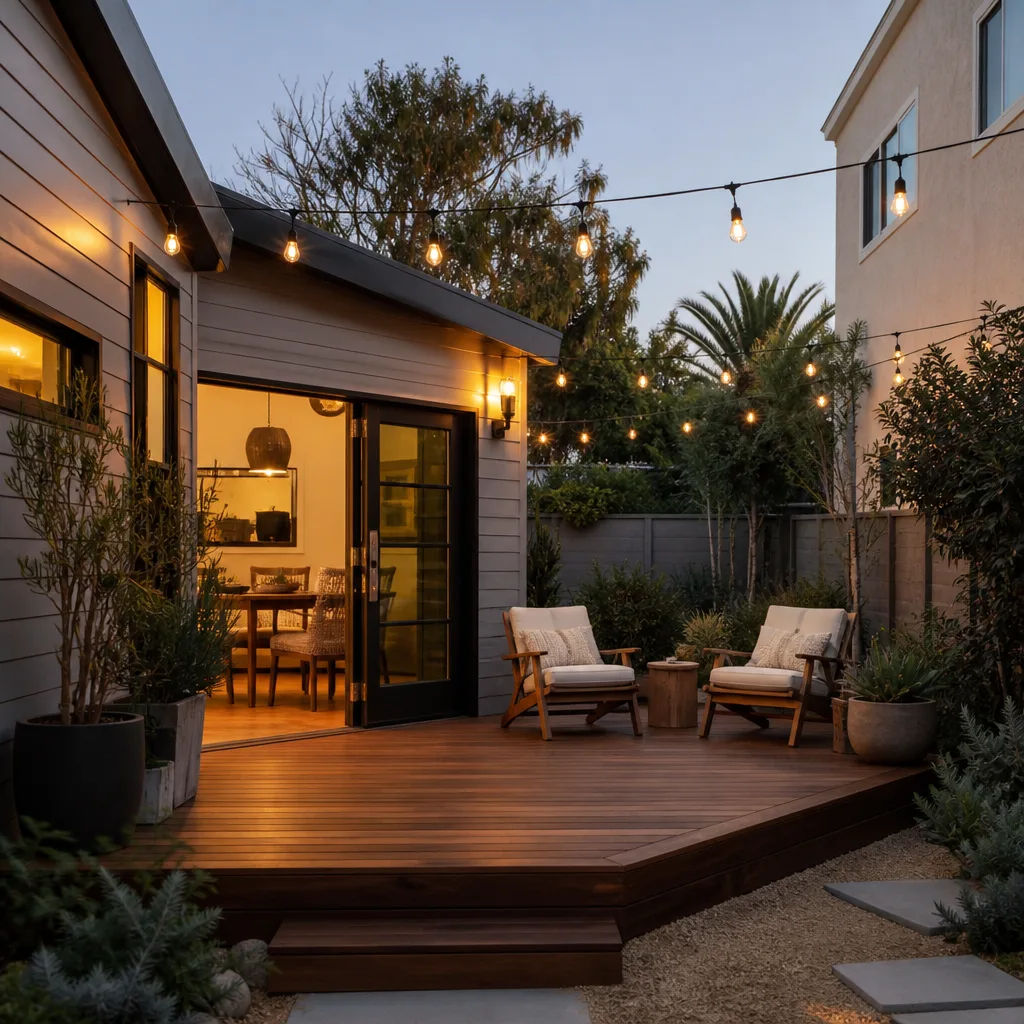
A free site visit, a check of what your lot allows and a written, line-item price.
Get your free estimateTrusted Garage Conversion ADU for North Las Vegas Homeowners
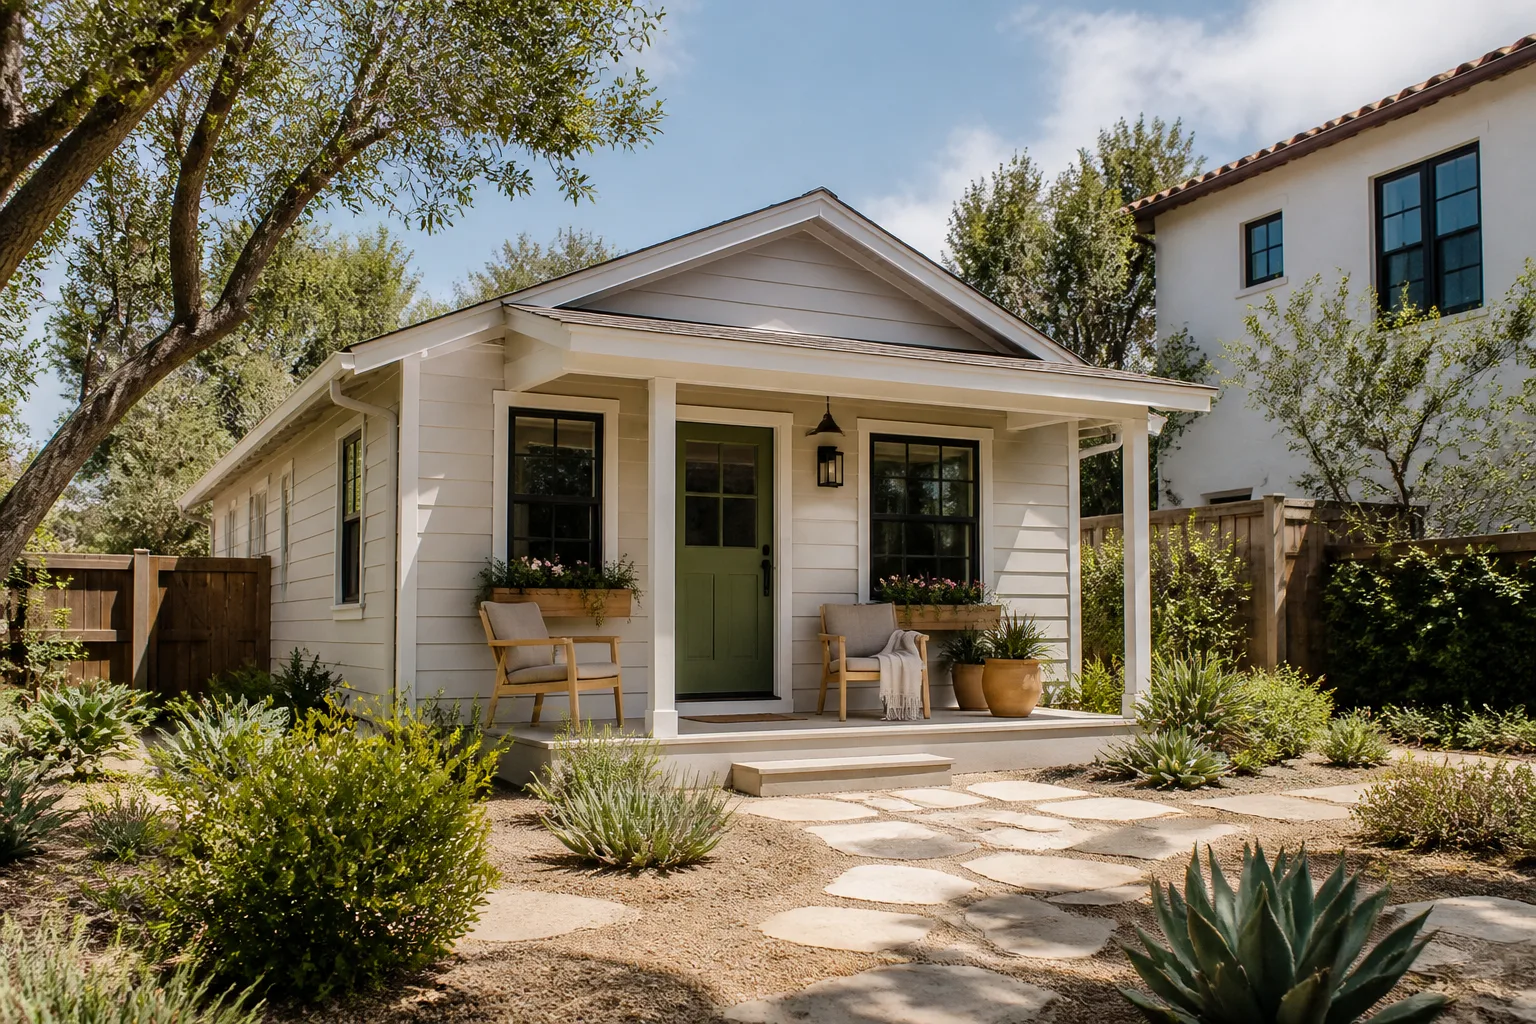
A garage conversion ADU in North Las Vegas typically costs between $145,000 and $260,000 all-in, drawings through final inspection, and takes 6 to 9 months from signed contract to certificate of occupancy. The single biggest reason these projects stall here isn’t money. It’s the gap between the designer who drew the plan and the builder who has to stand in front of the city inspector with it. We close that gap: Ellery ADU Studio is a design-build studio, meaning the permit set and the construction live under one contract at one written price. Our technicians have up to 11 years of experience, and every project carries a written price before work starts, per Haven Standard Clause 1. Call (866) 403-8955 and a live person answers, day or night.
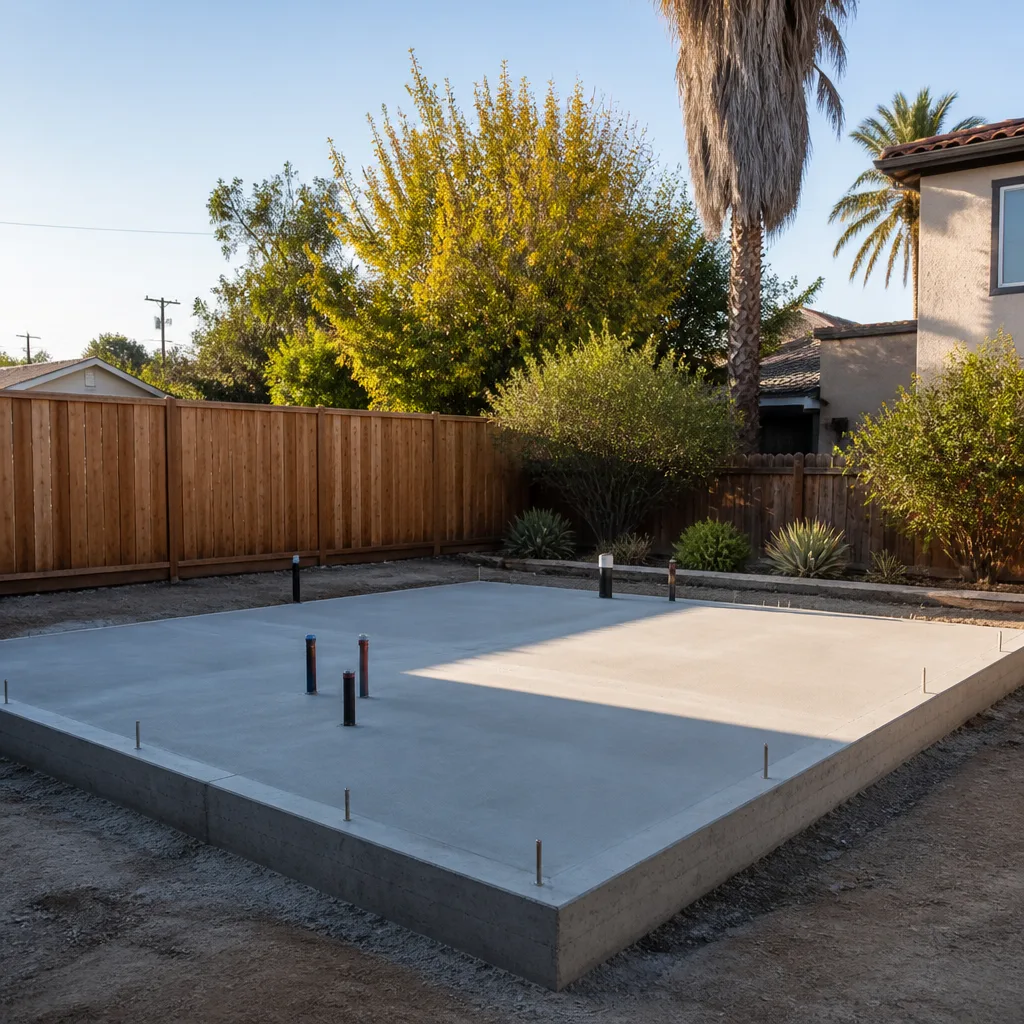
North Las Vegas garages are a particular animal. A large share of the housing stock off Craig Road and Centennial Parkway went up fast between 2003 and 2008, which means we routinely find post-tension slabs, undersized subpanels, and garage walls that were never insulated because nobody intended anyone to live out there. That’s not a reason to walk away from the project. It’s a reason to price it correctly on the front end, which is what the written quote does.
Key Takeaways
- Garage conversion ADUs in North Las Vegas run $145,000 – $260,000 all-in, quoted in writing before any work begins.
- You get one contract covering design, permitting, and construction – no blame gap between designer and builder.
- Every visit includes a documented photo record of what we found and what we did.
- The 365-Day Done Right Promise is in writing: if the finished ADU isn’t built to the permitted drawings, we make it right.
- A free second opinion is available on any written estimate you already have in hand.
What Our Garage Conversion ADU Service Includes
We handle five distinct conversion types, and the right one depends on your lot, your slab, and what you actually want the space to do. Here’s how each works in practice.
Attached Garage Conversion
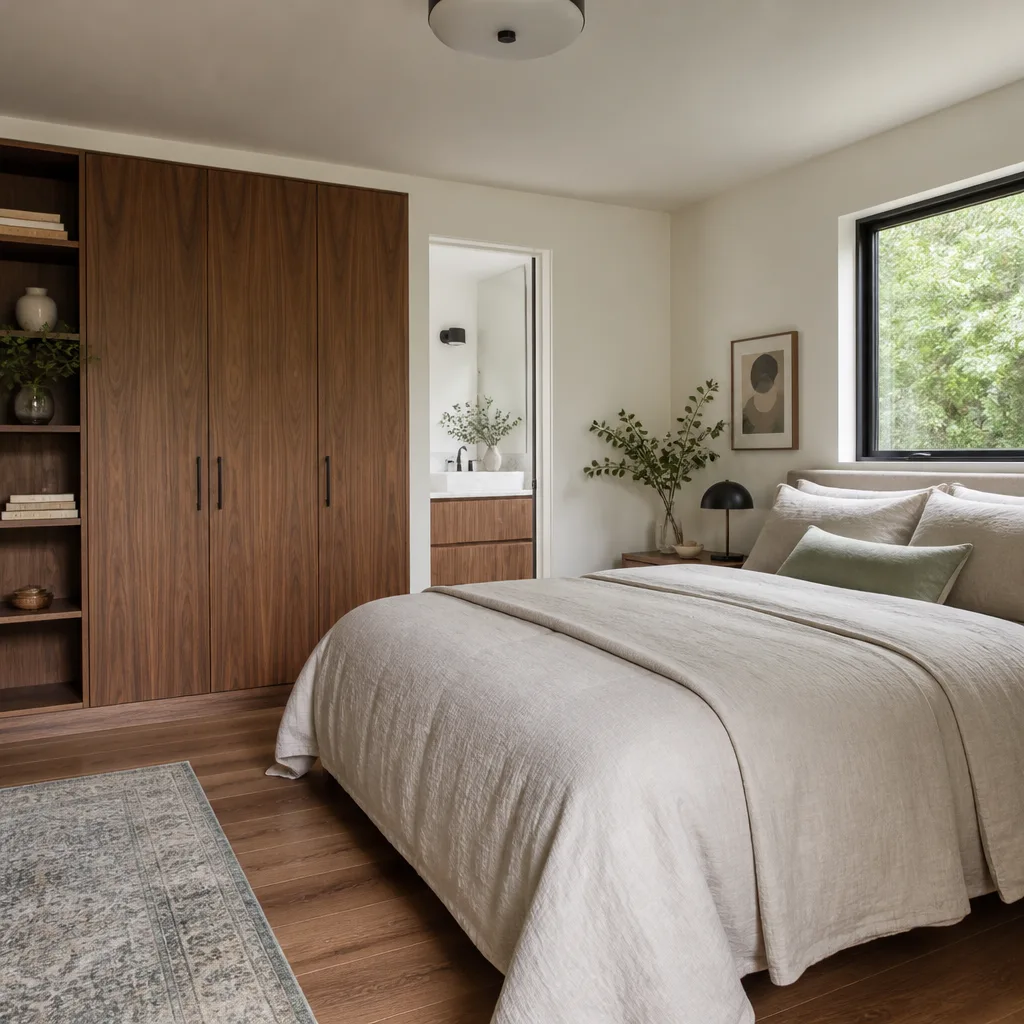
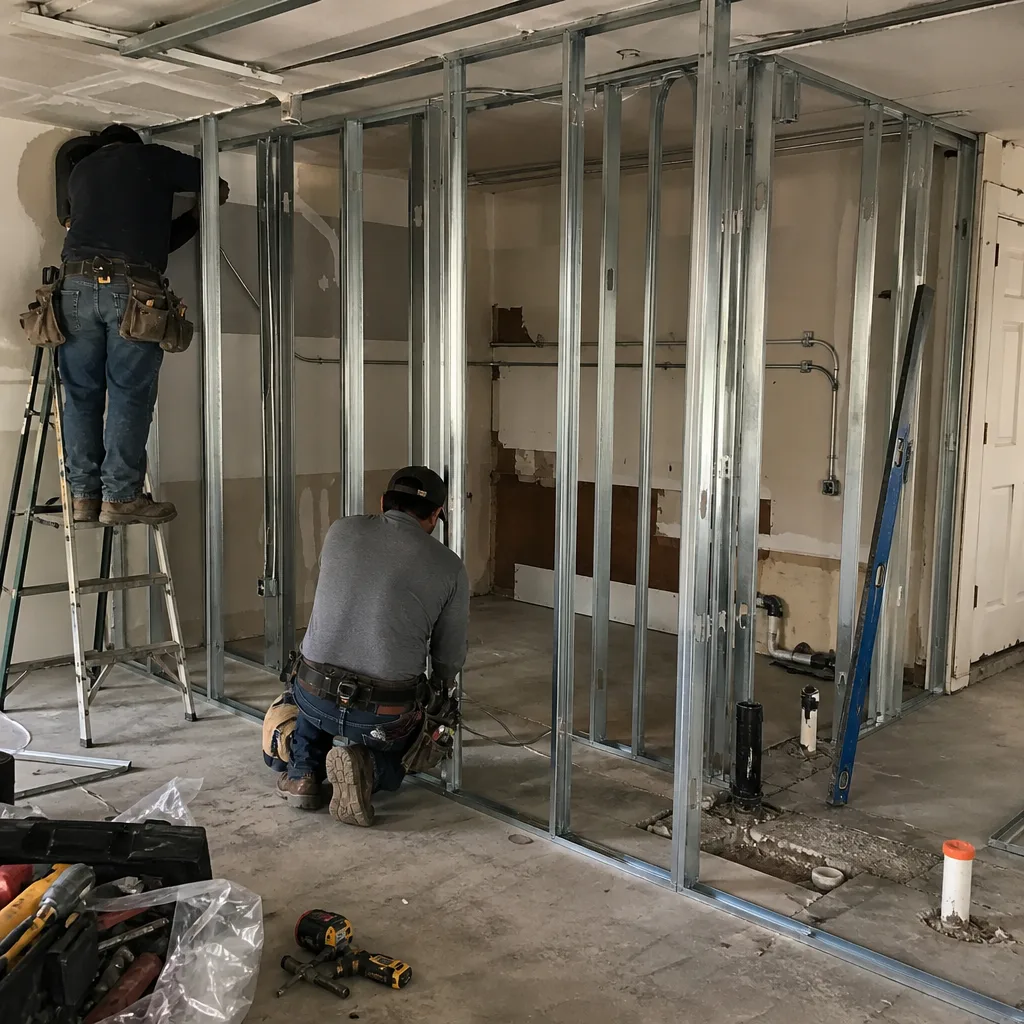
This is the most common conversion we build in North Las Vegas: an existing attached garage turned into living space while the main house stays connected. You need it when your garage shares a wall with the house and you’d rather not build a separate structure or rerun utilities to the back corner of the lot. We handle the whole scope – insulating and finishing the shared wall to the fire separation the city requires, tying the new unit’s HVAC and electrical into the main house, and pulling the permit set as one package so the inspector isn’t looking at two half-finished scopes.
Detached Garage Conversion
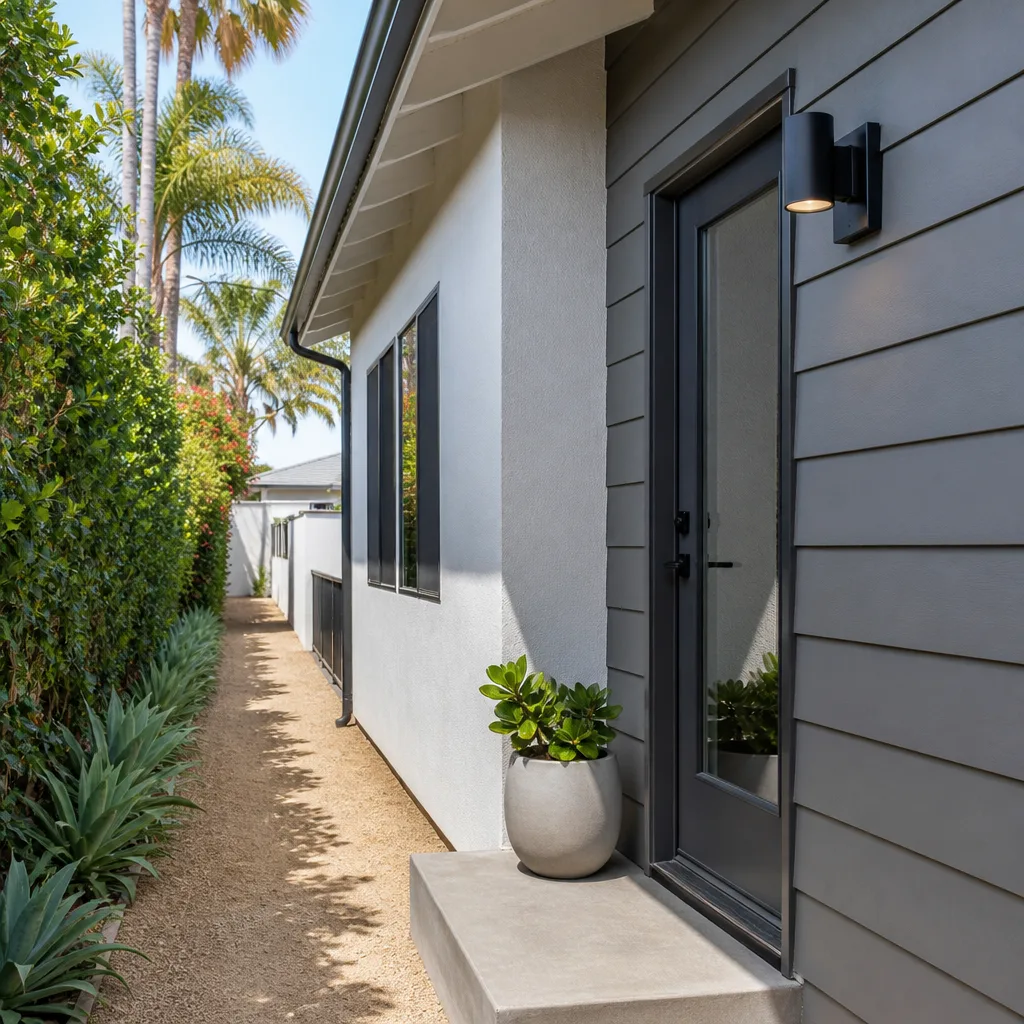
A detached garage sitting separate from the house converts into a fully independent unit, which usually means running a new utility trench and its own meter or subpanel. This is the right call when the garage already sits at the back of the lot, when privacy between the main house and the ADU matters, or when the attached side of the house has no room to spare. We survey the trench route, coordinate the utility tie-ins, and include all of it in the single written price rather than treating site work as a surprise after the drawings are done.
Carport Conversion
An open carport becomes a legal, enclosed ADU by adding walls, a roof structure that meets current wind and load requirements, and a proper foundation where none existed. You need this when your property has a carport but no true garage, which is common in the older neighborhoods around North Las Vegas where covered parking was added long before anyone thought about a second unit. We start from a structural assessment, because a carport slab is frequently thinner than a garage slab, and that single fact reshapes the foundation line item.
Garage Partition & Bathroom Add
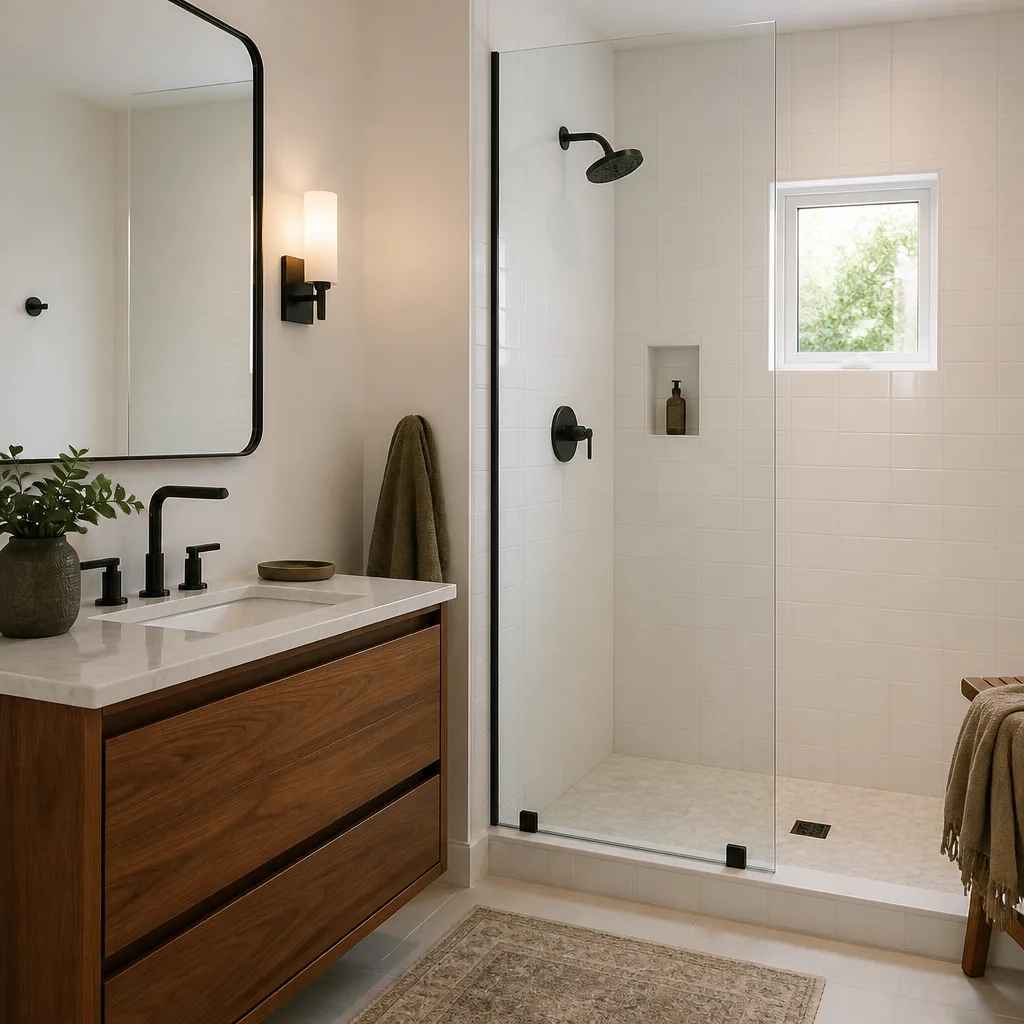
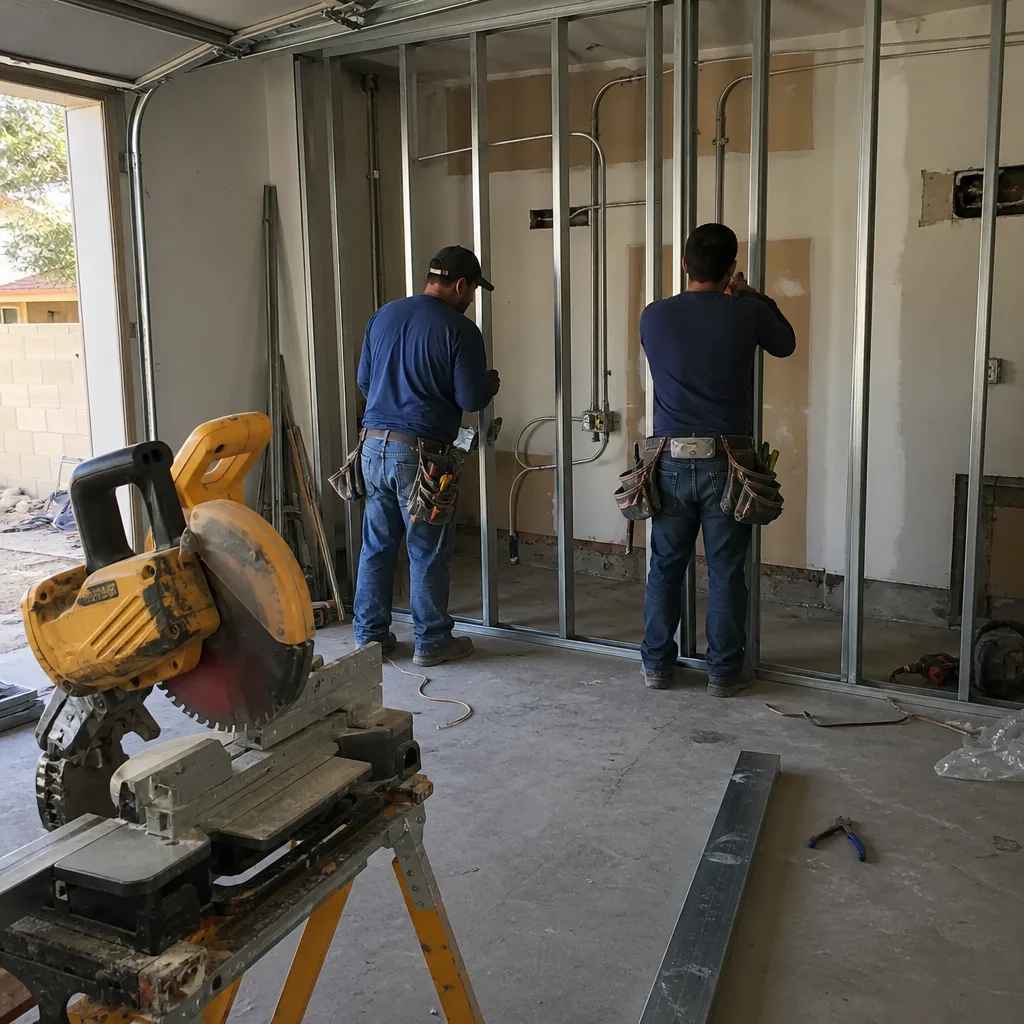
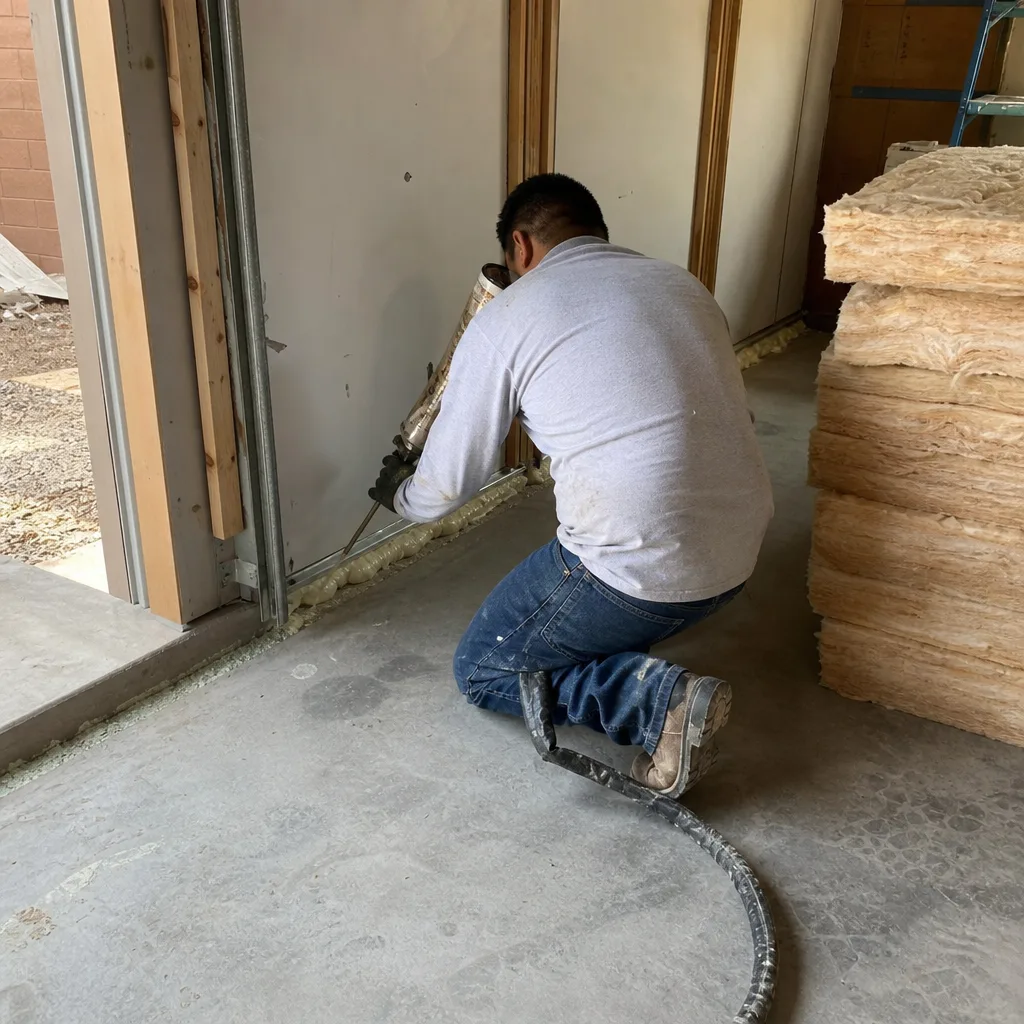
Sometimes the goal isn’t a full ADU but a portion of the garage carved out – a guest suite, a home office with its own bathroom, or a rental room that shares the home’s kitchen. This works when you want the extra space without the full cost of a self-contained unit, or when site constraints rule out a complete conversion. We design the partition wall, run the new bathroom’s plumbing and venting, and document exactly which utilities stay shared with the main house so nothing gets discovered mid-inspection.
Garage JADU
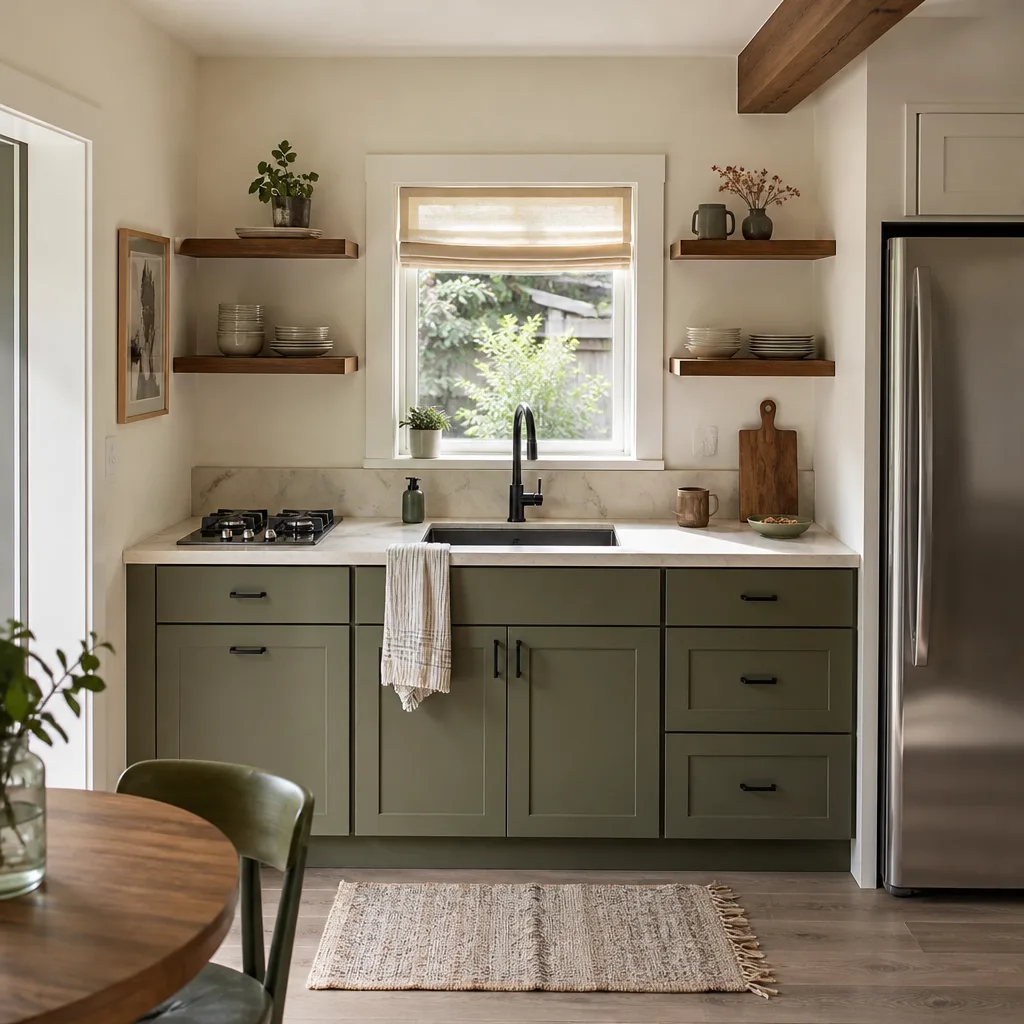
A junior ADU converts part of an existing garage into a small living space, up to the size the state allows, with a kitchenette rather than a full kitchen and shared sanitation in some configurations. You need it when budget is the deciding factor and you can work within the smaller footprint, or when the garage is attached and you want the simplest path through permitting. We treat the JADU permit set as seriously as a full ADU set, since the smaller scope does not mean a lighter inspection.
Brands We Service for Garage Conversion ADU
Some North Las Vegas conversions involve a prefab or panelized component rather than site-built framing throughout, and we specify and coordinate those systems inside the same single contract. We work with Mighty Buildings panel systems and know where their assembly tolerances interact with an existing garage shell, which is the detail that usually trips up a first-time prefab buyer. We also coordinate Boxabl units where a detached garage conversion benefits from a factory-built core, and we’re fluent in the site-prep requirements that make or break that install.
On the materials side, we specify Plant Prefab assemblies when off-site fabrication shortens the on-site build, and Tuff Shed structures where a detached garage or outbuilding forms the starting point. Each of these systems has its own lead times and its own interface details with an existing slab and utility stub-outs, and coordinating them is part of the design phase, not an afterthought once construction starts. Whether your project leans on a prefab brand or builds conventionally, the written price covers the coordination.
Signs You Need a Garage Conversion ADU Right Now
These are the situations that most often push a North Las Vegas homeowner from thinking about a conversion to actually pricing one.
- Your garage has become storage, not parking. If the car lives in the driveway year-round and the garage holds boxes, the square footage is already losing money. Converting it turns dead space into rentable or family-usable area, and the numbers pencil out better than most people expect once the rent offset is on the table.
- Aging parents or adult children need their own space. Multi-generational living is common in North Las Vegas, and a converted garage gives family members a separate entrance and their own bathroom without a full new build. Privacy on both sides is the whole point.
- You’re weighing rental income against your mortgage. A legal ADU can generate meaningful monthly rent in this market, and the conversion typically costs less than a new detached build. If the mortgage is the pressure point, a garage conversion is the lower-risk path.
- Your garage slab or subpanel is already questionable. If you’ve noticed cracks in the slab or a panel that’s full, addressing it now while you’re planning a conversion is far cheaper than fixing it after the drywall goes up. We document what we find with photos before anything is covered.
- You’ve already gotten one written estimate and it felt vague. A quote with allowances instead of numbers is a quote that will move. We offer a free second opinion on any estimate you’re holding, and we’ll tell you in writing where the scope looks thin.
Our Garage Conversion ADU Process – Step by Step
- 1
Site assessment and feasibility. We walk the garage, measure the slab, check the subpanel capacity, and photograph everything. You get a documented photo record of what we found, not a verbal summary. This is where we flag things like a 4-inch slab that’s within range for a conversion, or a post-tension slab that changes how we handle any new penetrations.
- 2
Design and written price. We produce the drawings and a written price before any work begins, per Haven Standard Clause 1. The scope is locked at signing under Clause 5 (No Surprises): no door-side upsells, no scope creep. You see the whole number, line by line.
- 3
Permit set and submittal. We build the permit set as the core deliverable and submit it to the city, handling the corrections that come back. If a setback variance is needed – the extra distance the city requires between your structure and the property line – it’s identified here, not discovered later.
- 4
Construction. Our background-checked crews build to the permitted drawings, with the license number on every page of your documents. Each visit comes with its own photo record so you can see progress without chasing anyone for an update.
- 5
Final inspection and handover. We walk the finished unit with the inspector, close out the permit, and hand you the documented record of the entire build. The 365-Day Done Right Promise then sits behind the work in writing.
How Much Does a Garage Conversion ADU Cost in North Las Vegas?
A typical attached garage conversion in North Las Vegas runs $145,000 – $195,000 all-in, drawings through final inspection, depending on the bathroom count and how much utility work the existing house needs. A detached garage conversion with a new utility trench and separate meter runs $175,000 – $240,000. A carport conversion, which adds a foundation and full wall structure, lands in the $160,000 – $210,000 range. A garage JADU is the lowest entry point at roughly $95,000 – $140,000, and a partition with a bathroom add runs $65,000 – $110,000.
What moves the number: slab condition, subpanel capacity, distance from the main house to the new unit, bathroom count, and whether a setback variance is required. What keeps you from overpaying is a written line-item quote before work starts, so allowances can’t quietly become change orders. Every free estimate includes the full scope breakdown, the permit path, and the timeline. If you already have an estimate from another outfit, we’ll give you a free second opinion on it.
For a broader look at how these projects fit the city’s rules, see our guide to a Garage Conversion ADU in North Las Vegas.
Garage Conversion ADU Near North Las Vegas – Our Service Area
We work throughout North Las Vegas and the surrounding valley, including Sunrise Manor, Las Vegas, Winchester, Whitney, Paradise, Spring Valley, Summerlin, Henderson, Enterprise, Boulder City, and Moapa Town. Scheduling across the metro is straightforward, and the farther-flung jobs get planned into the calendar at the design phase so nothing gets rushed. Homeowners in Sunrise Manor can read more on our Garage Conversion ADU in Sunrise Manor page, and the wider city picture is covered in our Garage Conversion ADU in Las Vegas guide.
Serving North Las Vegas, NV – Our Local Coverage Area
We serve North Las Vegas and nearby communities. Use the map below to see the area we cover. If you’re nearby, we can almost certainly help.
Frequently Asked Questions – Garage Conversion ADU in North Las Vegas
A garage conversion ADU turns an existing garage into a legal, self-contained living unit with its own entrance, bathroom, and kitchen or kitchenette. It’s typically the fastest and least expensive route to a second unit on a North Las Vegas lot, because the shell and slab already exist. The work is mostly interior: insulation, utilities, finishes, and a permit set that satisfies the city’s inspection. Call (866) 403-8955 to talk through whether your garage qualifies.
Most conversions run 6 to 9 months from signed contract to final inspection, with permitting typically consuming the first several months. Construction itself is usually the shorter phase. Detached conversions and carport conversions with new foundations run toward the longer end because of the added site work and utility coordination. Your written quote includes a timeline, and we give you a free estimate so you can plan around it.
Costs in North Las Vegas run from roughly $65,000 for a partition and bathroom add up to $240,000 for a full detached conversion with a separate utility trench and meter. The range depends on slab condition, subpanel capacity, bathroom count, and utility distance. You get a written line-item price before any work begins, so the number doesn’t drift. Call (866) 403-8955 for an exact quote – estimates are free.
Yes. We specify and coordinate systems from Boxabl, Mighty Buildings, Plant Prefab, and Tuff Shed within the same single contract as the rest of the project. We handle the interface between a factory-built component and your existing garage shell, slab, and utility stub-outs, which is where most prefab projects get into trouble. The coordination is part of the design phase and appears in the written price.
No, and we won’t pretend otherwise. A garage conversion is a planned construction project, not an emergency, and nobody finishes one in a day. What we do offer is a live person answering calls 24/7, so if you’re weighing the project at 11pm you can reach someone who knows the answer. For planned work, the right first step is a scheduled site assessment and a free estimate.
The 365-Day Done Right Promise covers every project: if the finished ADU isn’t built to the permitted drawings, we make it right, in writing, before the project starts. You receive the permit set, the documented photo record of every visit, and the written warranty as part of your documents. That’s the standard, not a sales line. Call (866) 403-8955 if you want to see how it’s worded before you sign anything.
Clear access to the garage, the electrical panel, and the water heater, and gather any drawings or permits you have from when the house was built. That’s it. We measure the slab, check panel capacity, and photograph everything ourselves. If you have a written estimate from another contractor, bring it and we’ll give you a free second opinion on the scope. For the wider picture on planning and permits, start from our home page.
Schedule Your Garage Conversion ADU Service in North Las Vegas Today
Call (866) 403-8955 to schedule your free estimate. You’ll get a written price before any work begins, a documented photo record of the assessment, and a second opinion on any estimate you already have. A live person answers 24/7, licenses are on every page, and the 365-Day Done Right Promise is in writing. One contract, one written price, no blame gap.
Written by the team at Ellery ADU Studio.